
Acorn Avenue, Cowfold, RH13
- 3-BEDROOM SEMI-DETACHED HOUSE (1,109 SQ.FT) BUILT IN THE 1980s.
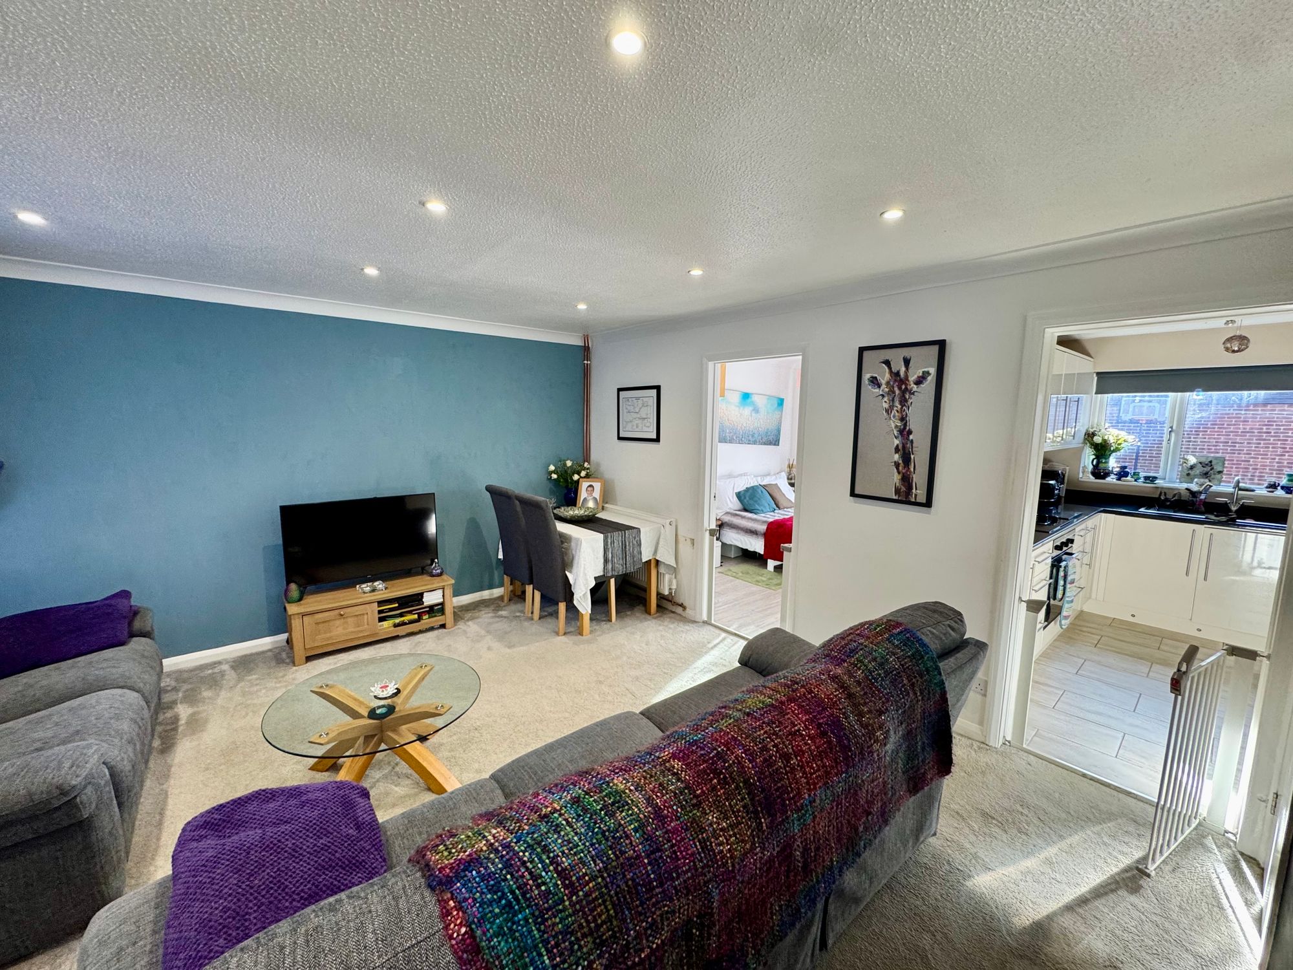
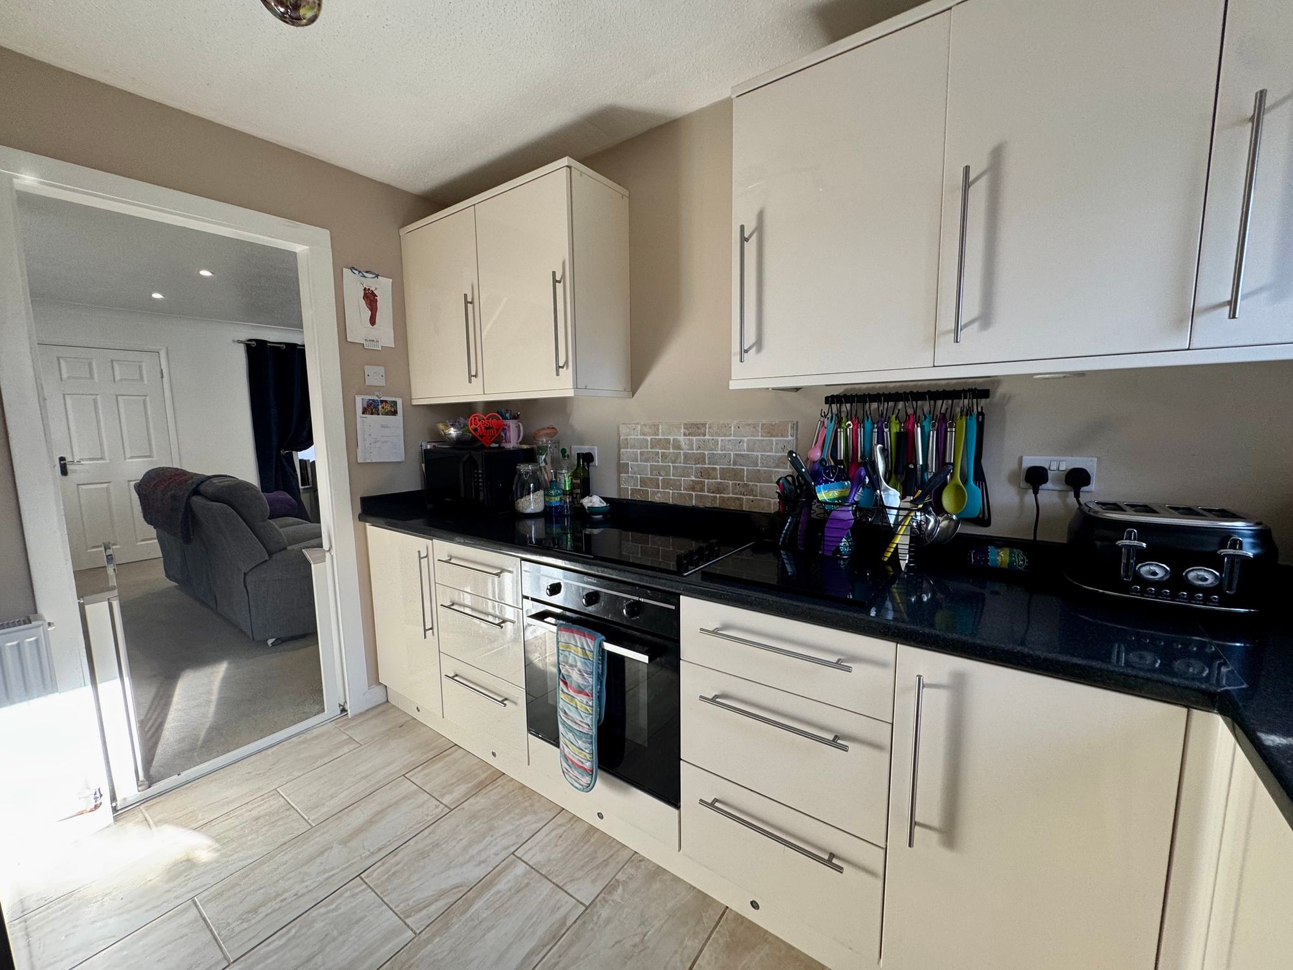
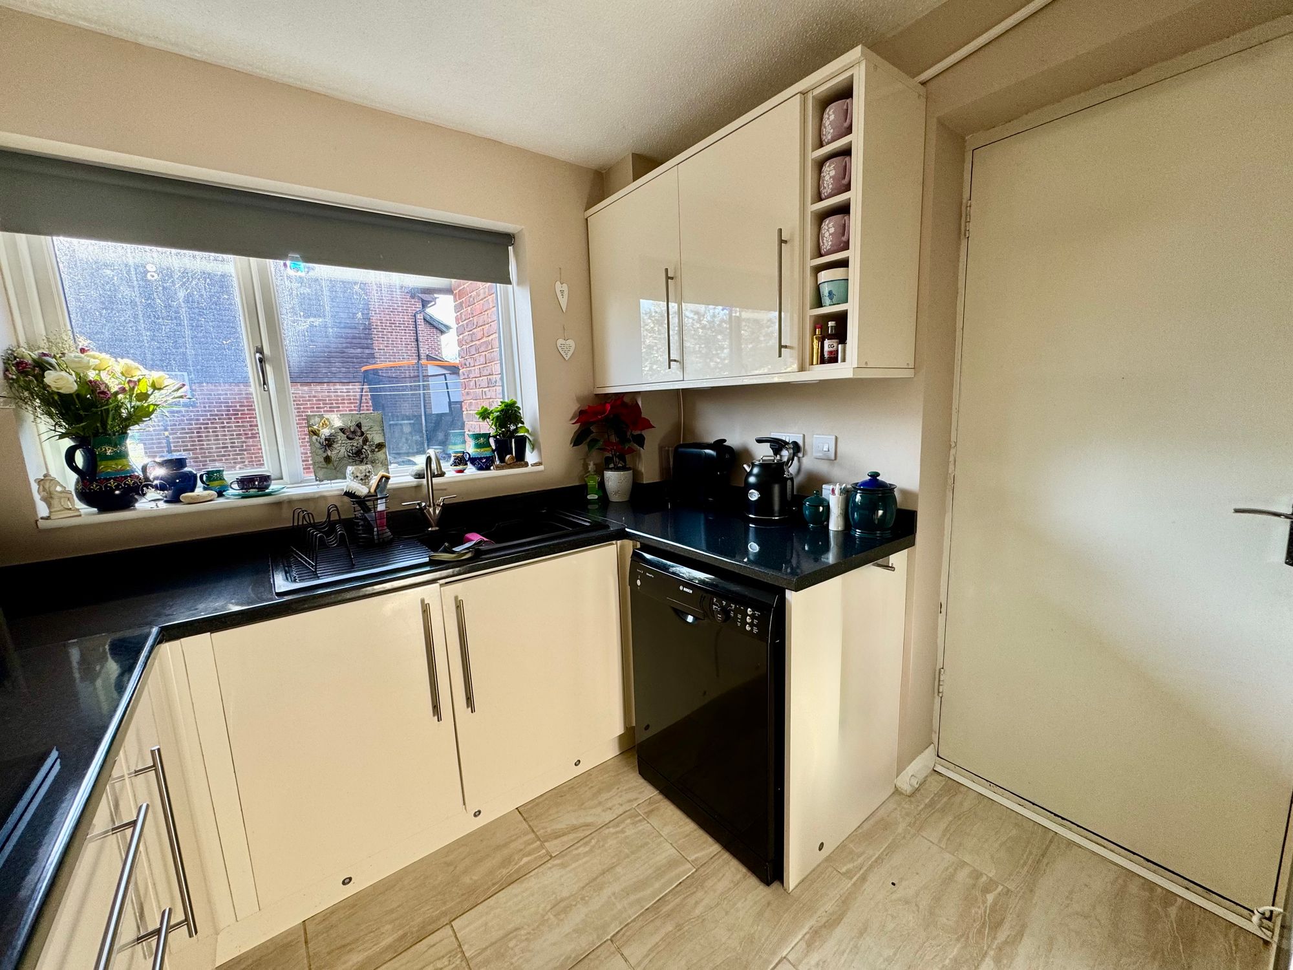
- LIVING ROOM. SEPARATE DINING ROOM. MODERN FITTED KITCHEN.
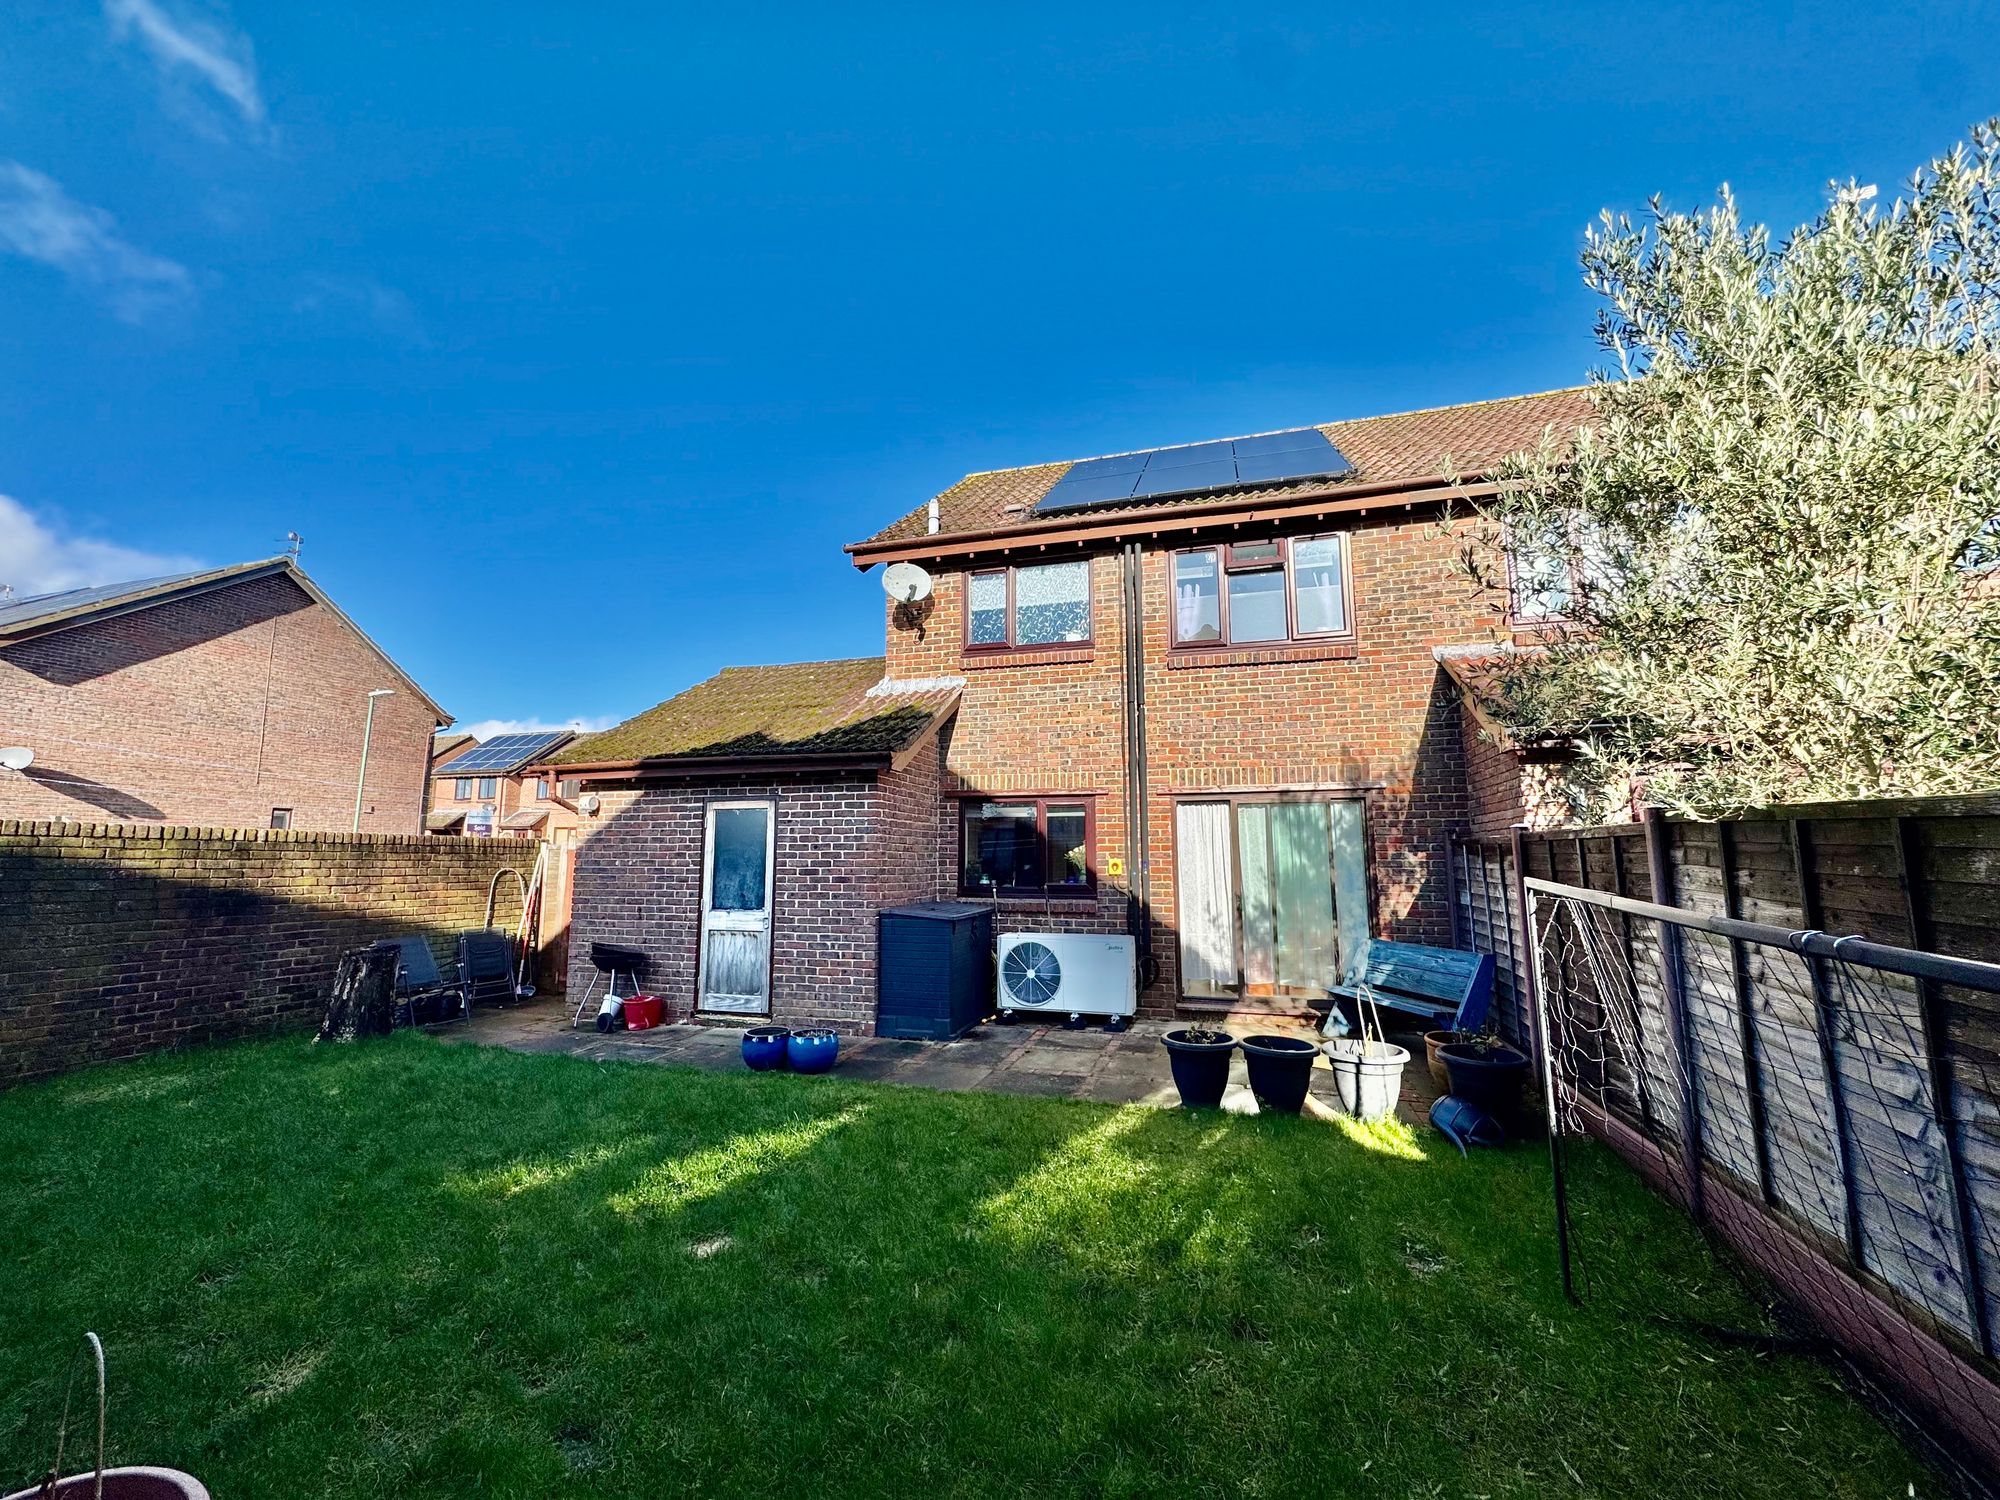
- RECENTLY INSTALLED AIR-SOURCE HEAT PUMP & SOLAR PANELS.
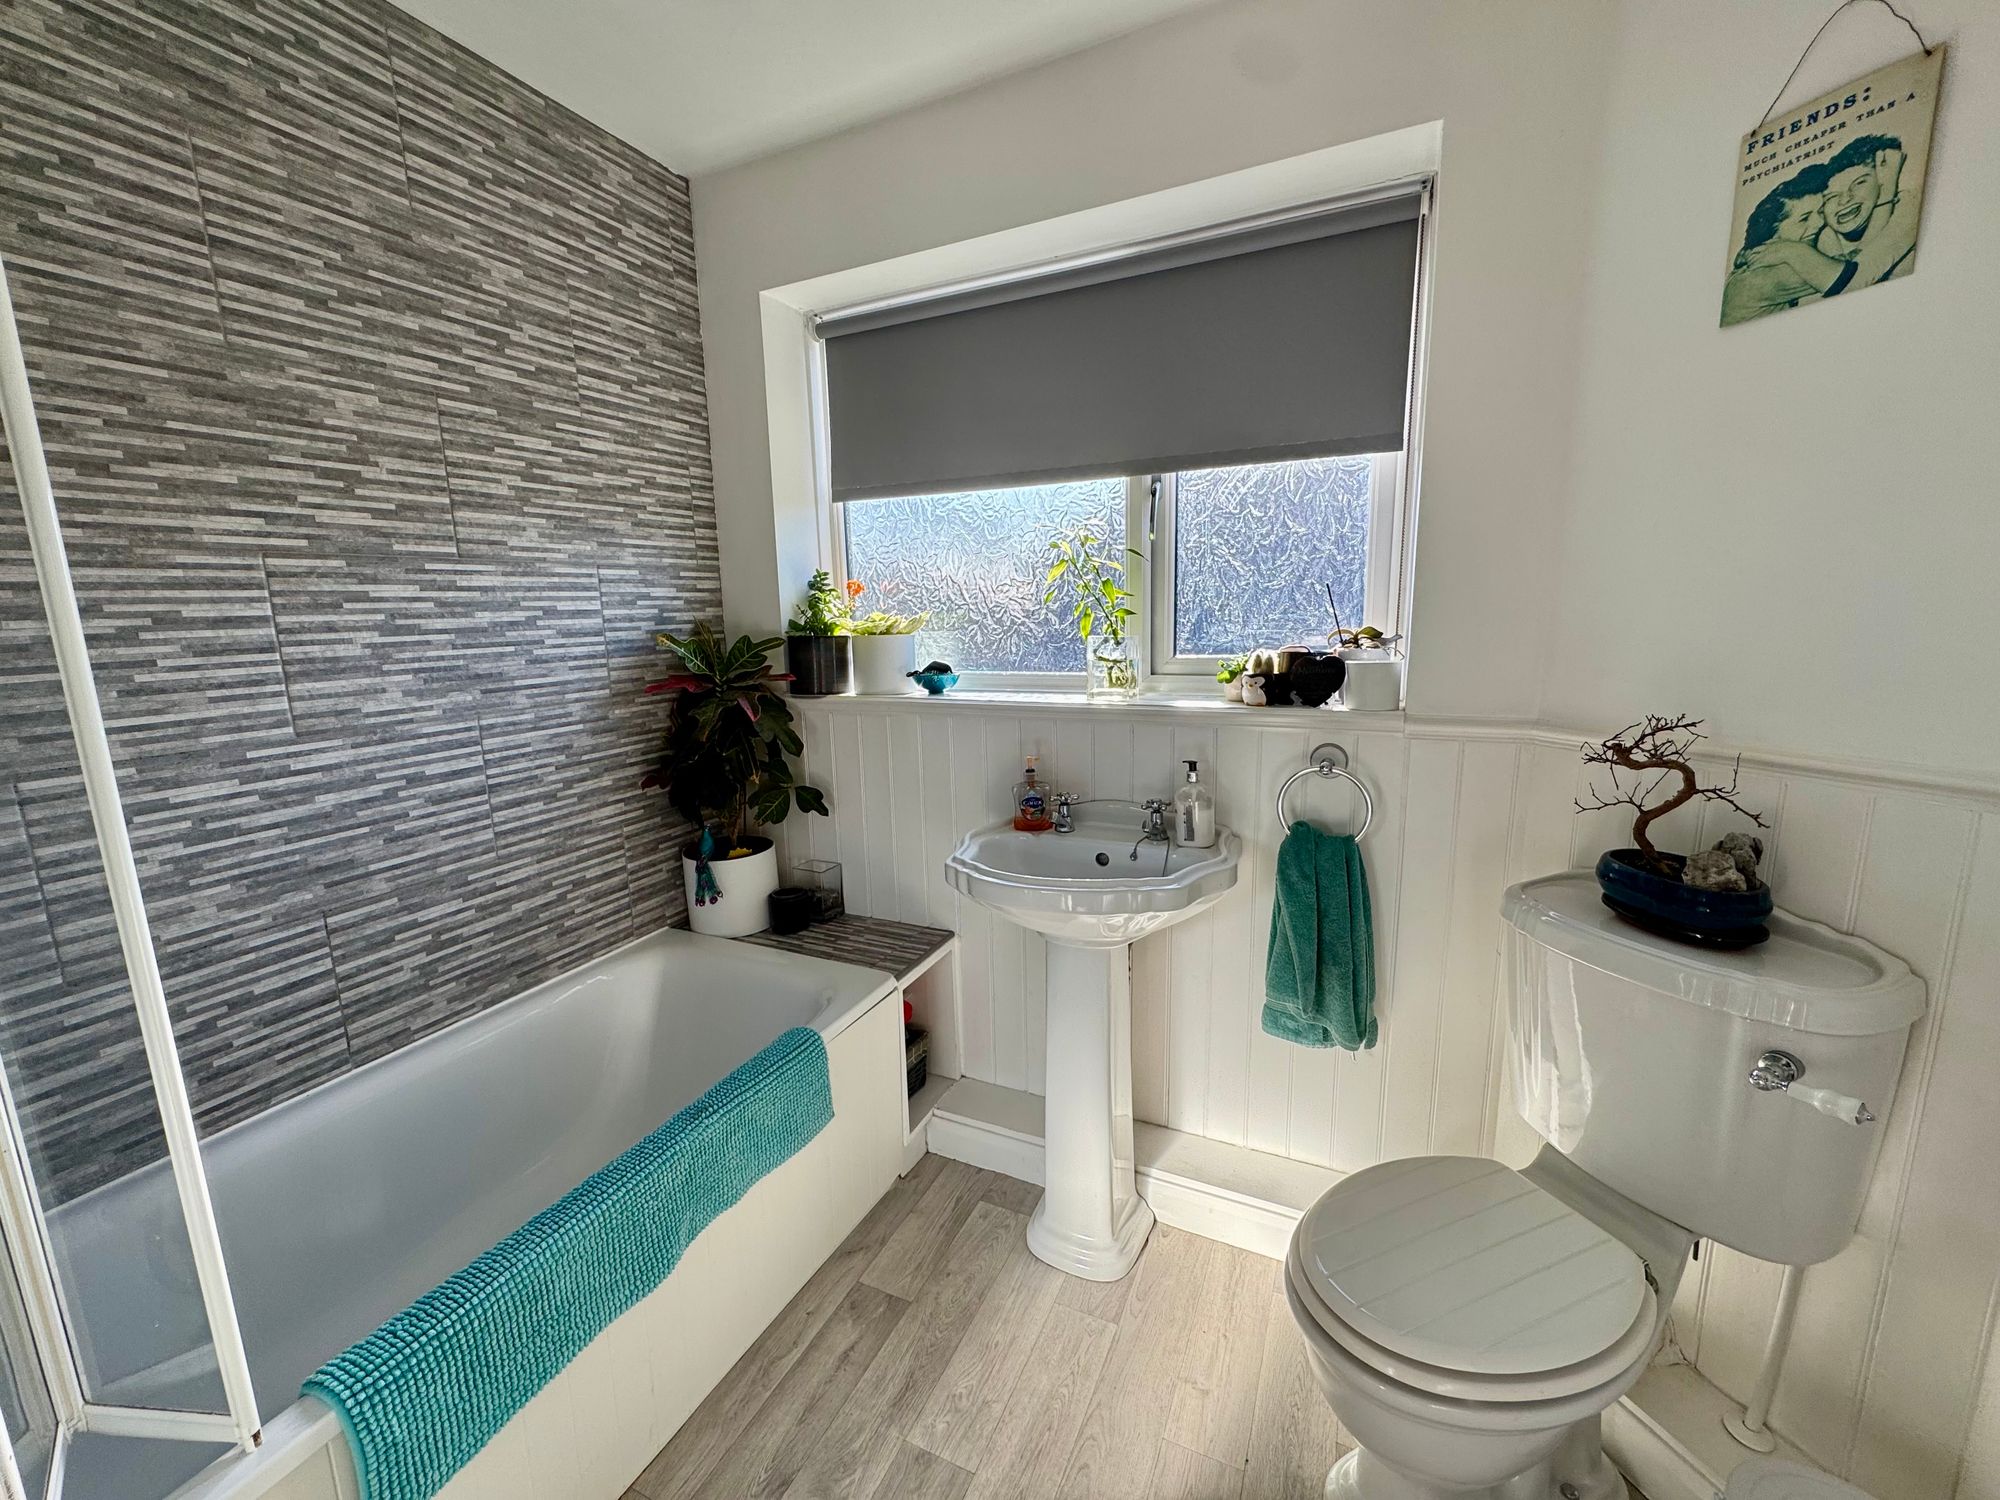
- MODERN BATHROOM WITH WHITE SUITE & SHOWER OVER BATH.
- LOFT - OFFERING GREAT SCOPE FOR CONVERSION STPP.
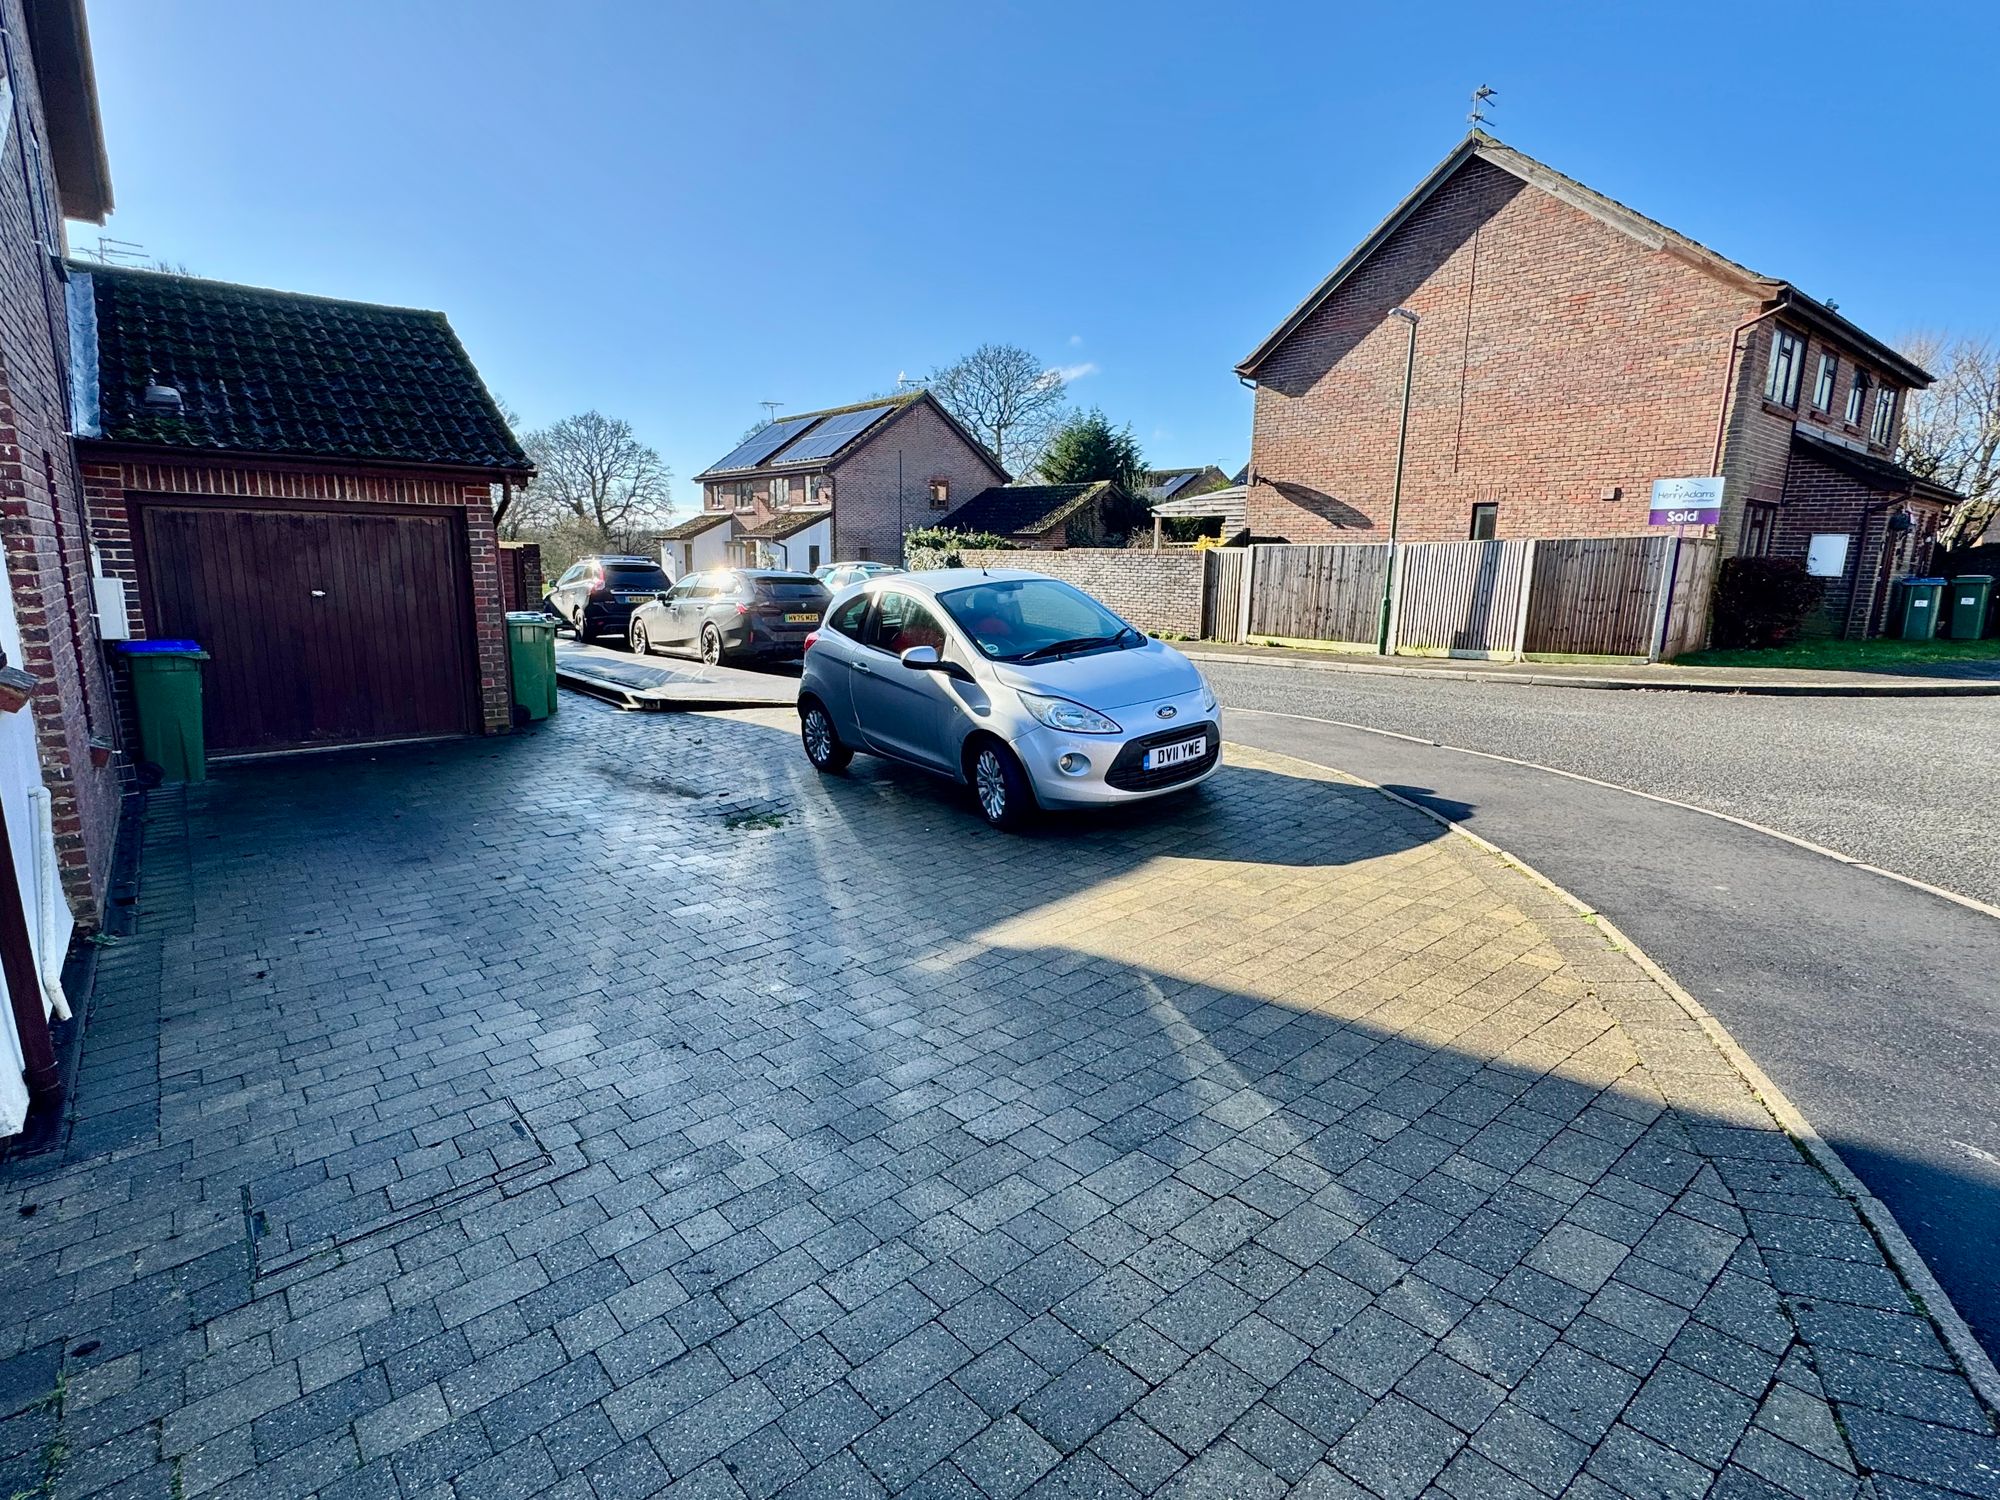
- PRIVATE DRIVEWAY PARKING FOR 3-VEHICLES.
- ATTACHED GARAGE WITH UTILITY AREA (PROVIDING SCOPE FOR CONVERSION).
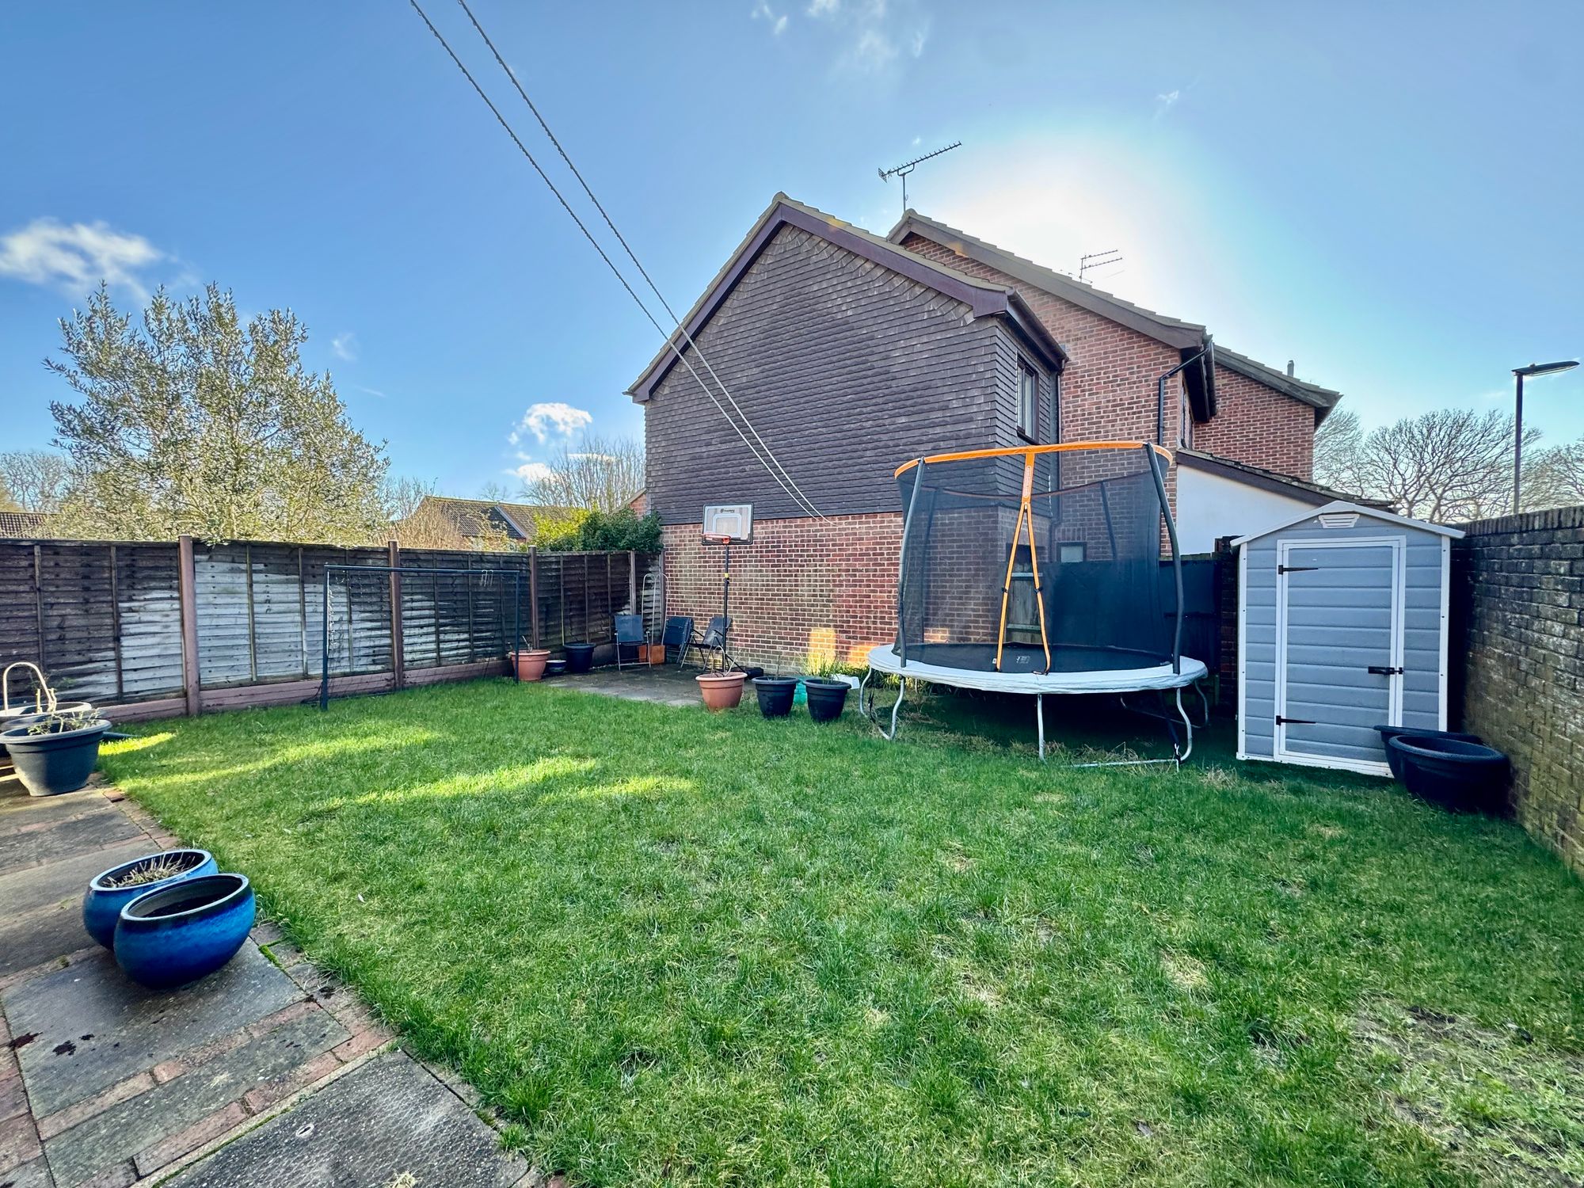
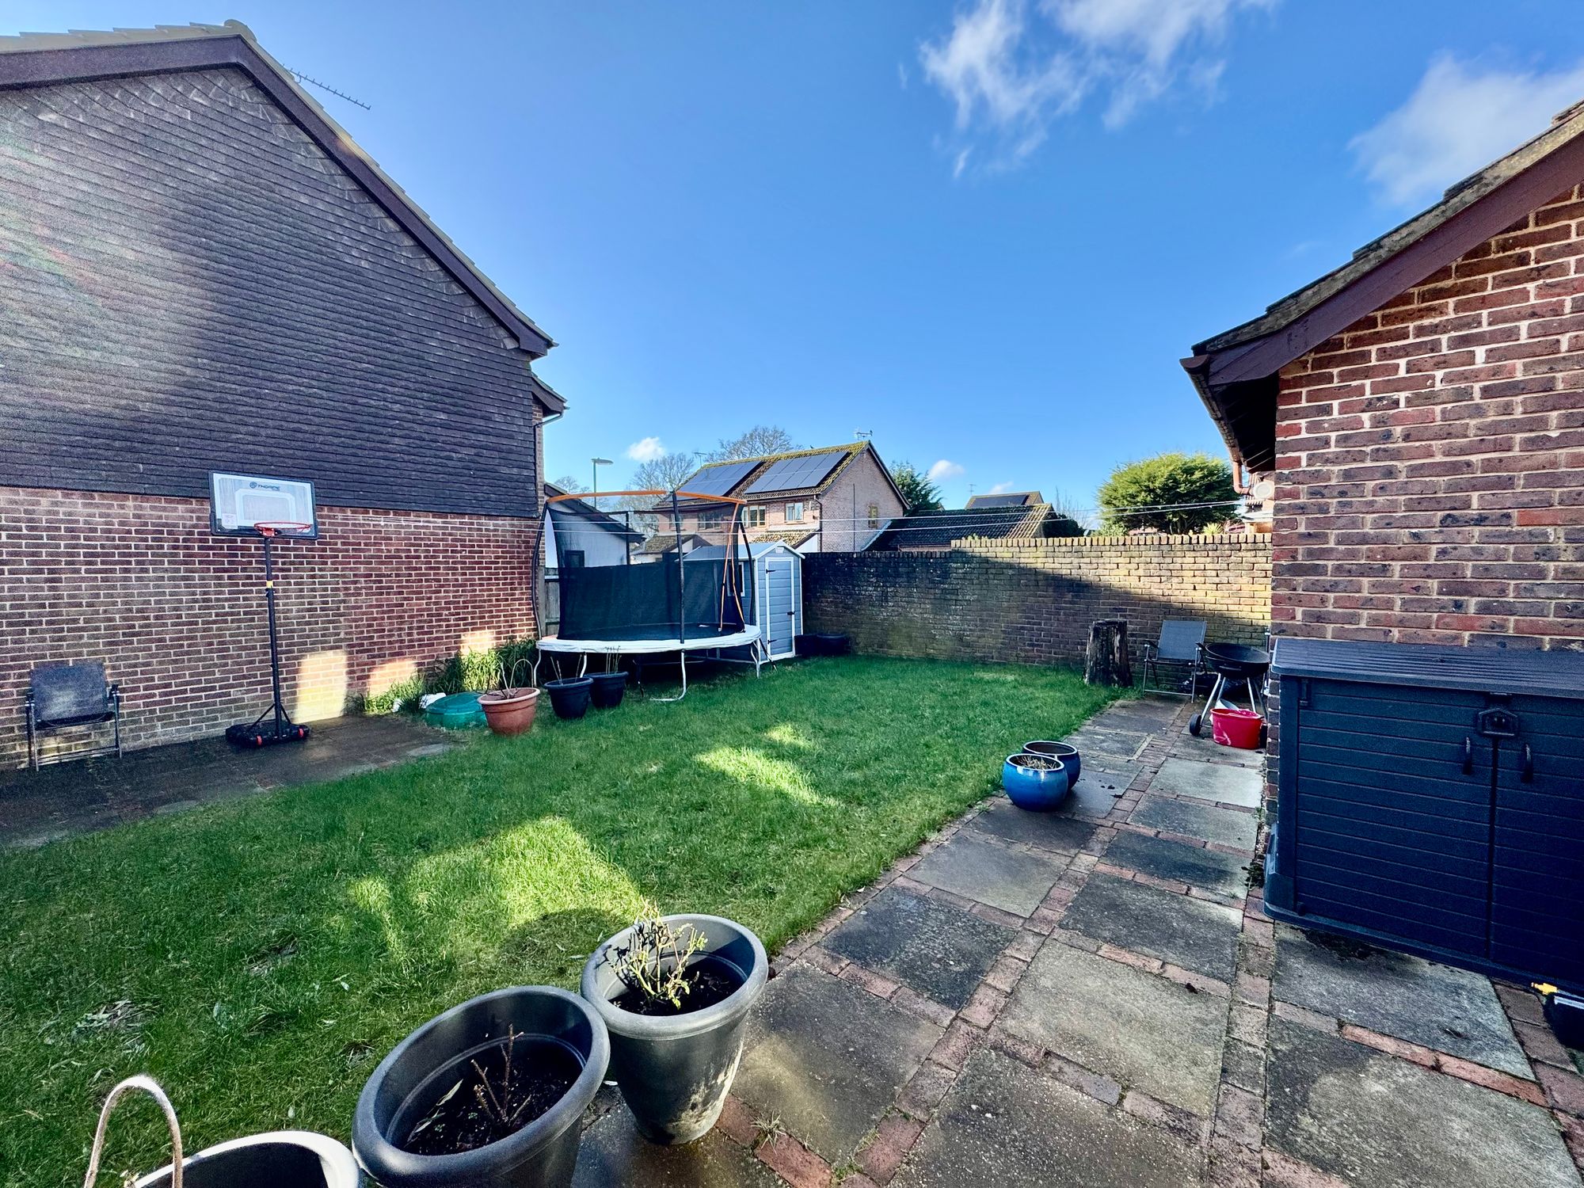
- SOUTH-FACING REAR GARDEN WITH HIGH DEGREE OF PRIVACY.
- EPC RATING: C. COUNCIL TAX BAND: D.
GUIDE PRICE £400,000 - £425,000. VIEWINGS STRICTLY BY APPOINTMENT ONLY ~ PLEASE SEE VIDEO TOUR PRIOR TO ARRANGING.
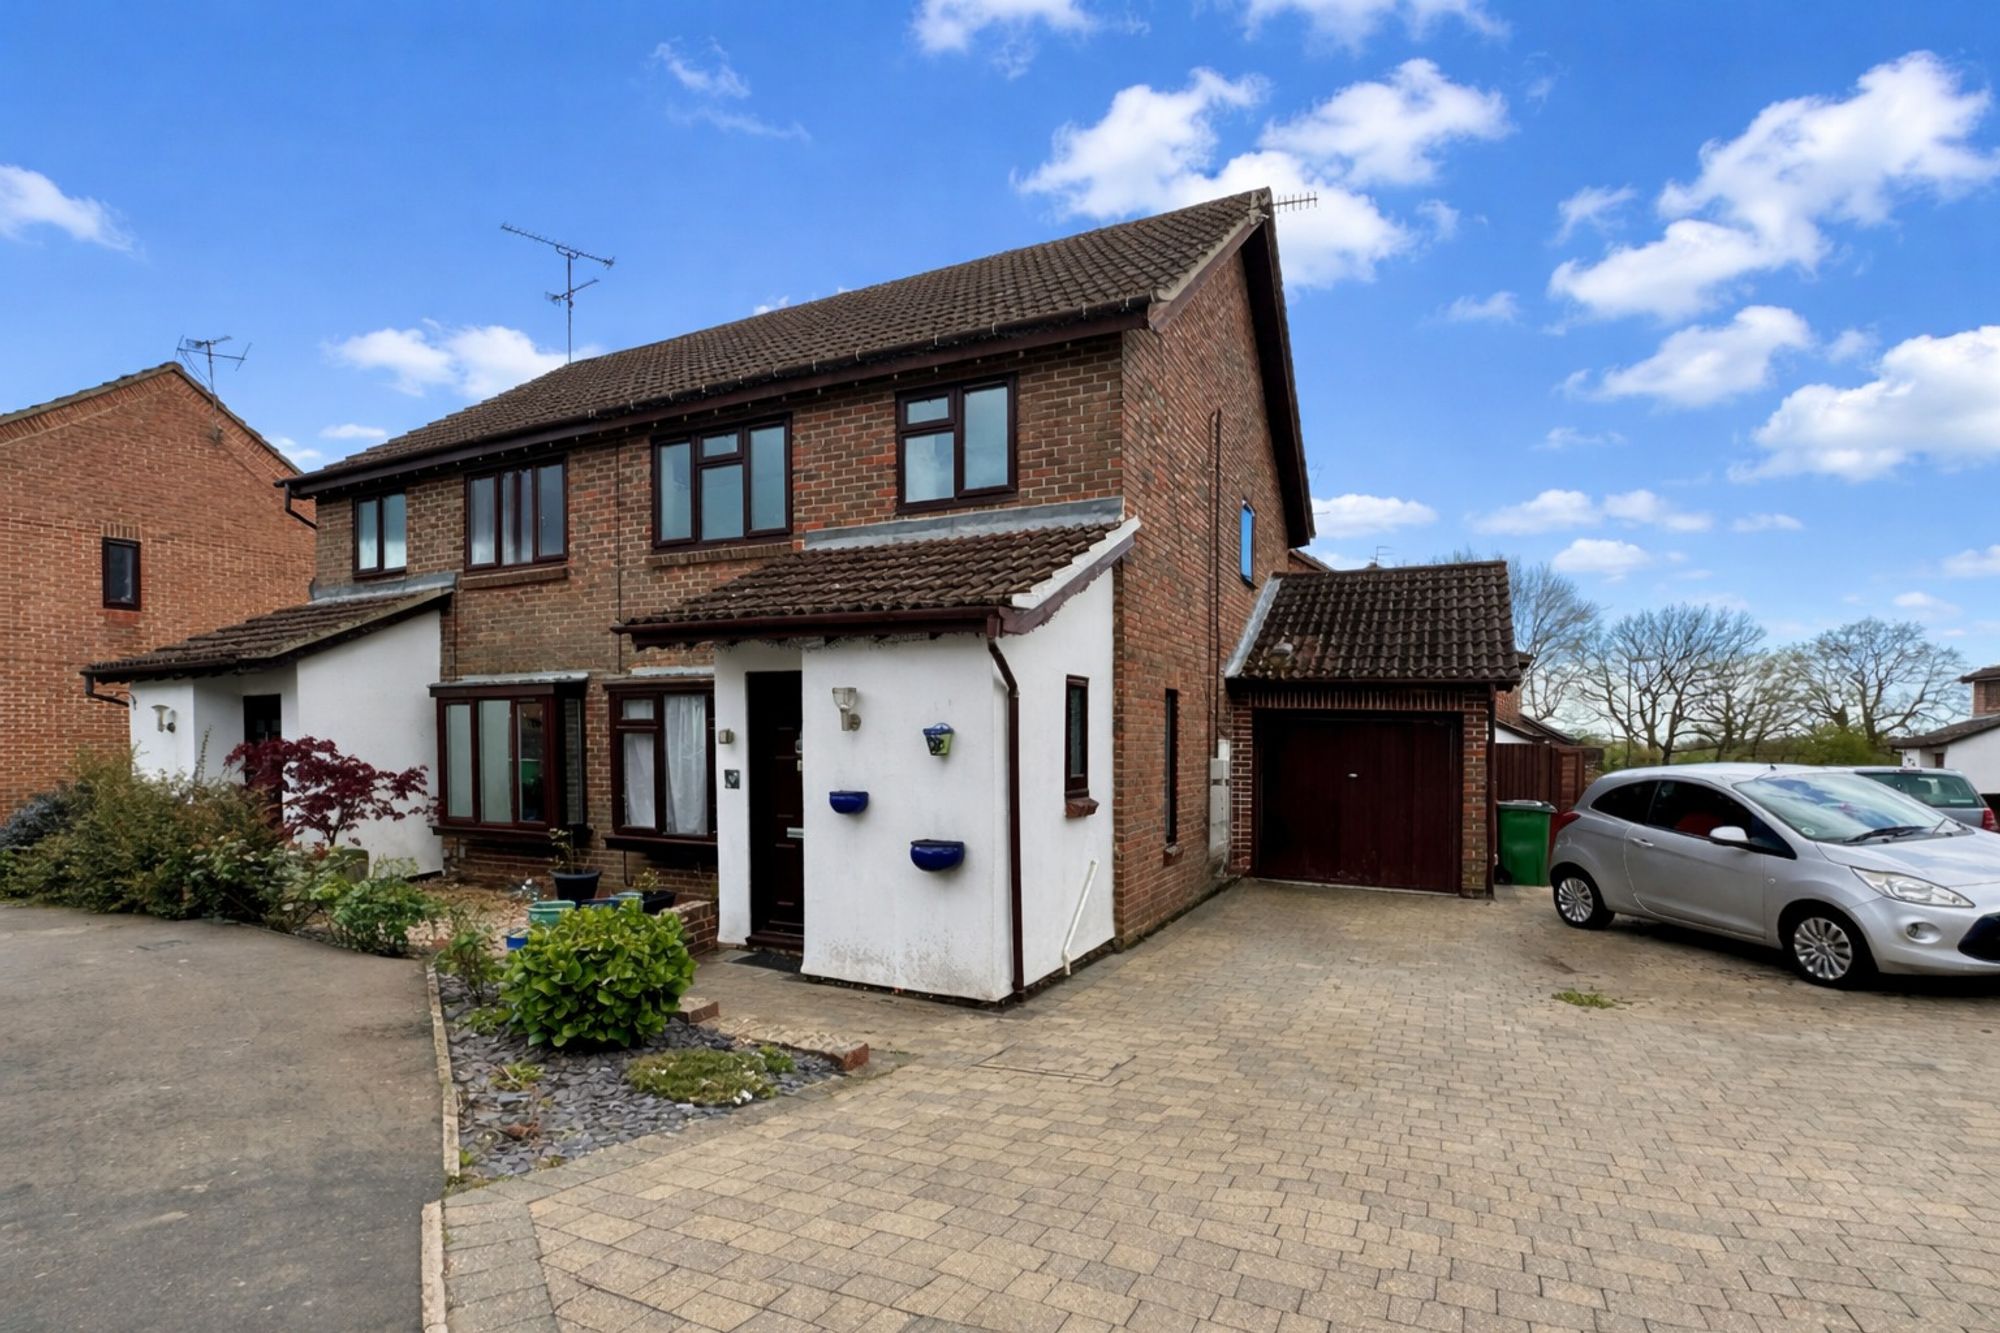
This well-presented 3-BEDROOM SEMI-DETACHED MODERN FAMILY HOUSE on a generous CORNER PLOT enjoys an ATTACHED GARAGE (with SCOPE FOR CONVERSION STPP), a PRIVATE DRIVEWAY with PARKING for 3-VEHICLES and a SOUTH-FACING REAR GARDEN.
Built in the early 1980s on a popular development within the heart of Cowfold village, the property is conveniently positioned away from busy main roads yet within a short walk of the village’s amenities and highly regarded primary school. Furthermore, a recently installed (Summer 2025) eco-friendly and cost-effective AIR-SOURCE HEAT PUMP in conjunction with SOLAR PANELS, provides hot water and central heating to radiators. Glorious open countryside surrounds this sought-after village where a network of public footpaths and bridleways are to be enjoyed and explored. Swift and easy road access to the A/M23 and A24 are also of great advantage.
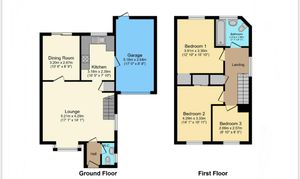
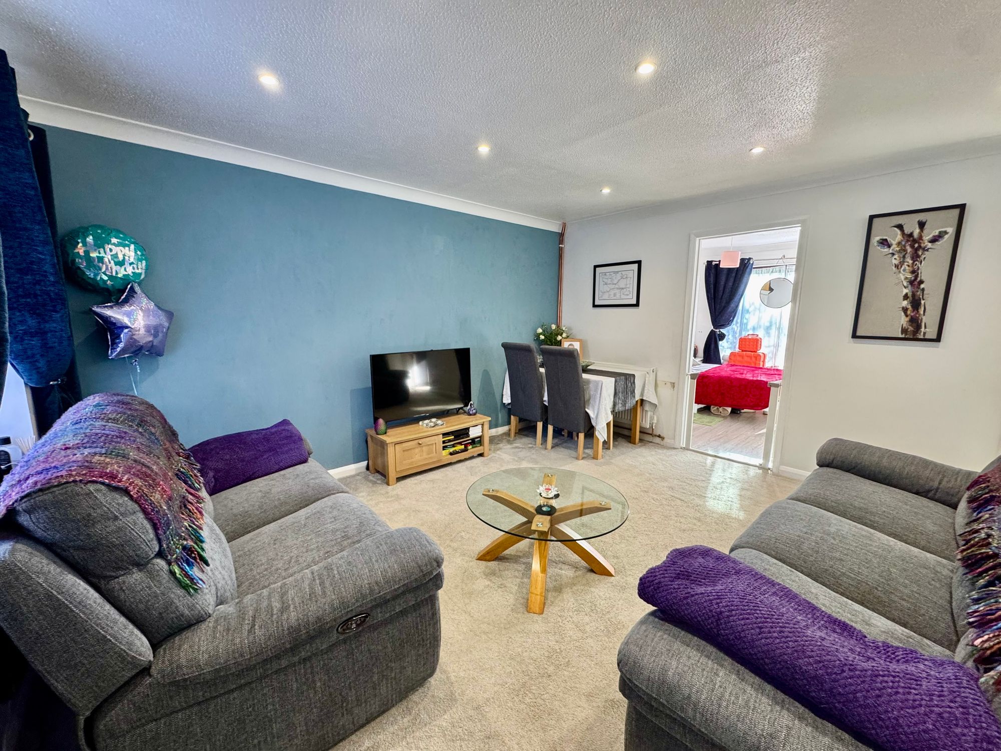
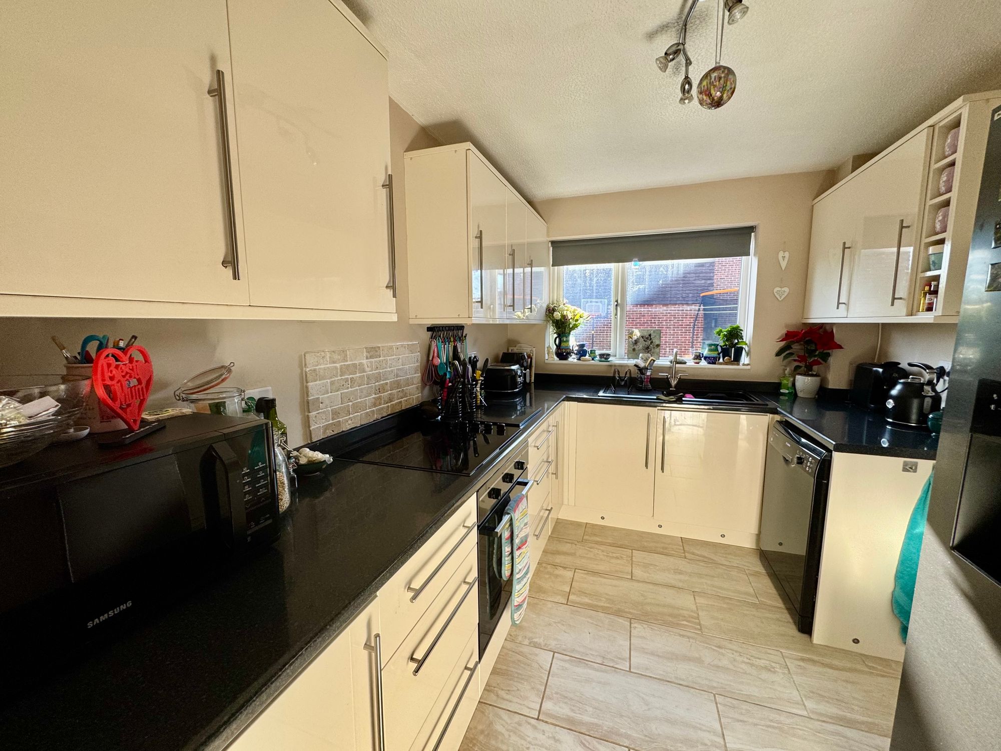
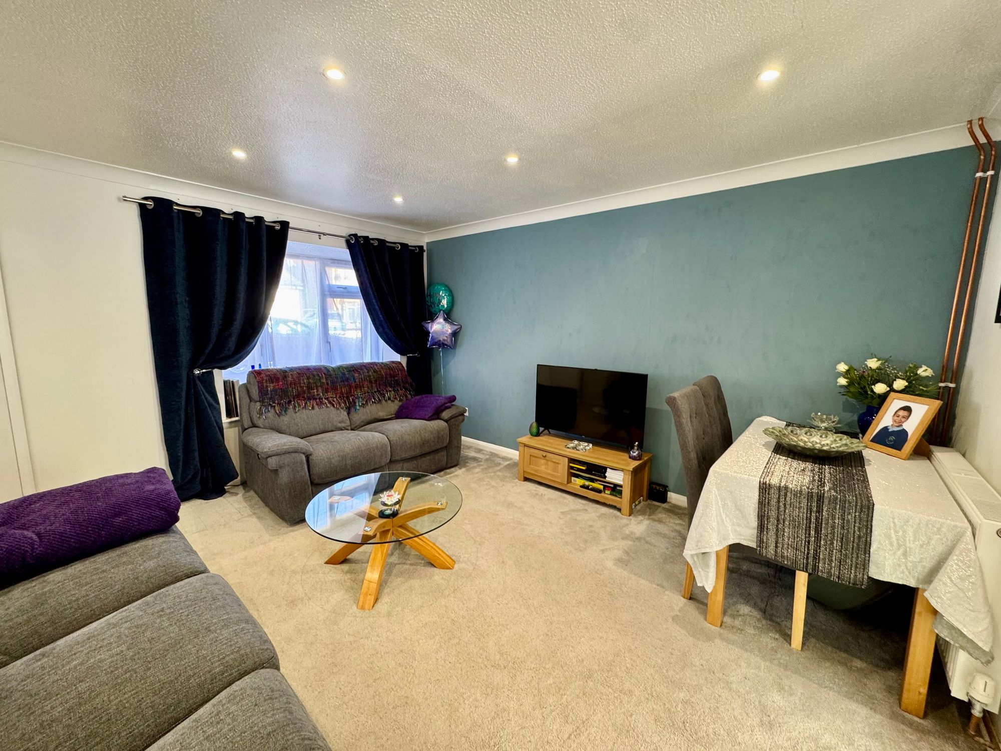
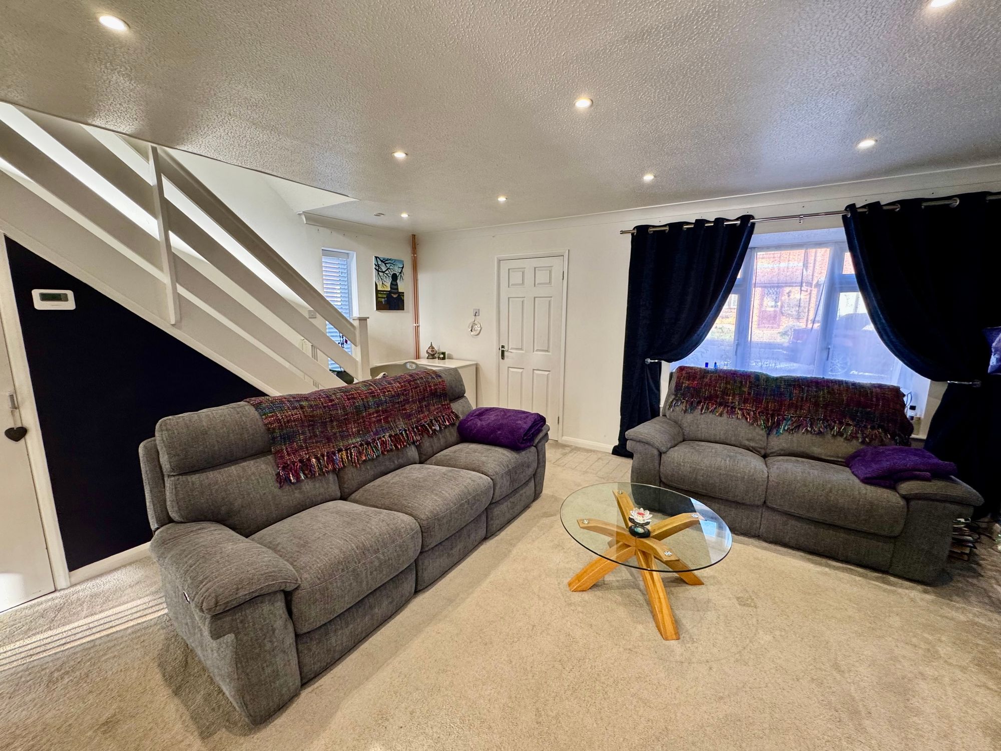
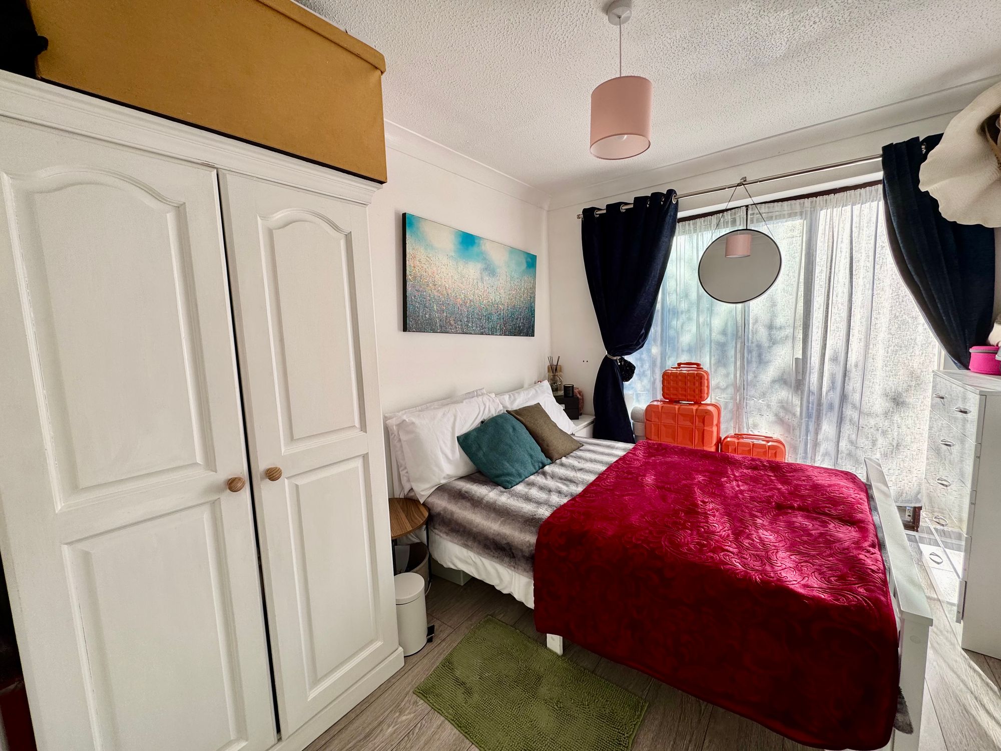
The accommodation briefly comprises: FRONT DOOR opening into a LOBBY with CLOAKROOM/WC off. Further door into a spacious LOUNGE featuring window to front with deep sill and door to SEPARATE DINING ROOM (currently used as a bedroom) with sliding patio doors to garden. Adjacent is a modern fitted KITCHEN finished in cream high-gloss units with contrasting black granite-effect worksurfaces with upstands and inset 1½ bowl sink. Integrated appliances include an electric oven and ceramic hob. Space/plumbing for a dishwasher and upright American-style fridge/freezer are also available. From the kitchen a door opens into the ATTACHED GARAGE with a handy UTILITY AREA complete with space/plumbing and electricity for a washing machine and tumble dryer, with further external door to the rear garden.
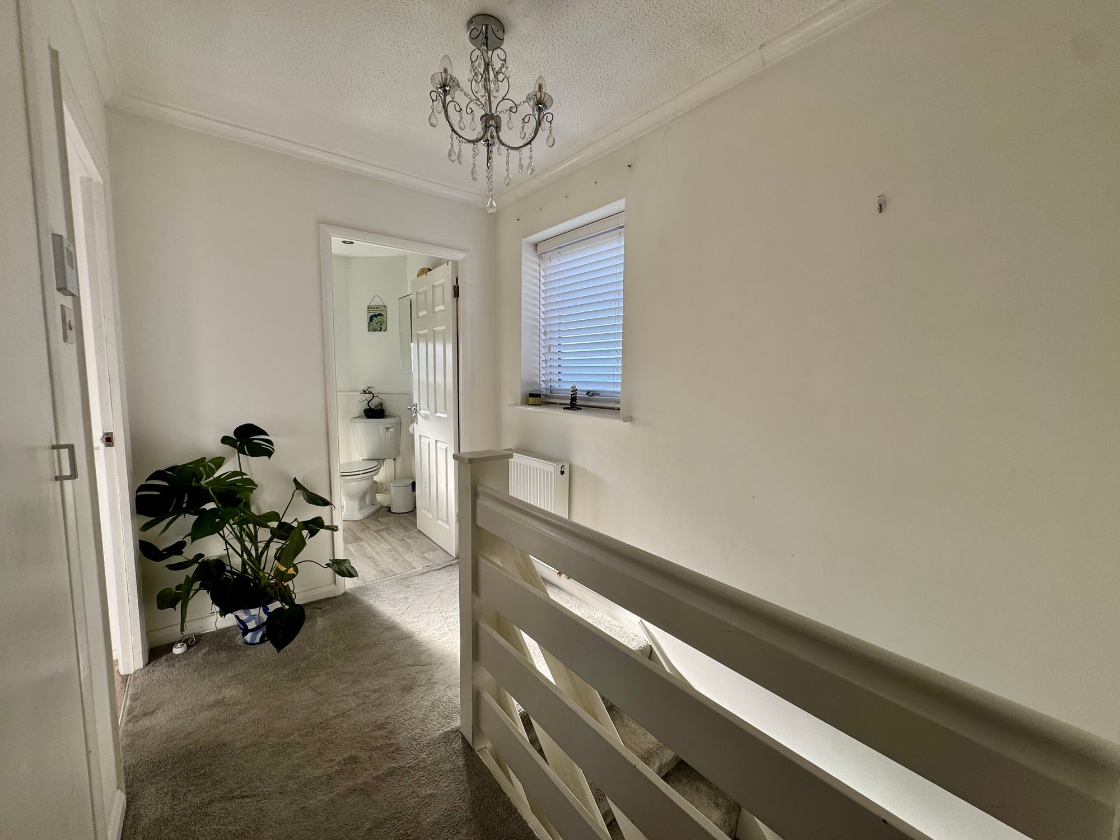
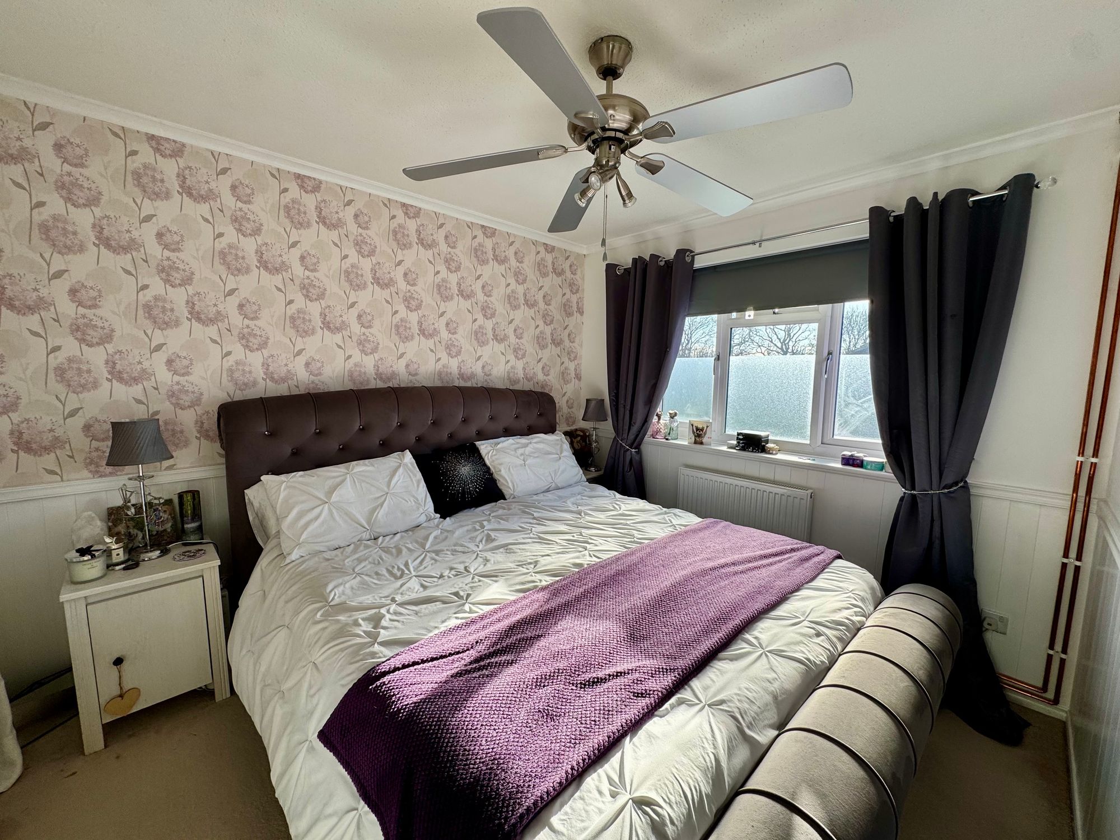
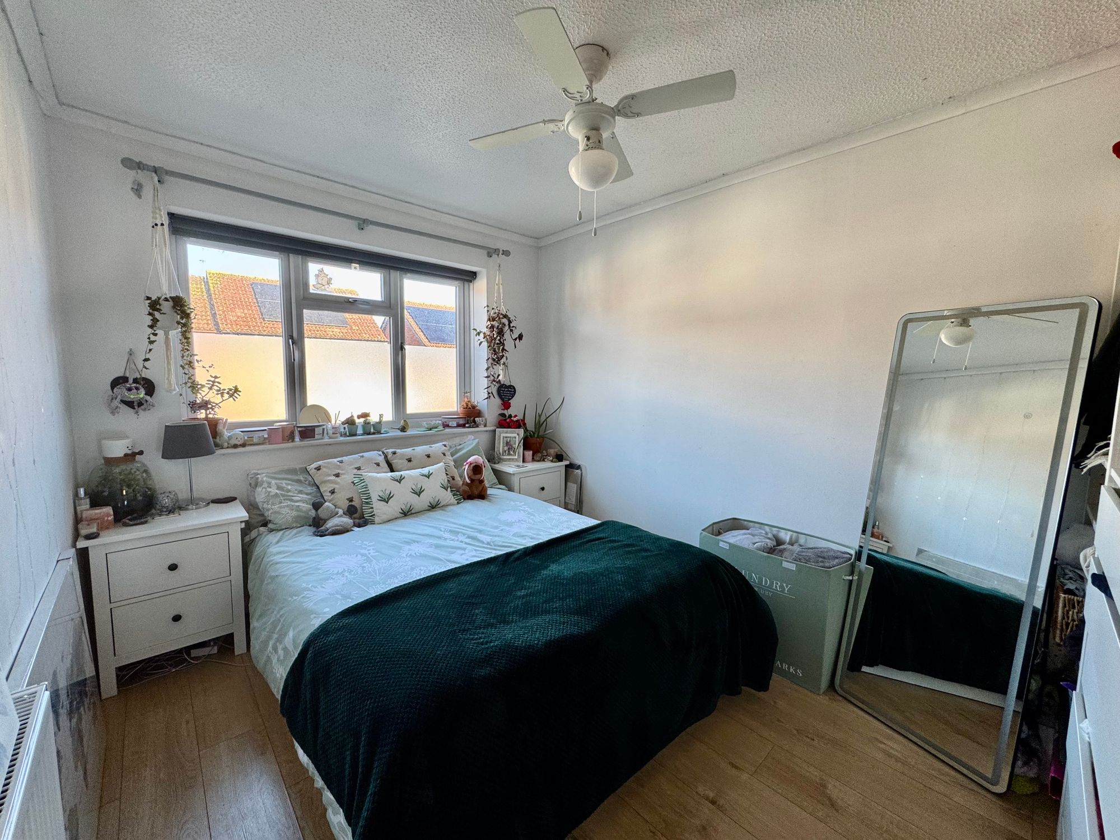
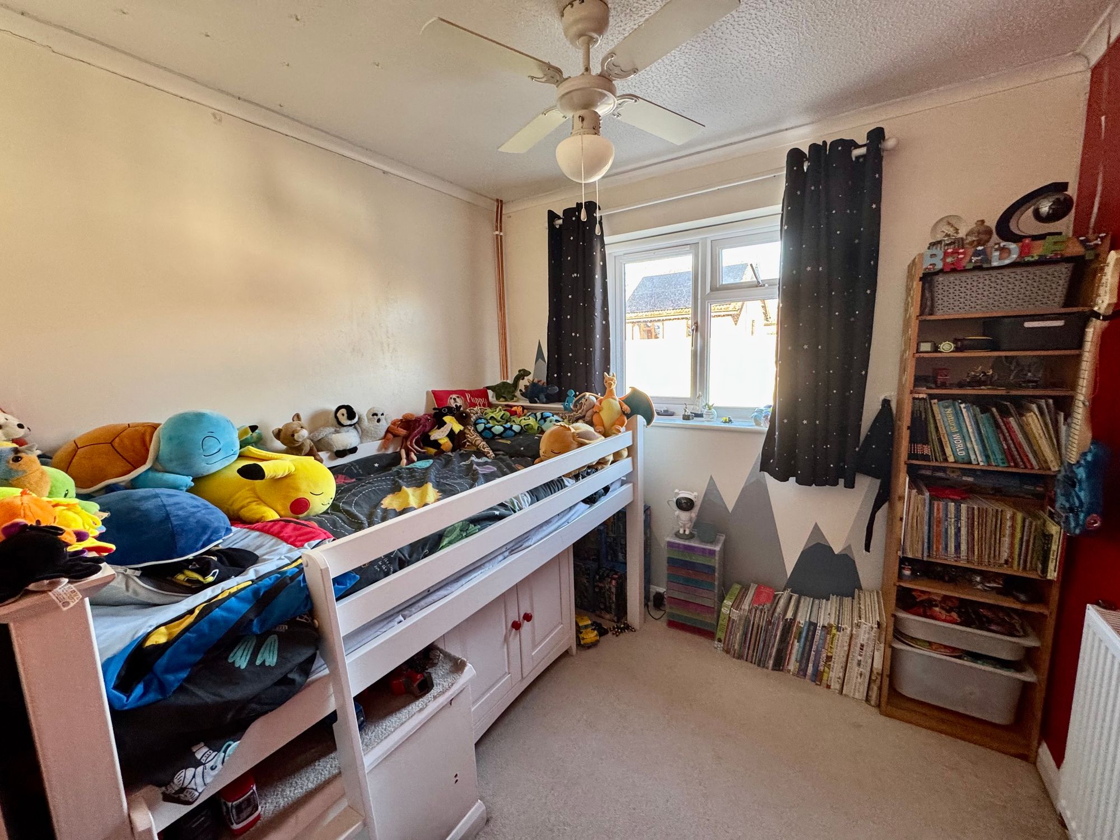
From the LIVING ROOM a staircase (with understairs storage cupboard), rises to the FIRST-FLOOR landing where there are THREE BEDROOMS. Bedrooms 1 and 2, both doubles, are positioned front and rear, each with a fitted wardrobe recess, whilst BEDROOM 3, positioned to the front is a spacious single. A MODERN BATHROOM with white suite comprises a bath with mains-fed shower over, pedestal basin and WC. To the landing is an airing cupboard and access hatch to the part-boarded loft space (PROVIDING GREAT SCOPE FOR CONVERSION STPP) - consistent with several neighbouring properties of a similar design.
OUTSIDE: An area of FRONT GARDEN is laid to shingle with a shrub border and block-paved pathway to front door. Alongside is a large block-paved PRIVATE DRIVEWAY providing parking for up to 3 VEHICLES and a GATED SIDE ENTRANCE into rear garden. The SOUTH-FACING REAR GARDEN is part-walled and fully enclosed whilst enjoying a high degree of privacy being non-overlooked. It is mainly laid to level lawn with two patios, one adjoining the rear of the house and the other abutting the rear wall. Additionally, there is a small plastic garden shed.
Nearest Stations
- Horsham Rail Station - 5.9 miles
- Christs Hospital Rail Station - 6 miles
- Burgess Hill Rail Station - 6.6 miles
- Littlehaven Rail Station - 6.6 miles
- Wivelsfield Rail Station - 6.7 miles