
Cat Street, Upper Hartfield, TN7
- DETACHED PERIOD COTTAGE & BUILDING PLOT
- PLANNING FOR ADDITIONAL HOUSE IN GARDEN
- PLANNING NUMBER WD/2026/0227/PIP
- RURAL UPPER HARTFIELD
- DATING BACK TO 16TH CENTURY
- 4/5 BEDROOMS 3 BATHROOMS
- TWO 23FT RECEPTION ROOMS
- KITCHEN/DINING ROOM, STUDY
- DRIVEWAY PARKING
- TOTAL PLOT SIZE HALF ACRE (tbc)
VIEWING STRICTLY BY APPOINTMENT WITH THE AGENTS
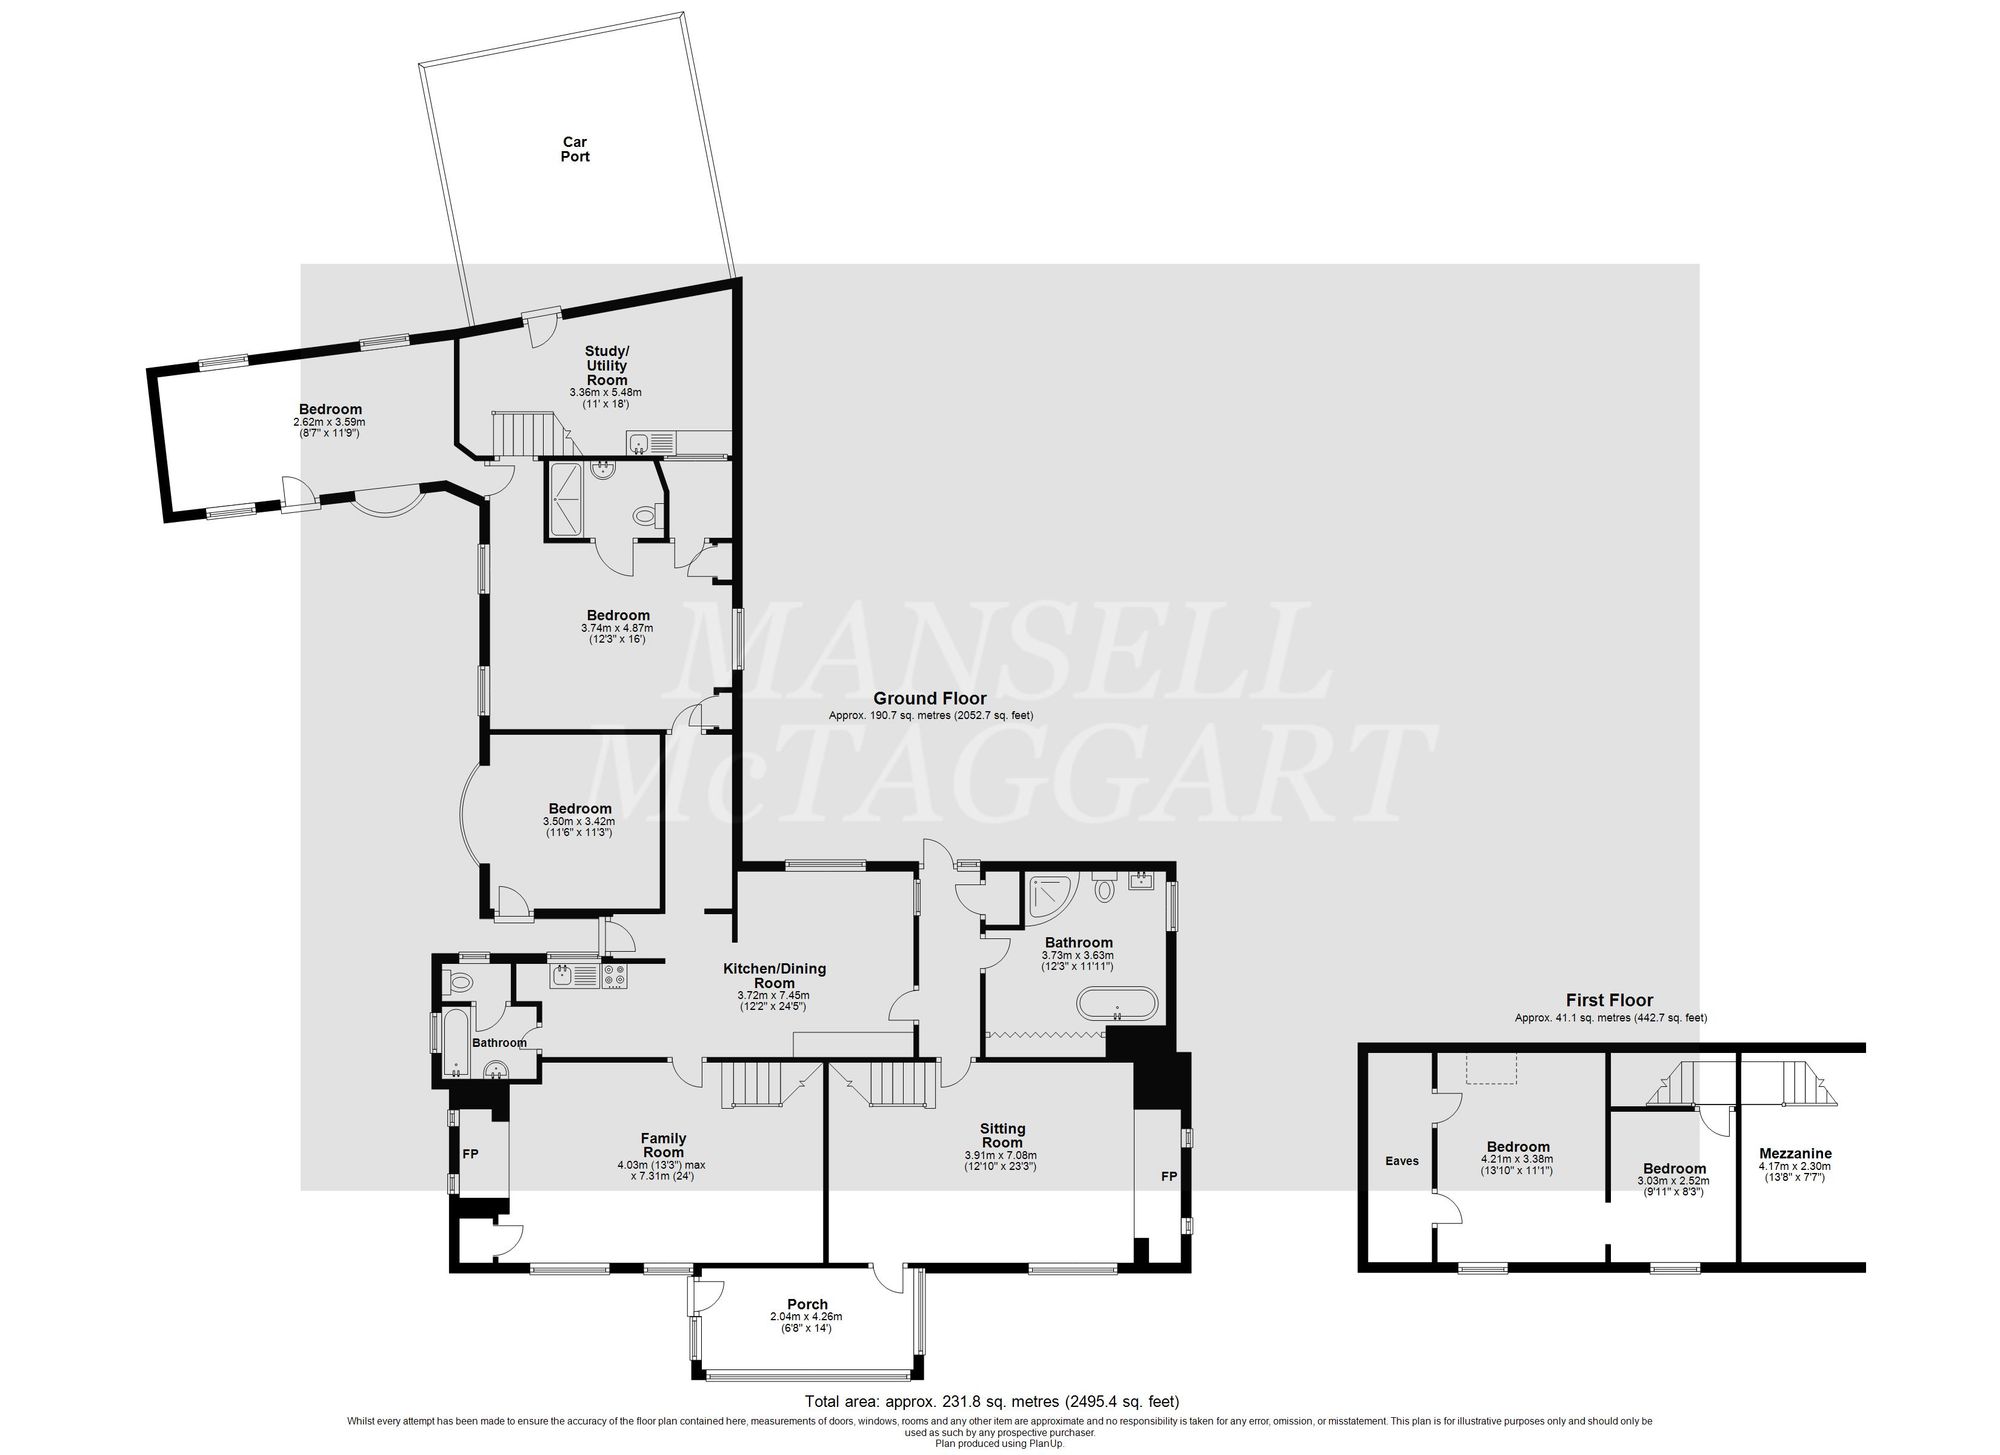
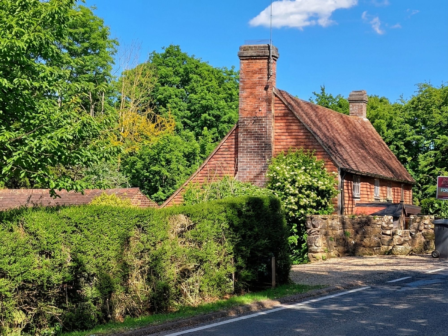
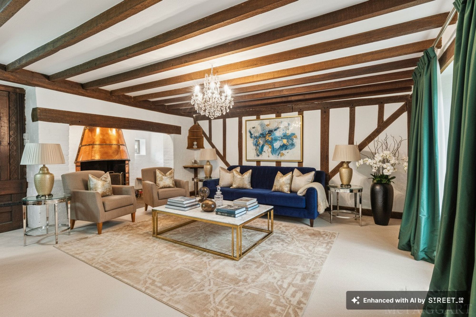
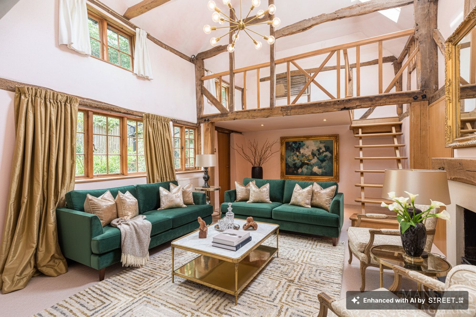
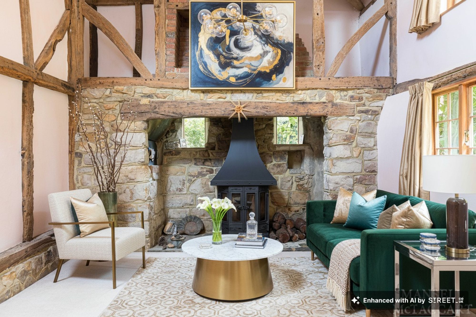
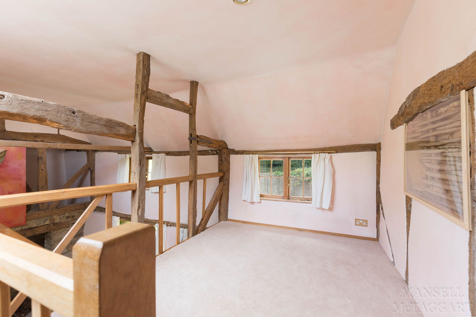
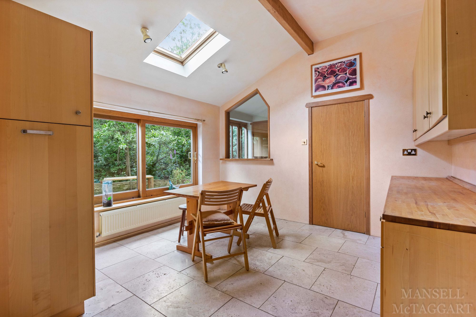
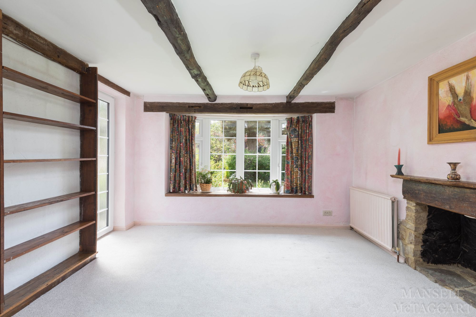
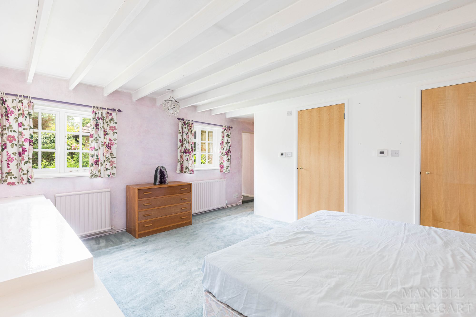
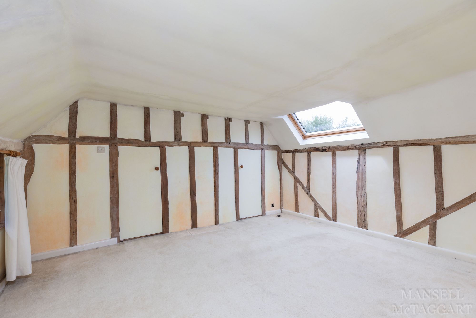
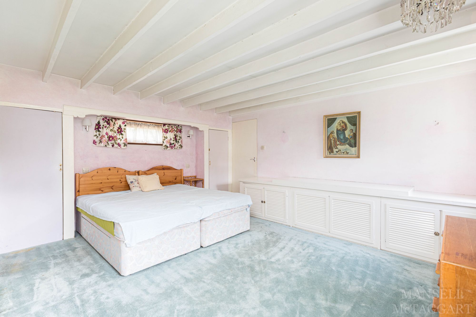
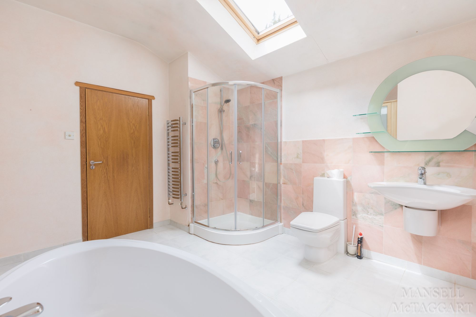
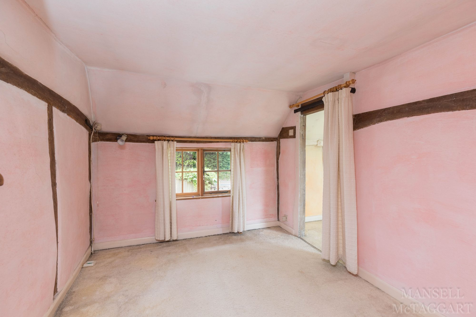
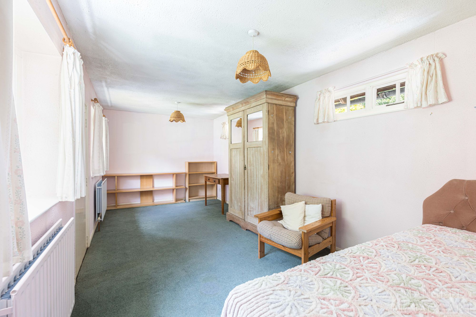
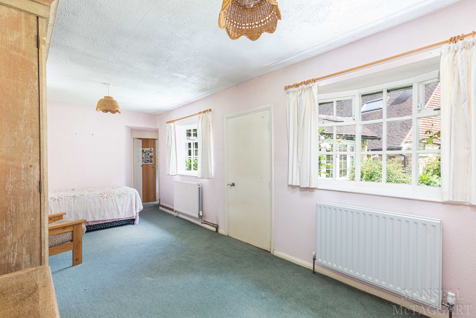
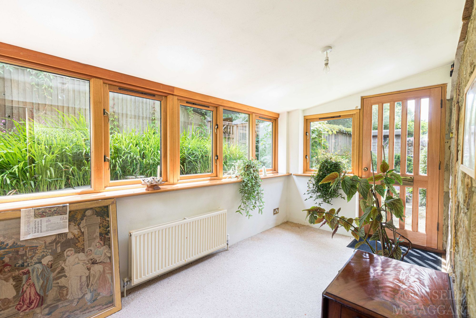
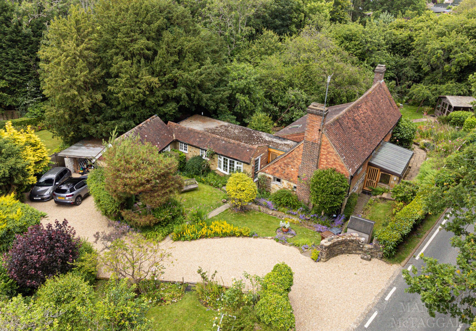
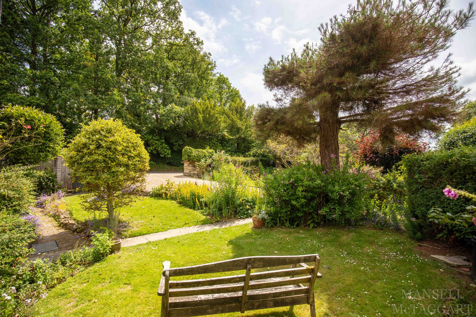
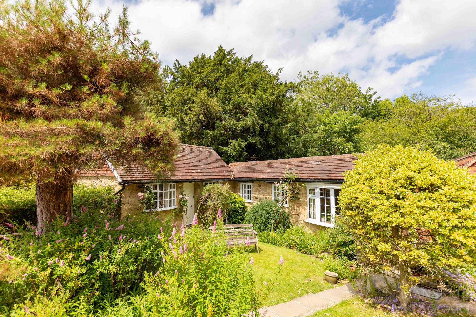
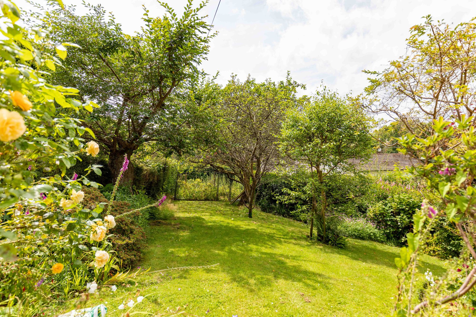
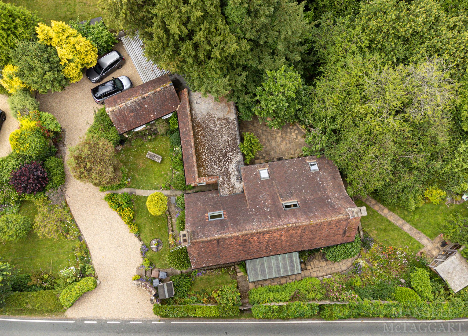
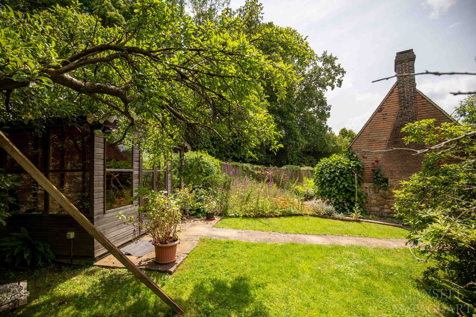
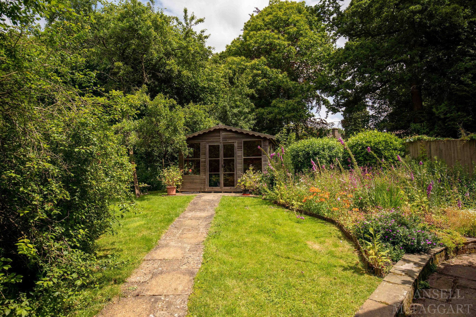
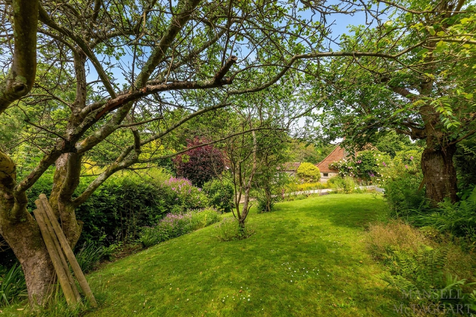
NO ONWARD CHAIN. HOUSE & BUILDING PLOT. An exciting opportunity to purchase a detached character four bedroomed period home with planning permission to erect an additional new dwelling within the grounds. The original property dates back to the sixteenth century, and was created from the amalgamation of a pair of semi detached cottages. The property sits on a generous plot which extends to approximately half an acre. The site for the new dwelling, to the north east of the existing cottage, extends to almost one quarter of an acre. The property briefly comprises an entrance porch of which is the main sitting room with inglenook stone fireplace housing a wood burner and bread oven. Stairs lead up to a mezzanine floor with two bedroom areas. The kitchen/dining room with base units, built in dishwasher and a door to the garden terrace. There is a second sitting room with inglenook fireplace and copper surround, and mezzanine study/bedroom area. Large bathroom with bath and separate shower and a small second bathroom. The potential annexe has a dining room/ study/ guest bedroom which also has a separate entrance from the front garden. Ground floor bedroom with en-suite shower room, and a walk in wardrobe. Second bedroom/living room with door to the front garden. Downstairs study/utility room. The existing house has driveway parking for two cars and gardens to the front, and a rear courtyard area. There is a large additional side and rear garden which has the benefit of outline planning permission for a new detached dwelling.
The proposed new house which has Outline Planning, number WD/2026/0227/PIP, is to be located in the north east corner of the gardens and will have a total area of around one quarter of an acre. The date of issue of the decision notice was 20th May 2026. LINK: https://planning.wealden.gov.uk/Planning/Display/WD/2026/0227/PIP
Located in the hamlet of Upper Hartfield, the property is within one mile of the centre of Hartfield, a sought after village on the fringe of Ashdown Forest with a local store, primary school, parish church, period Inn, butchers shop and modern health centre. Bus services within two hundred yards provide a service to the larger village of Forest Row (4 miles) with more extensive shopping, numerous cafes and restaurants, and the towns of Tunbridge Wells, East Grinstead and Crawley all of which have rail services to various London Stations.
Council Tax Band ‘G’ £4467.77 (2026/27)
Nearest Stations
- Ashurst (Kent) Rail Station - 3.7 miles
- Cowden Rail Station - 4.5 miles
- Eridge Rail Station - 4.9 miles
- East Grinstead Rail Station - 5.2 miles
- Crowborough Rail Station - 5.3 miles