
Sandy Lane, Crawley Down, RH10
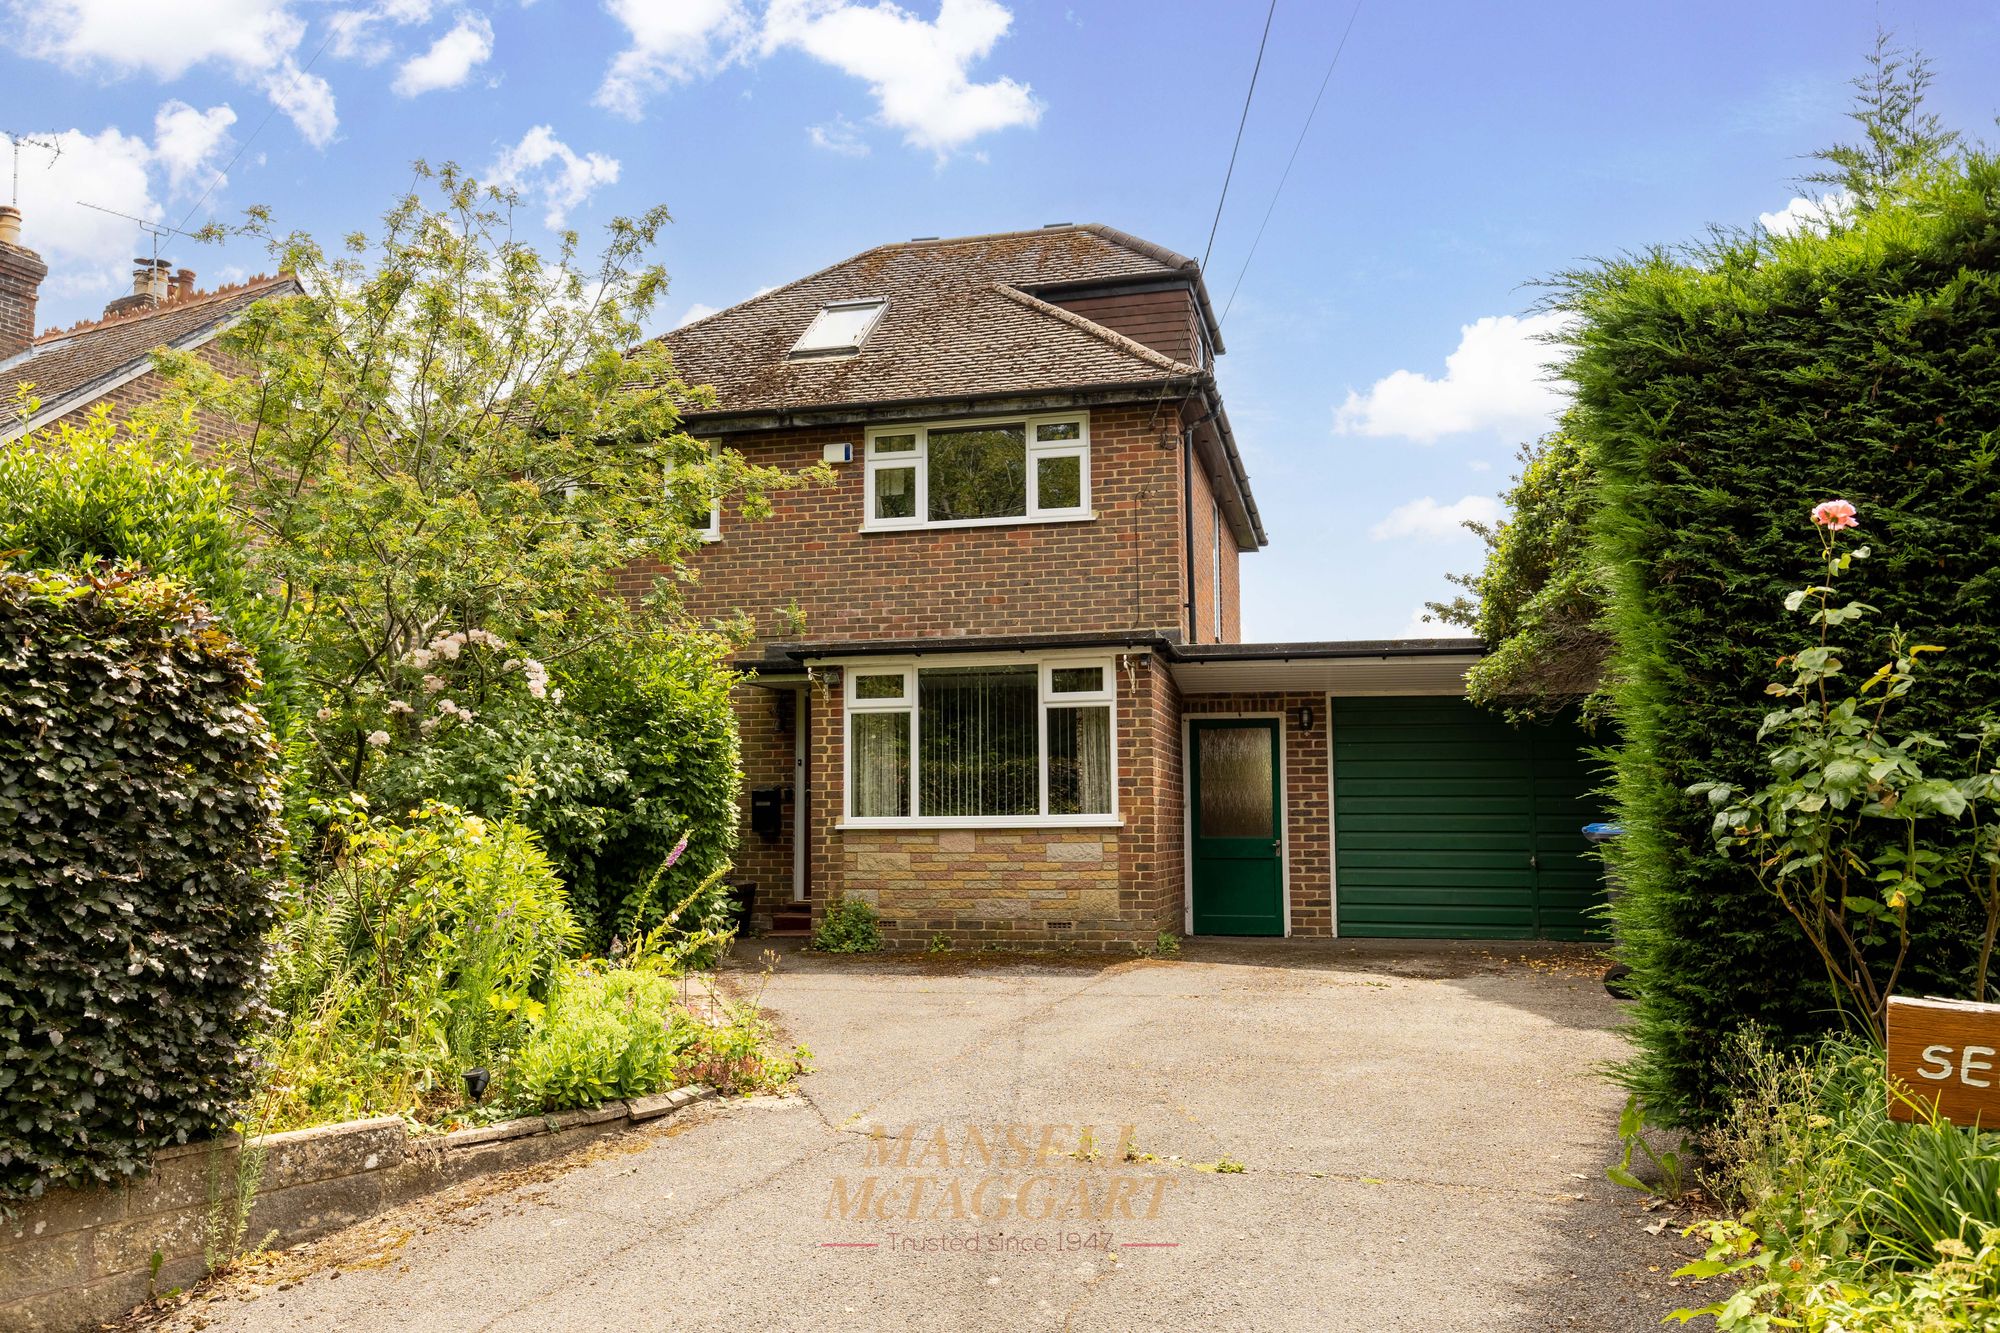
- An attractive and well-designed three bedroom detached and spacious family home
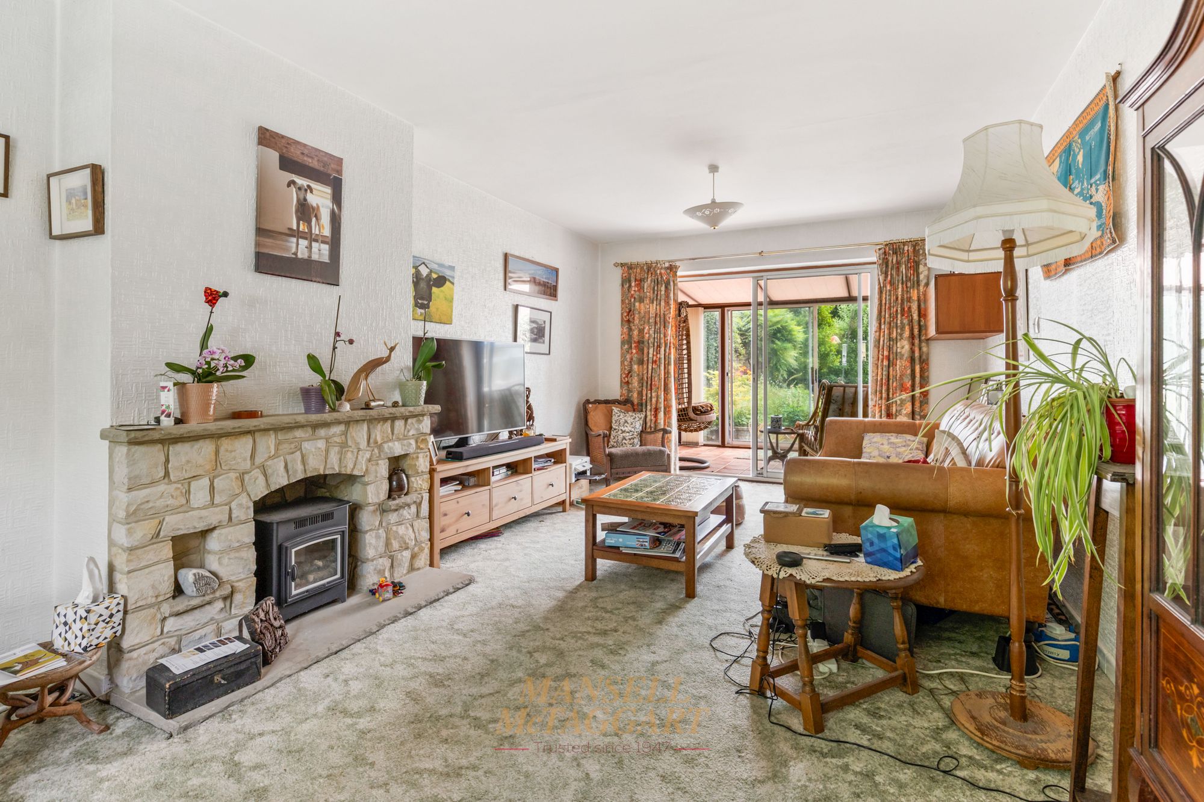
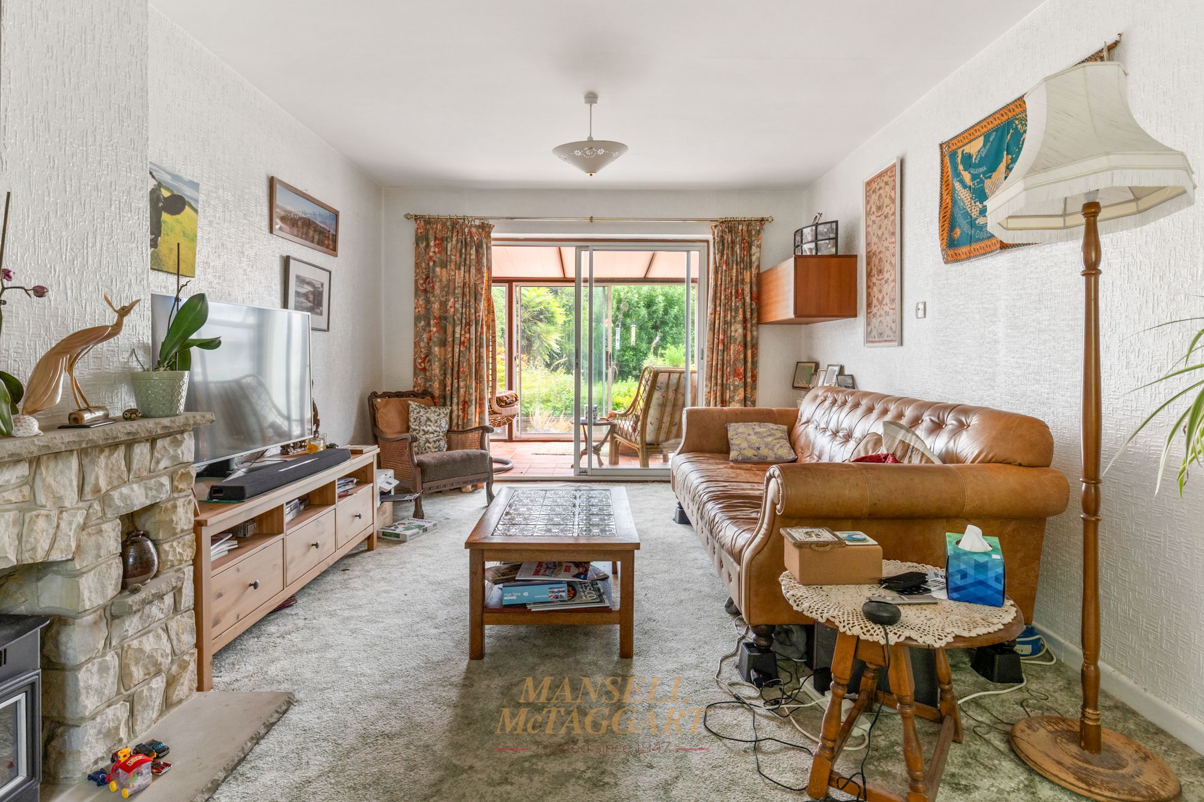
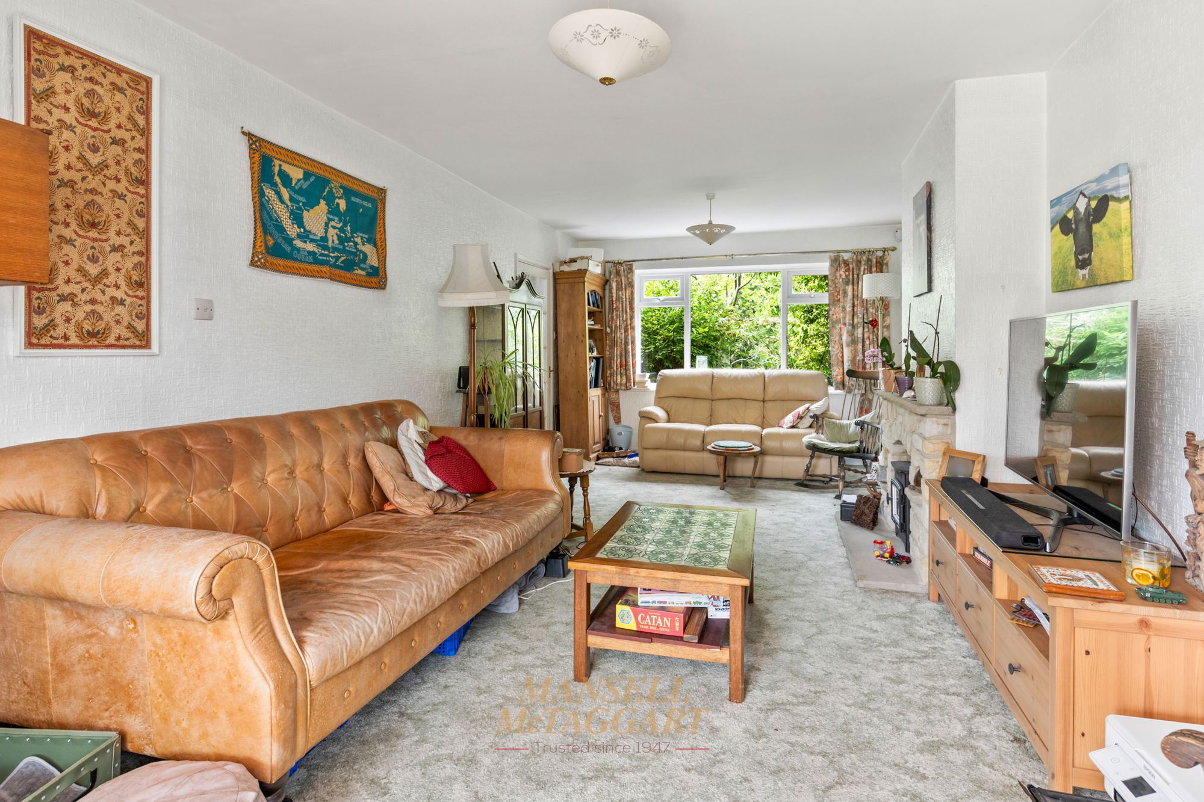
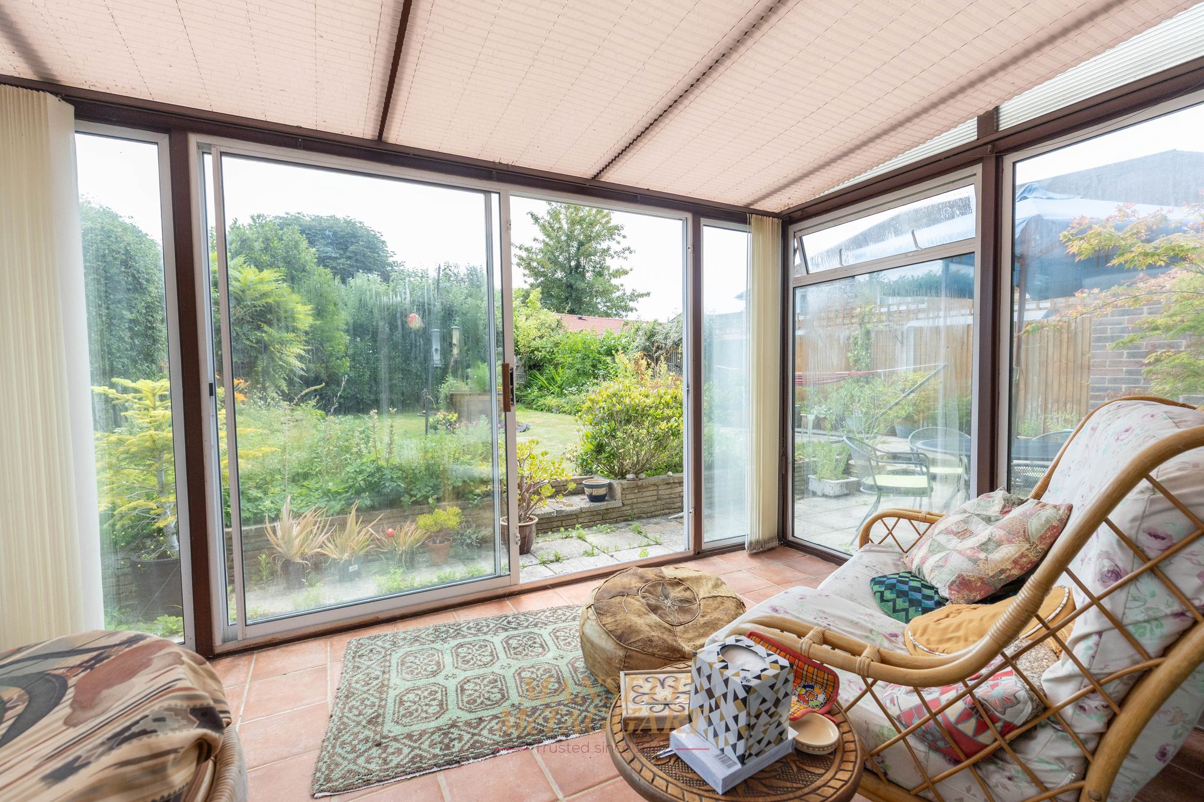
- Generously sized living room leading to a bright garden room
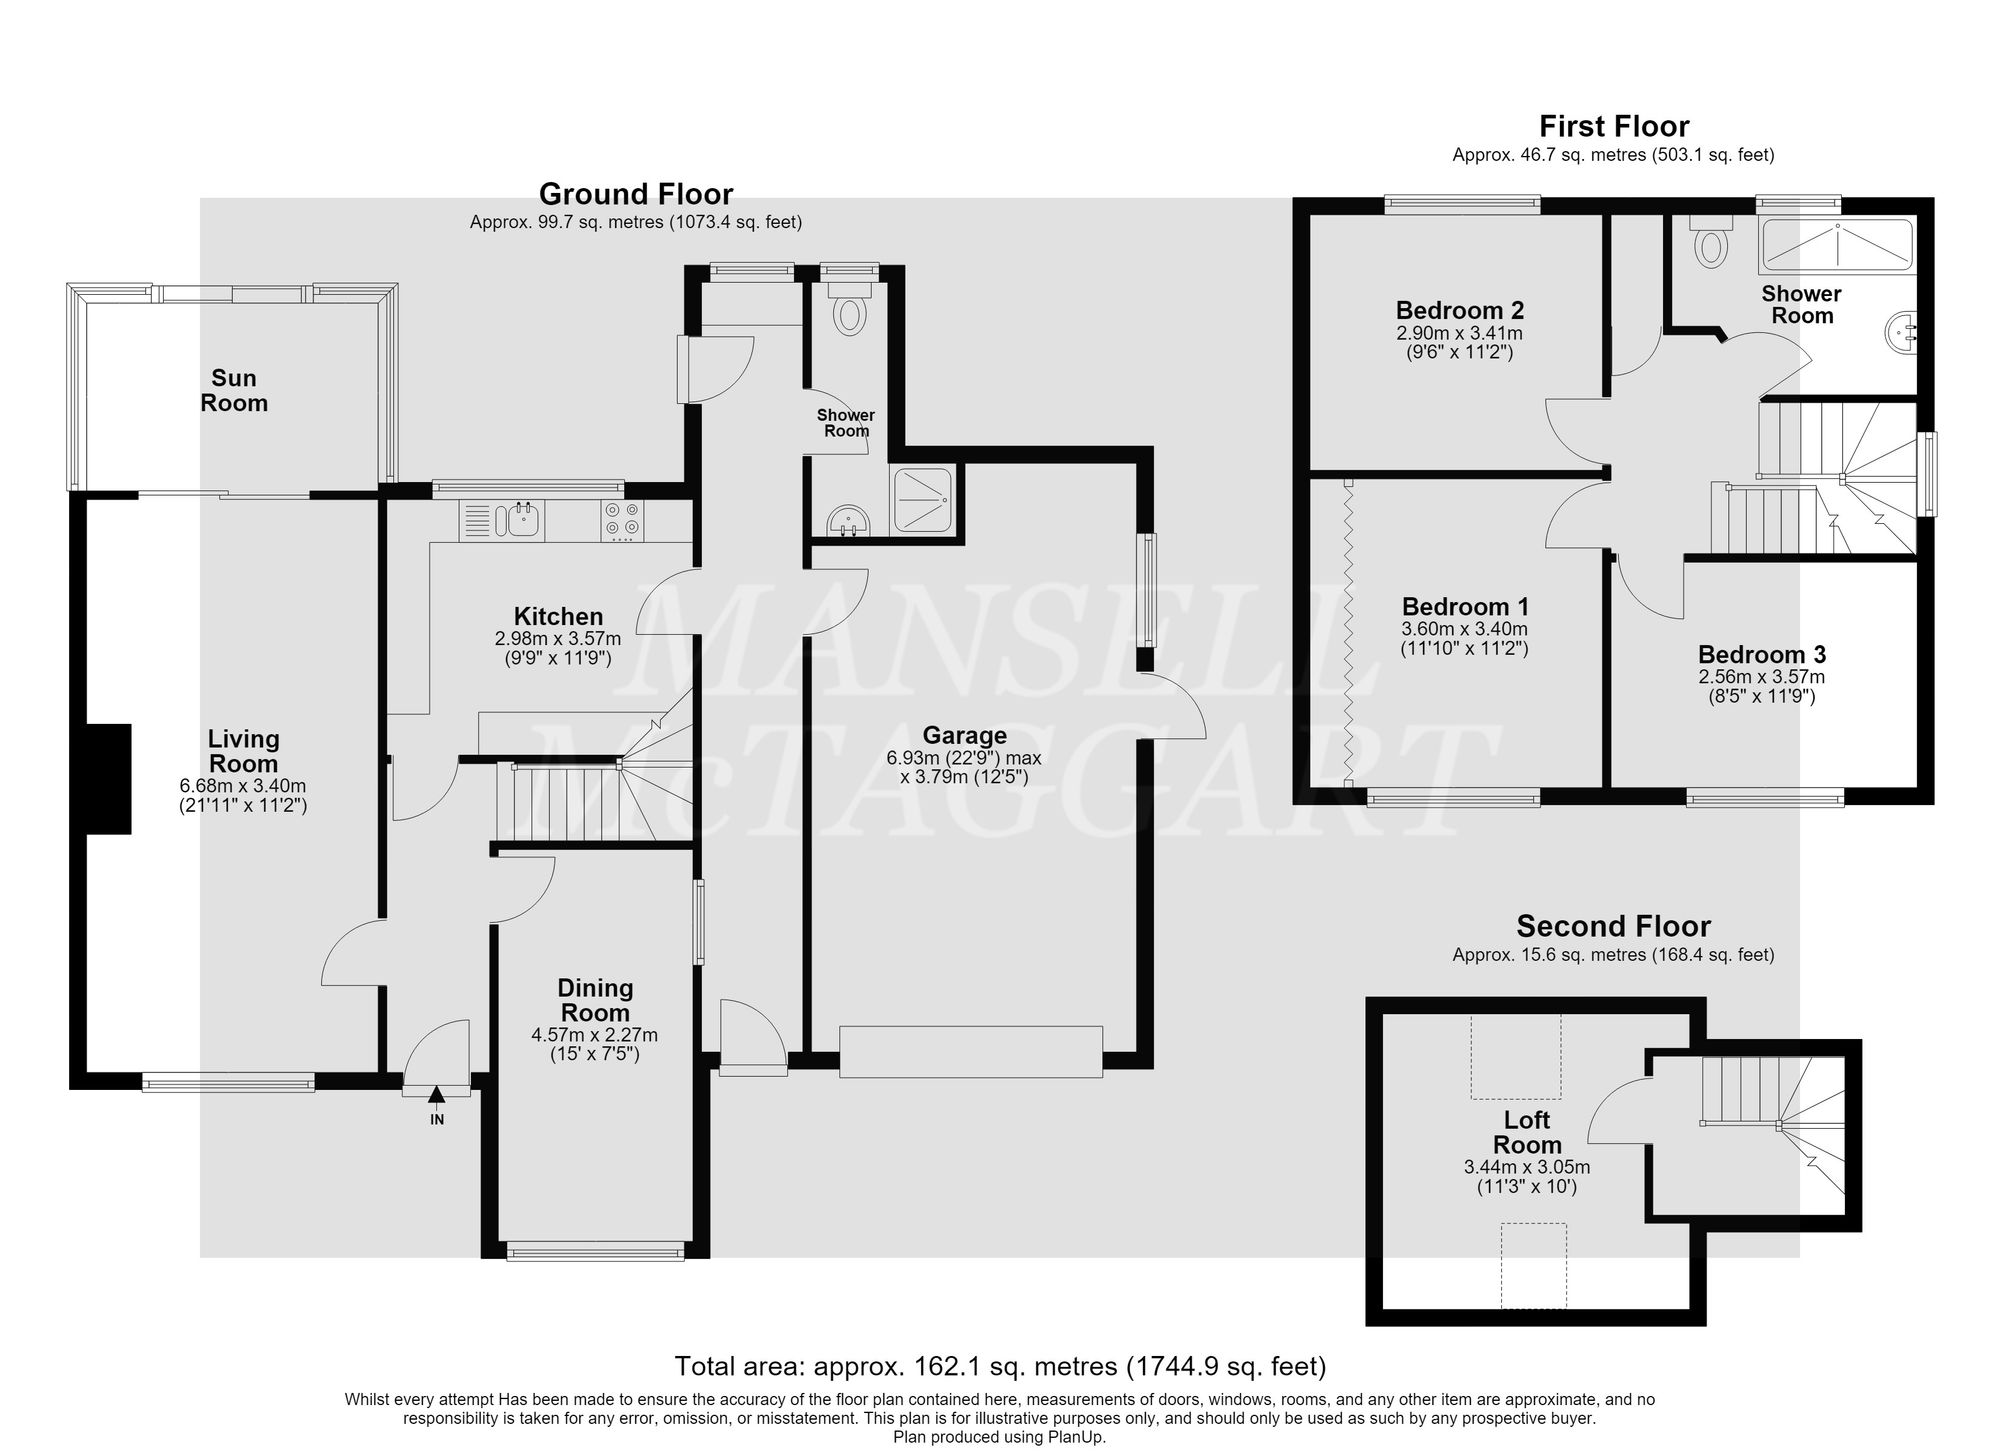
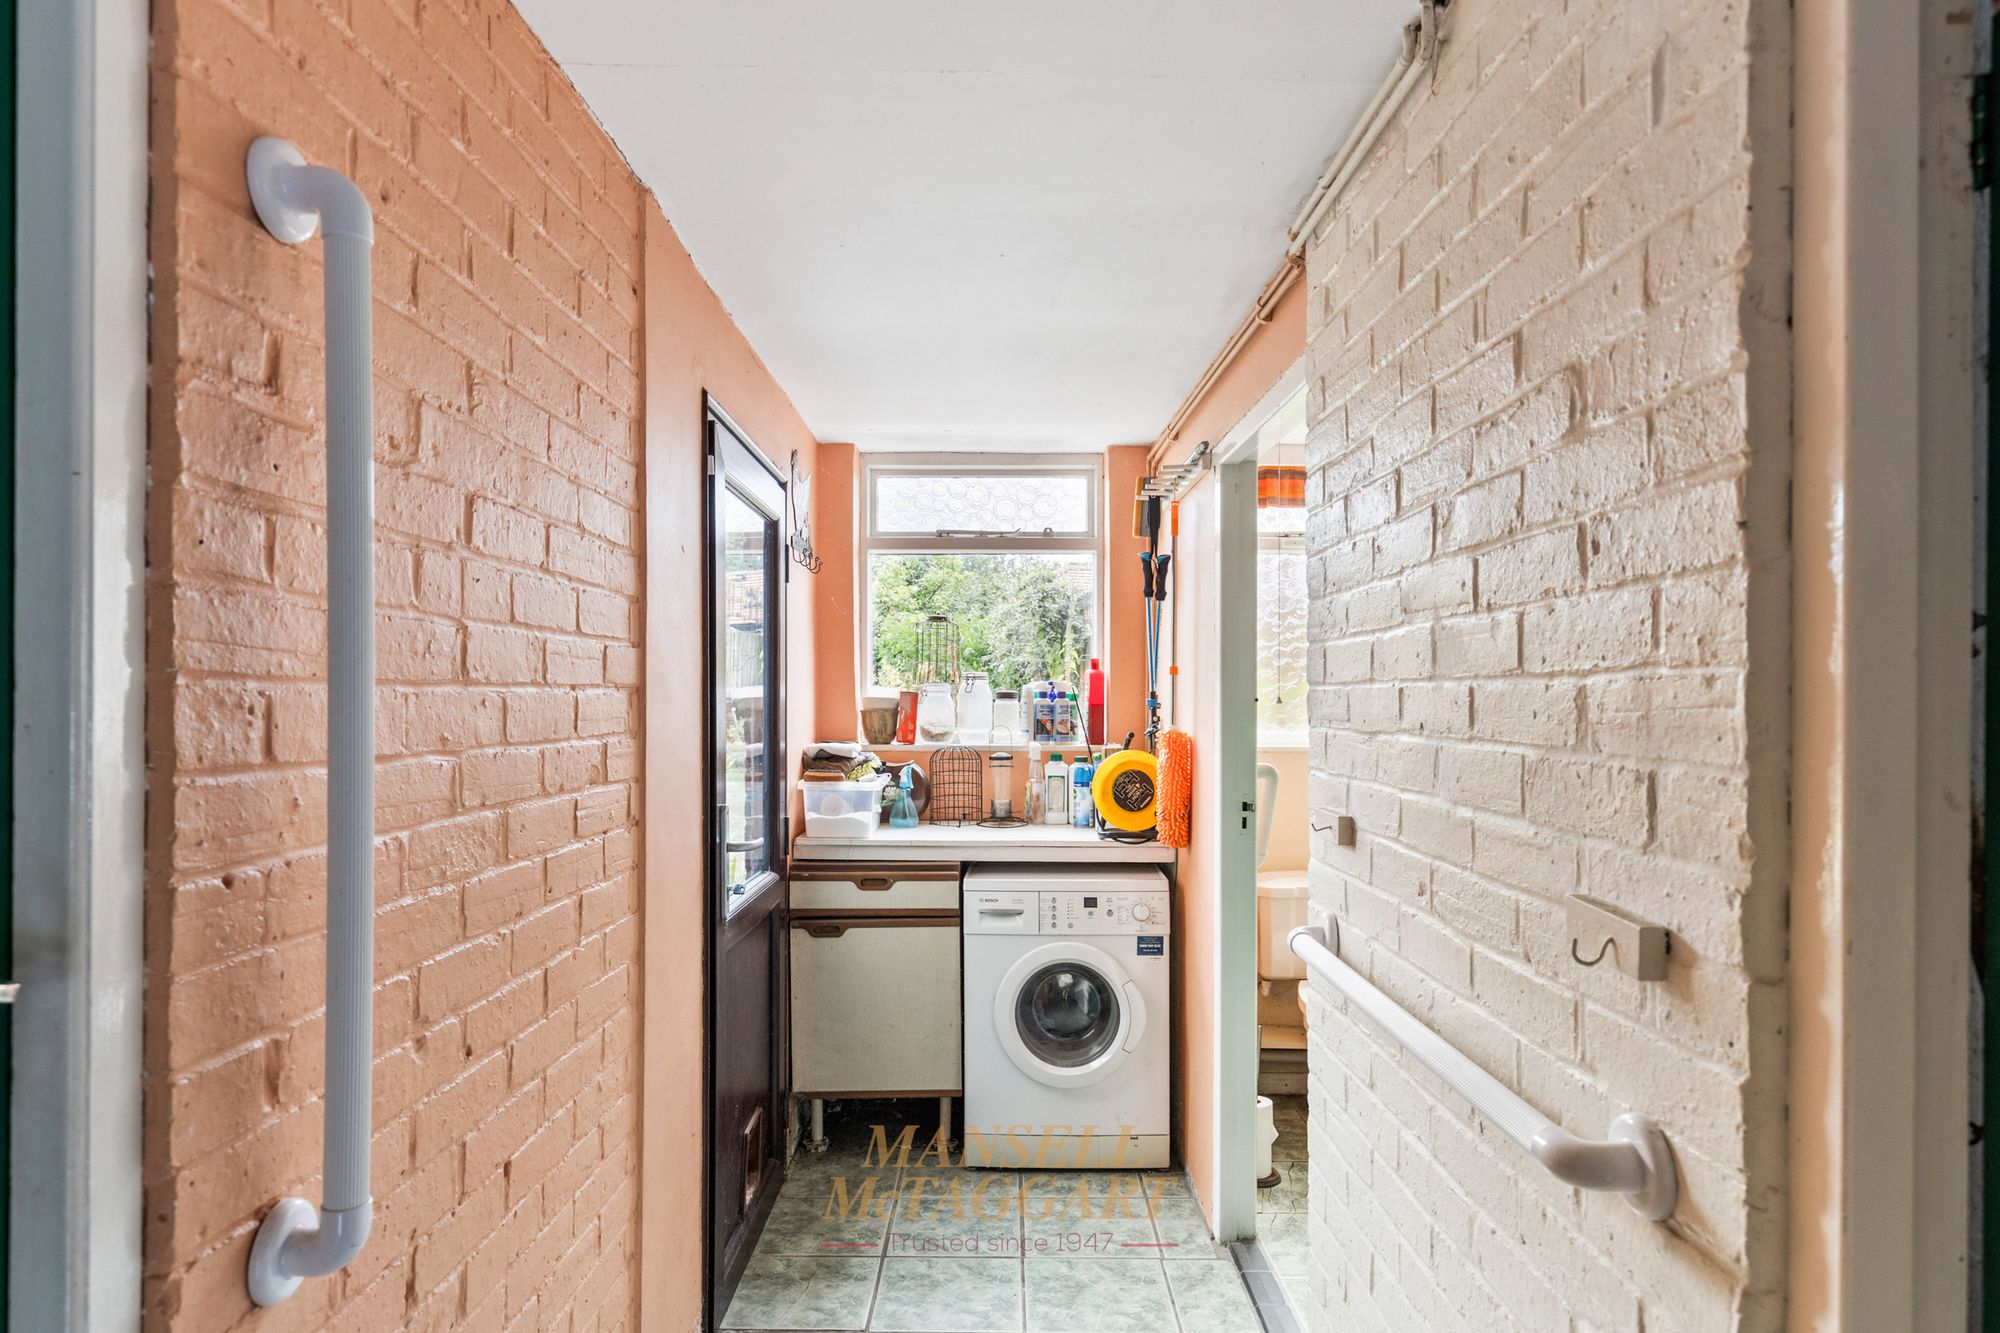
- Kitchen – Dining room – Fourth bedroom/family room – Downstairs cloakroom/ shower room
- Three bedrooms – Family bathroom – Further loft area ( scope to convert into a bedroom with en-suite STPP)
- Enormous scope for further enlargement (STPP)
- Large frontage with garage and driveway parking
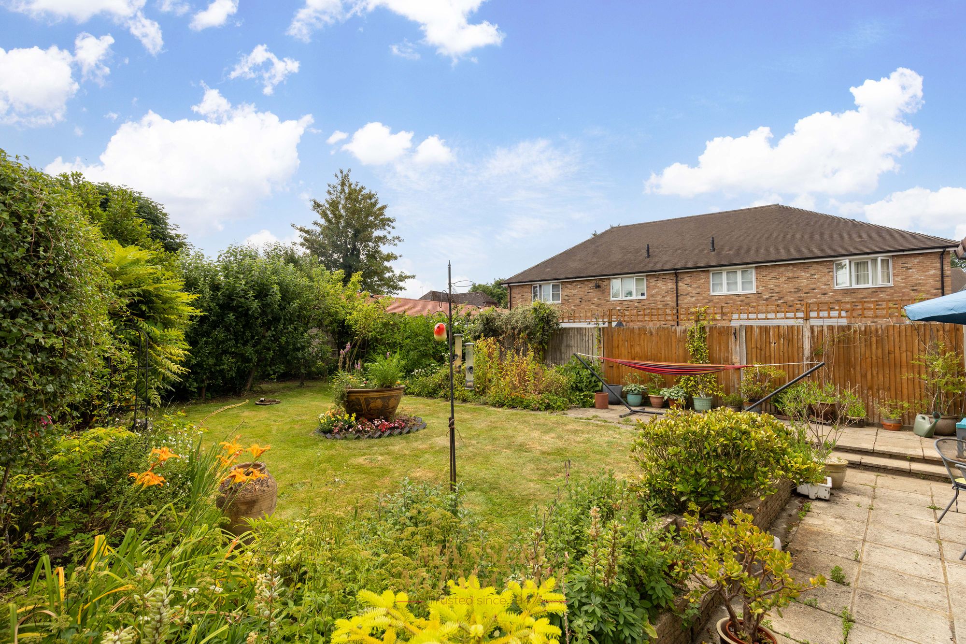
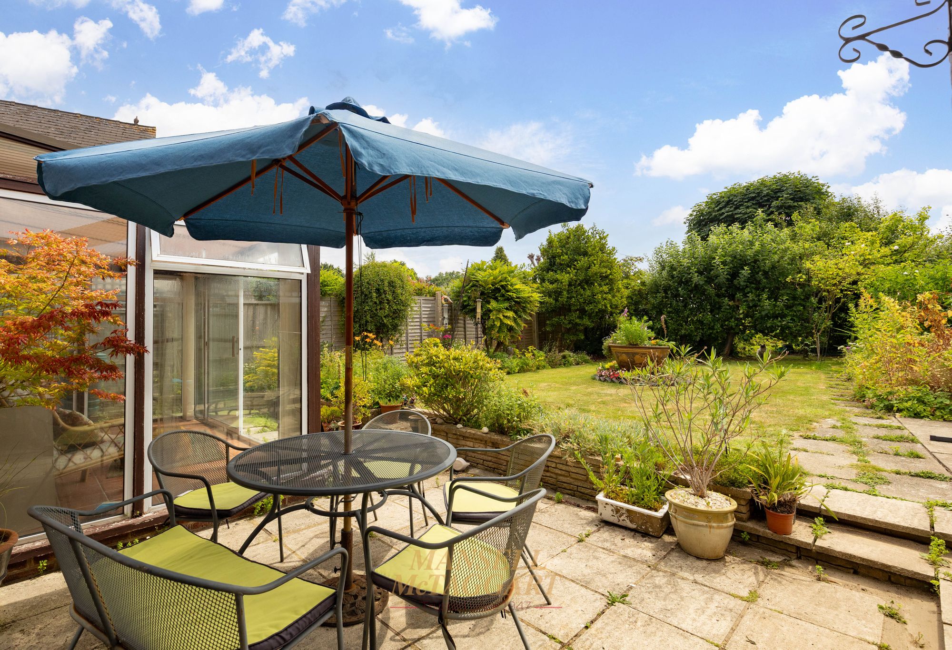
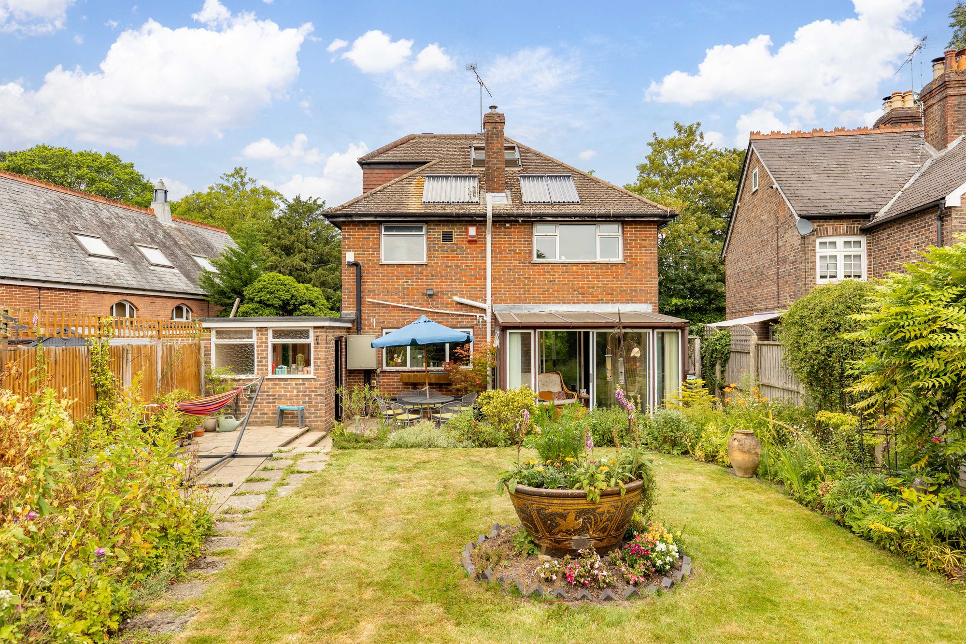
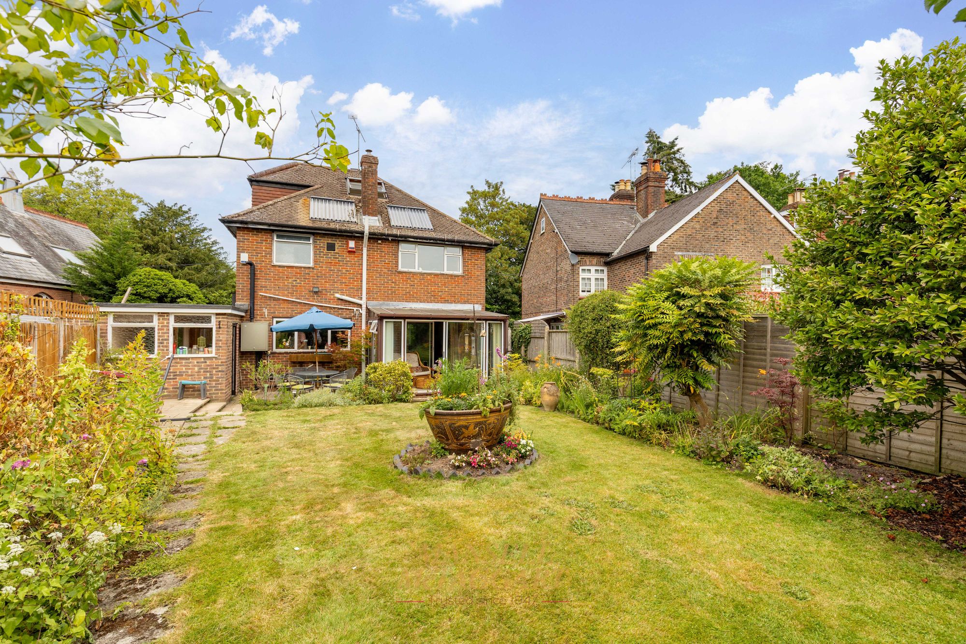
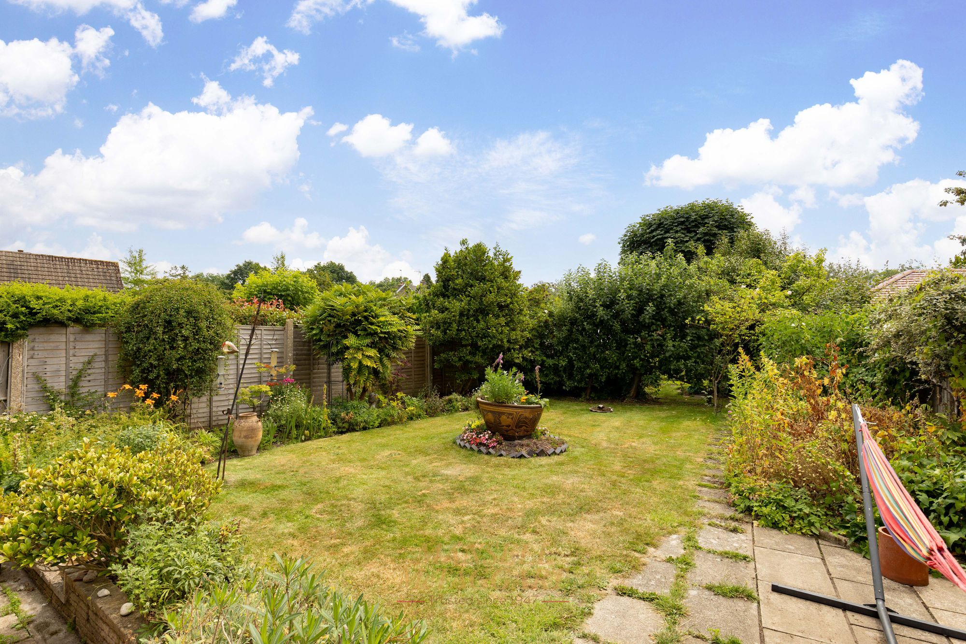
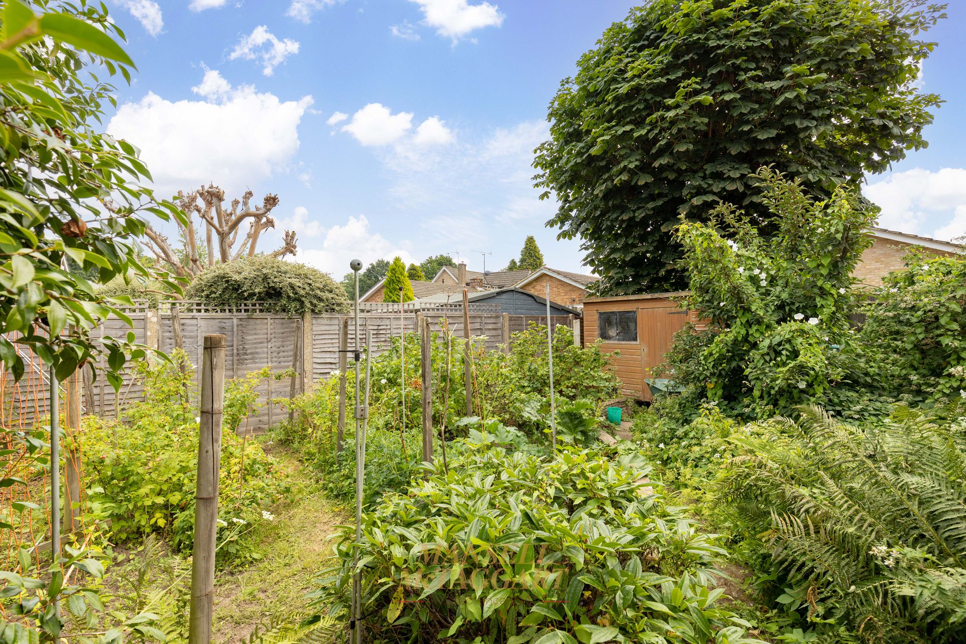
- Good-sized landscaped south-facing rear garden
- No onward chain
- Council Tax Band 'E' and EPC 'D'
GUIDE PRICE £525,000 - £550,000 -
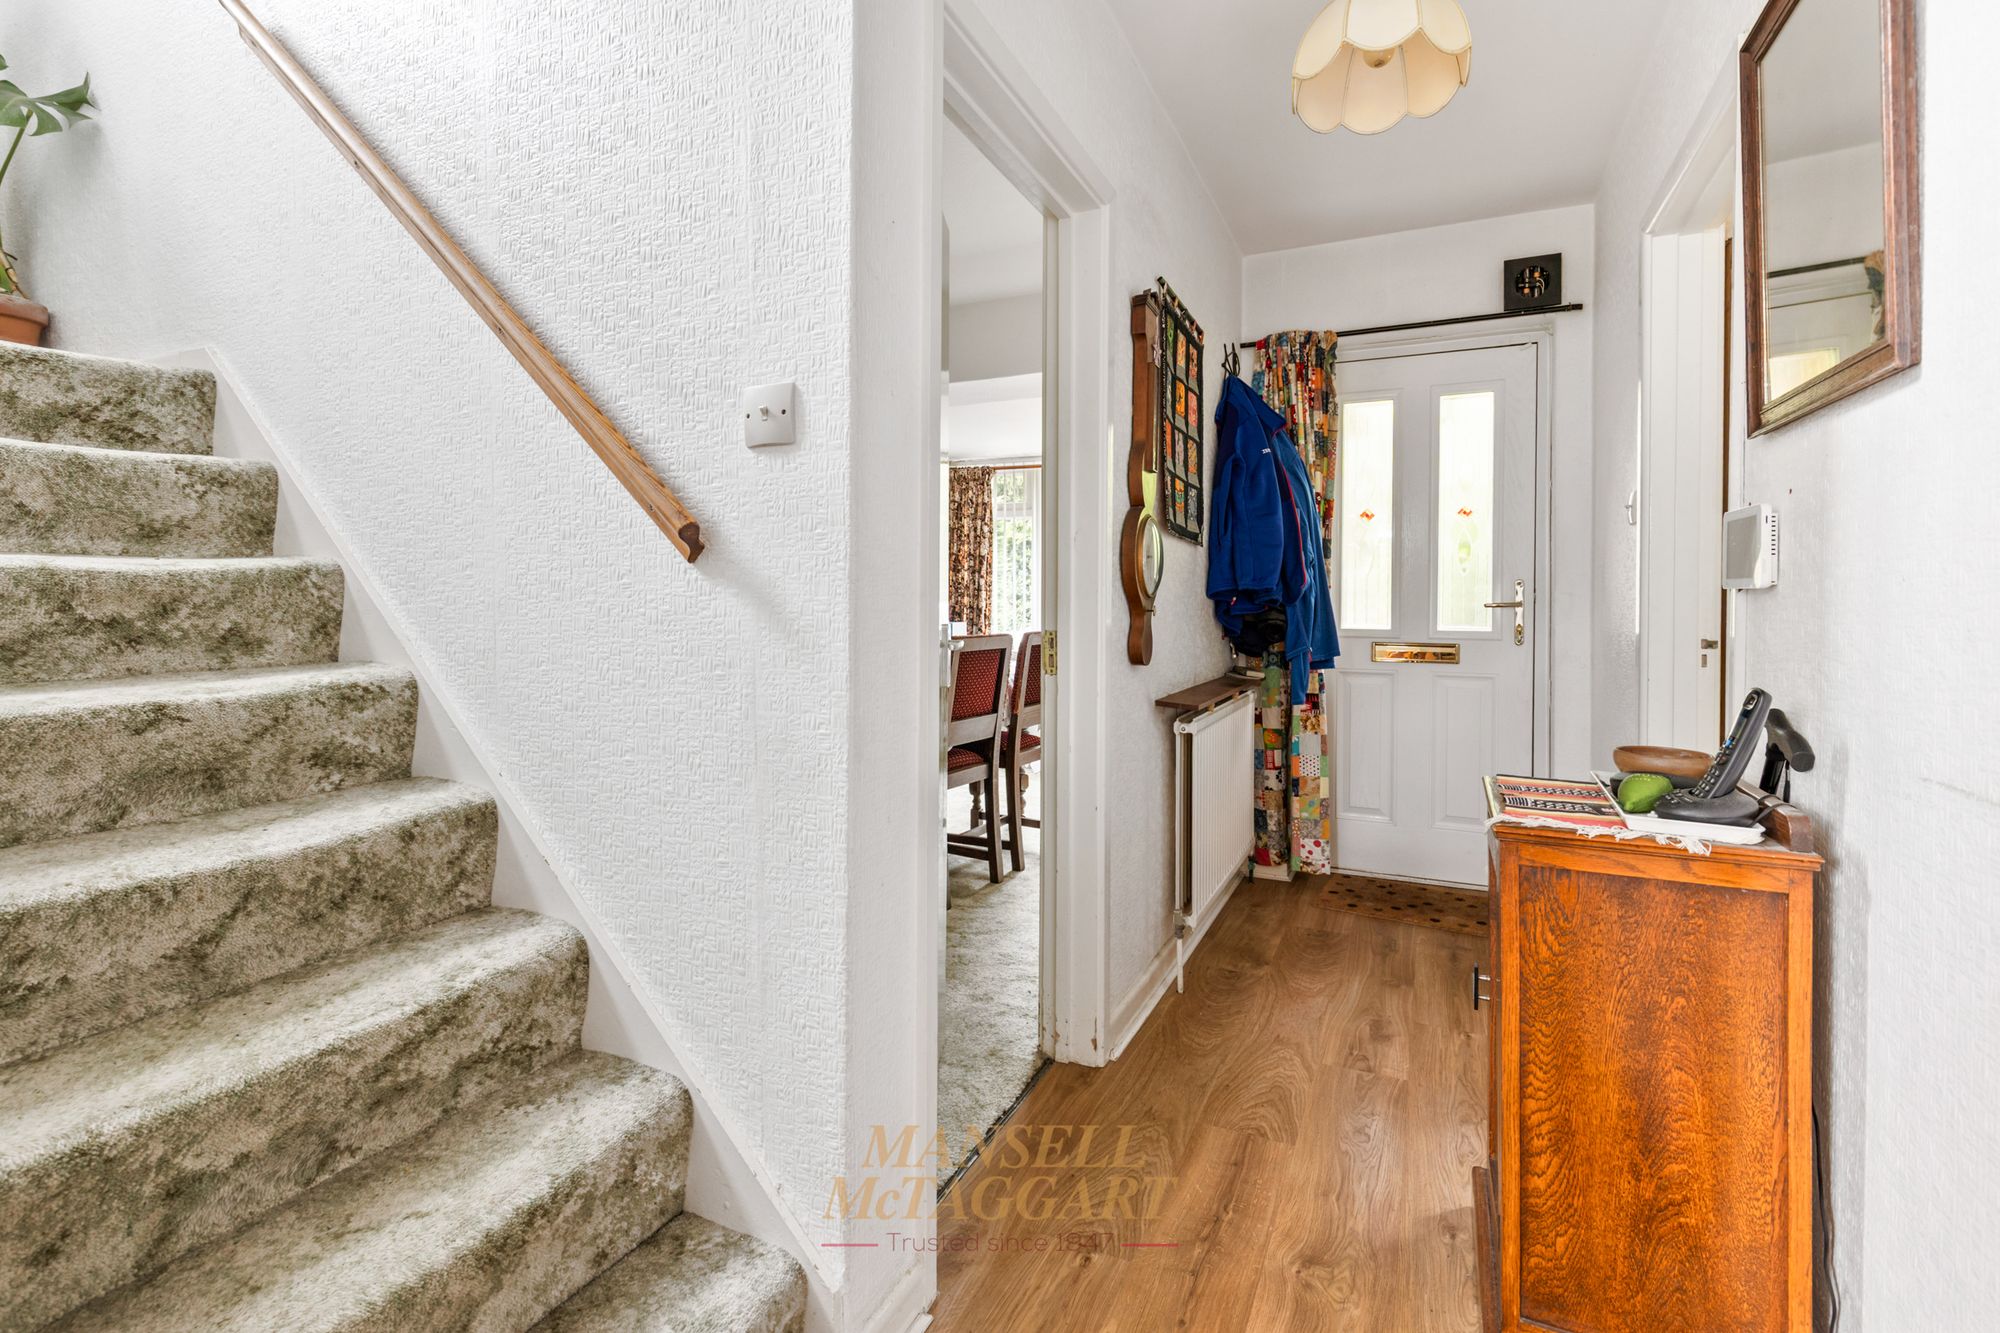
A spacious three bedroom detached family home with excellent potential occupying a pleasant position within the highly sought-after village of Crawley Down. This substantial three bedroom detached family home offers flexible accommodation extending across three floors, making it ideally suited to growing families, those working from home, or buyers seeking adaptable living space. The property is presented in good order throughout and benefits from significant scope for extension and reconfiguration, subject to the necessary planning consents.
The accommodation is both practical and versatile. The spacious living room forms the heart of the home and opens directly into a bright garden room, creating an impressive open-plan living space filled with natural light. This area enjoys attractive views across the rear garden and provides the perfect setting for family gatherings, entertaining guests, or simply relaxing throughout the year.
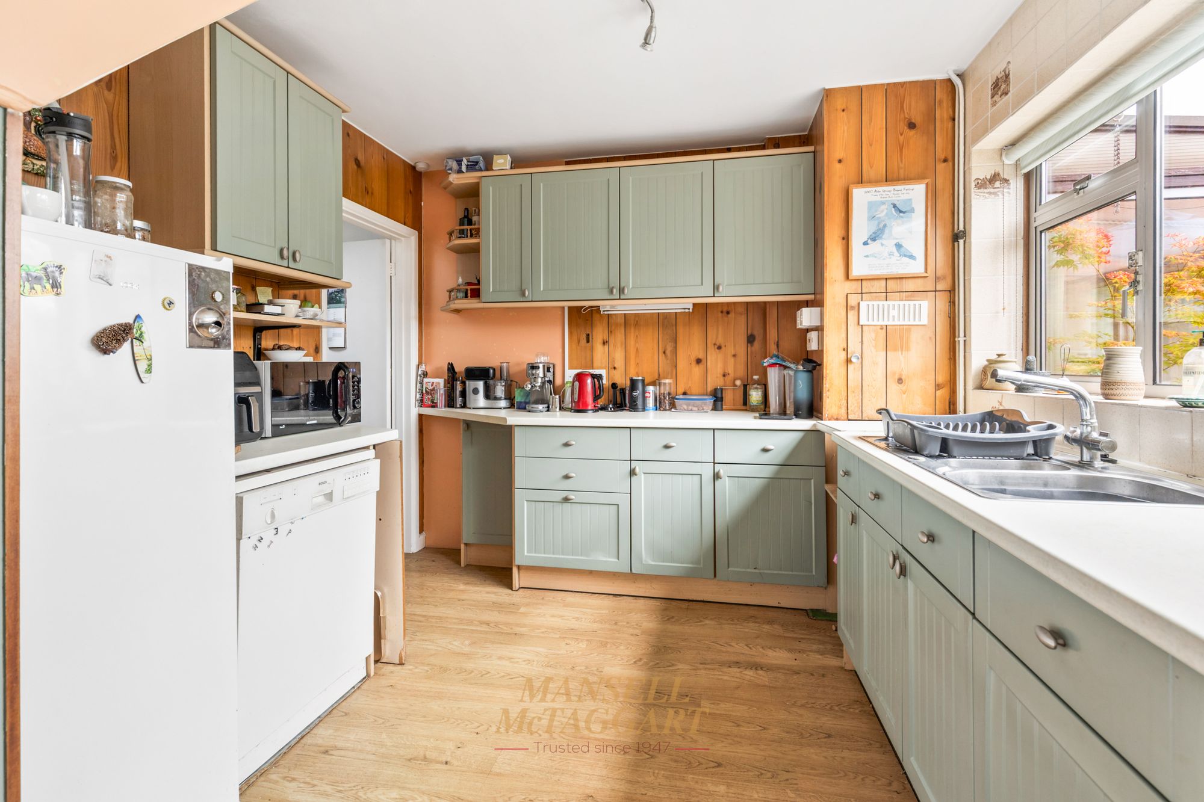
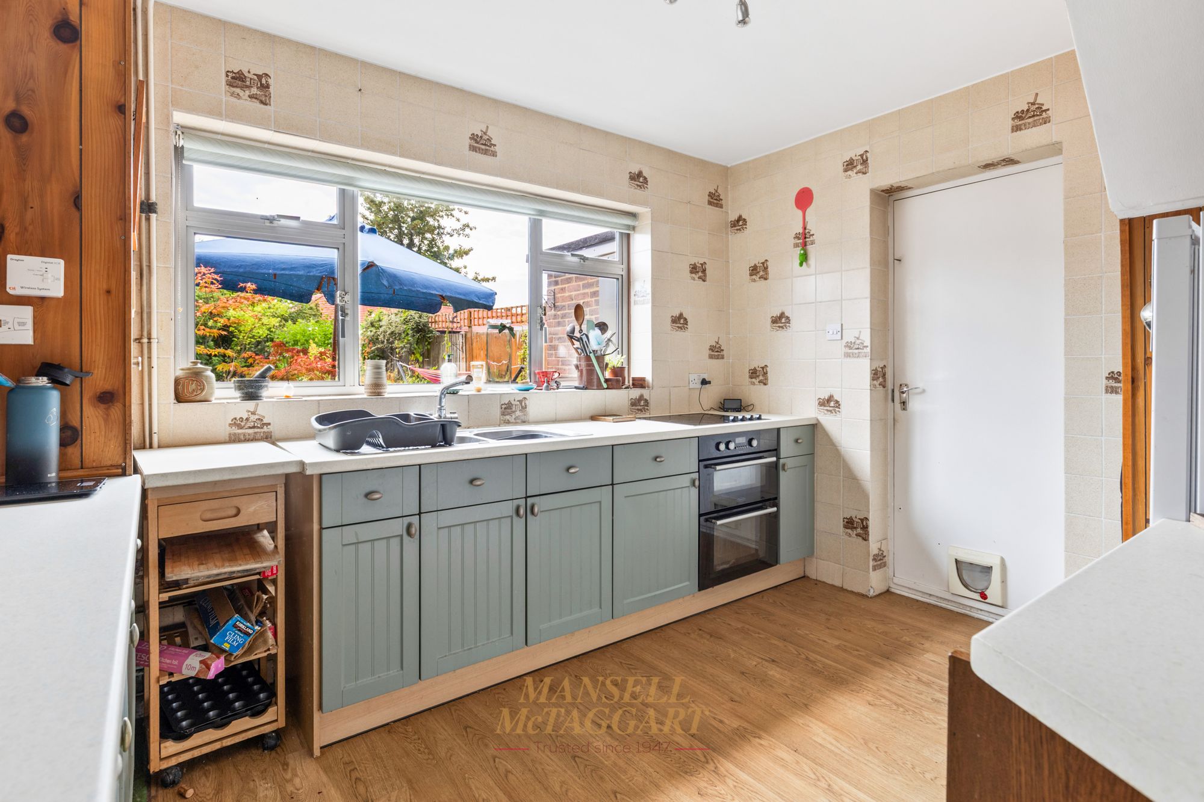
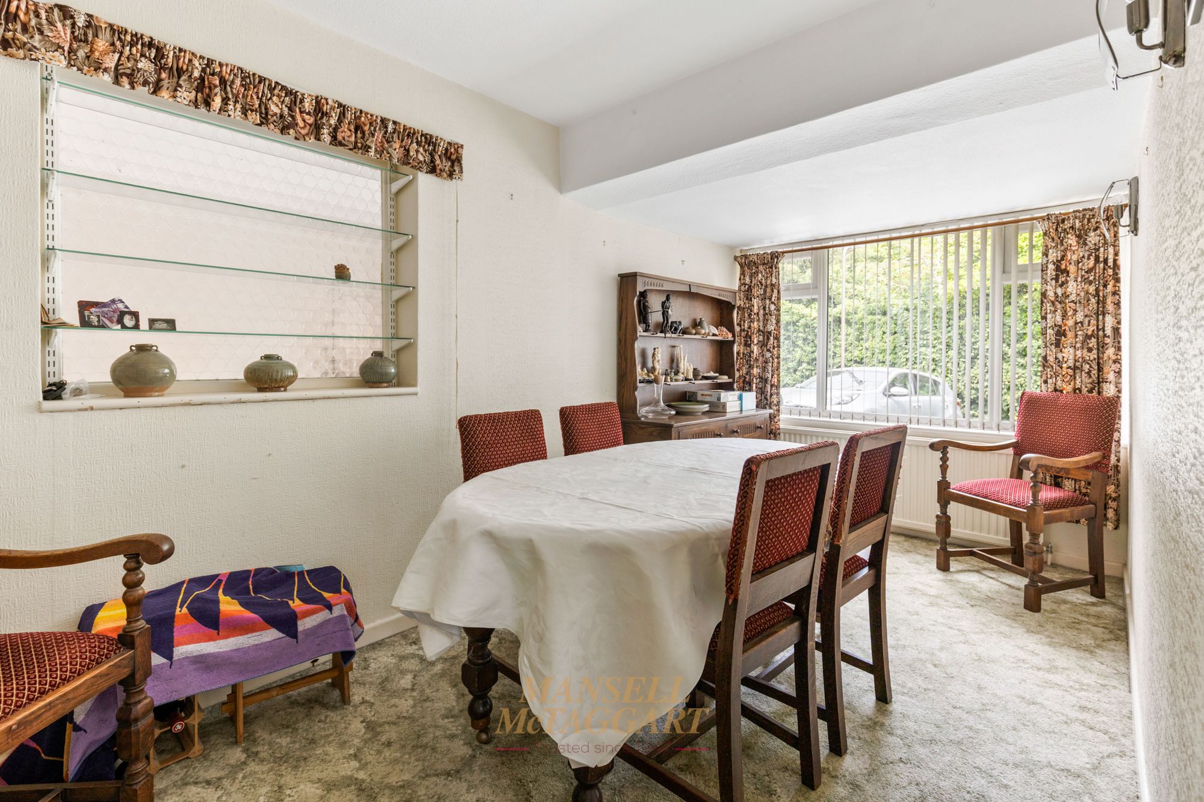
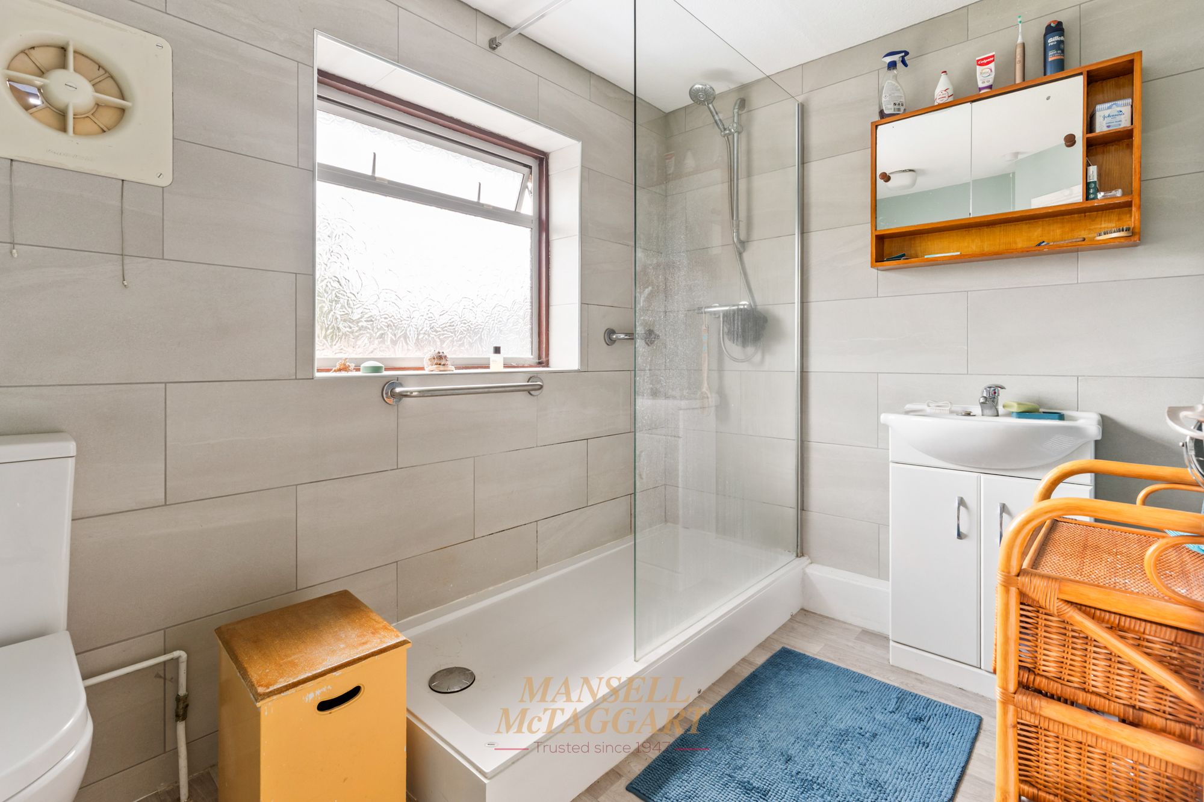
The kitchen is fitted with a range of wall and base units and enjoys a pleasant outlook over the garden. There is ample opportunity for buyers wishing to modernise or create a larger open-plan kitchen/family room, subject to requirements and permissions. The separate dining room provides further flexibility and could easily serve as a home office, playroom, snug, or ground-floor bedroom. A convenient shower room on the ground floor adds to the property's practicality.
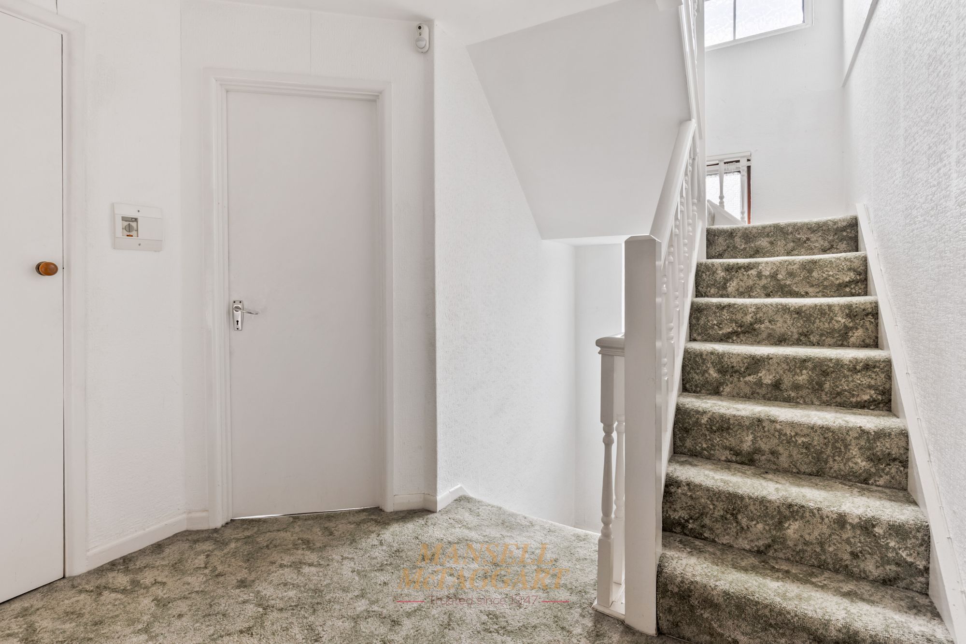
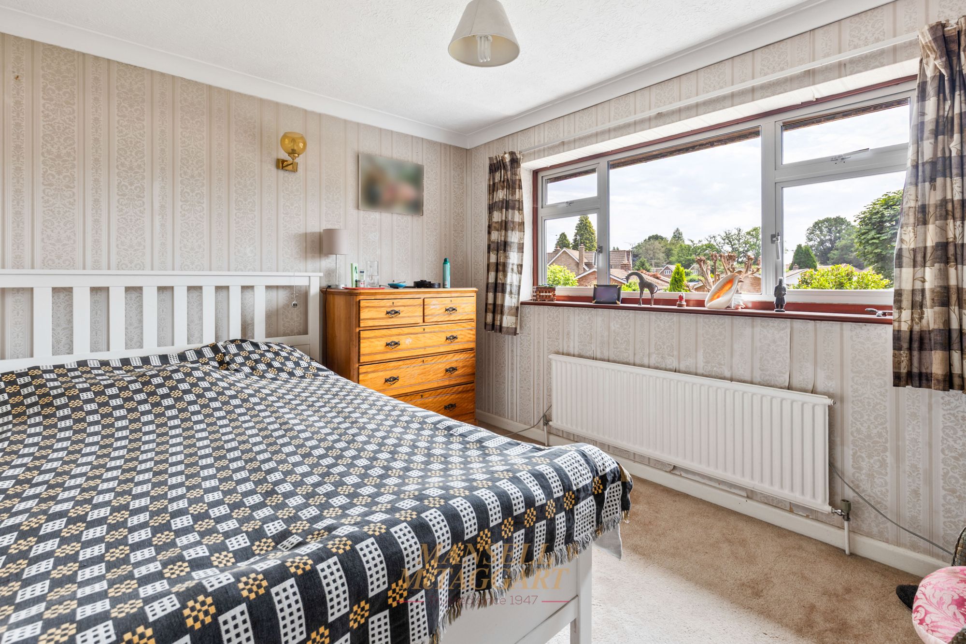
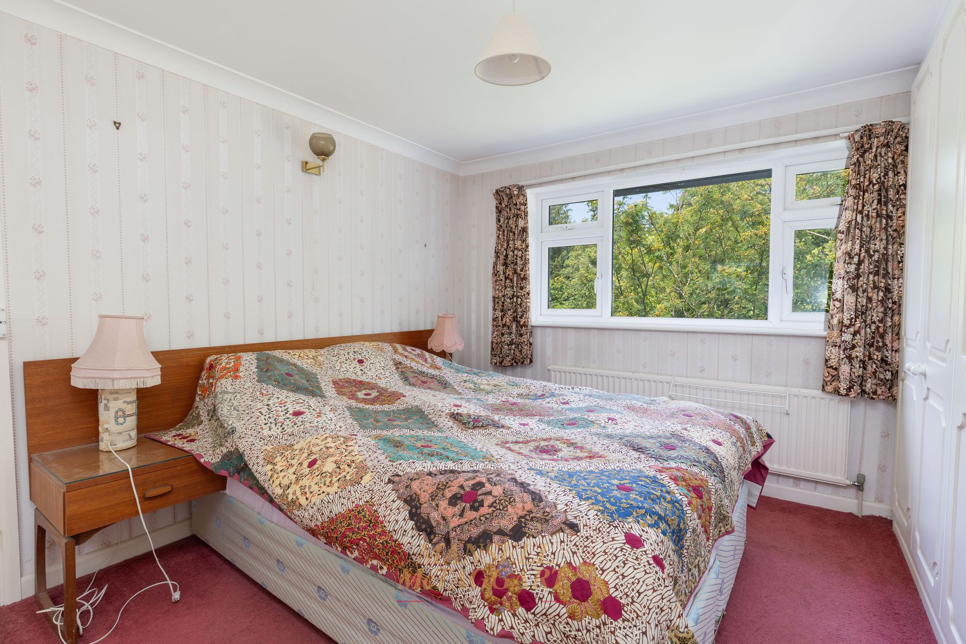
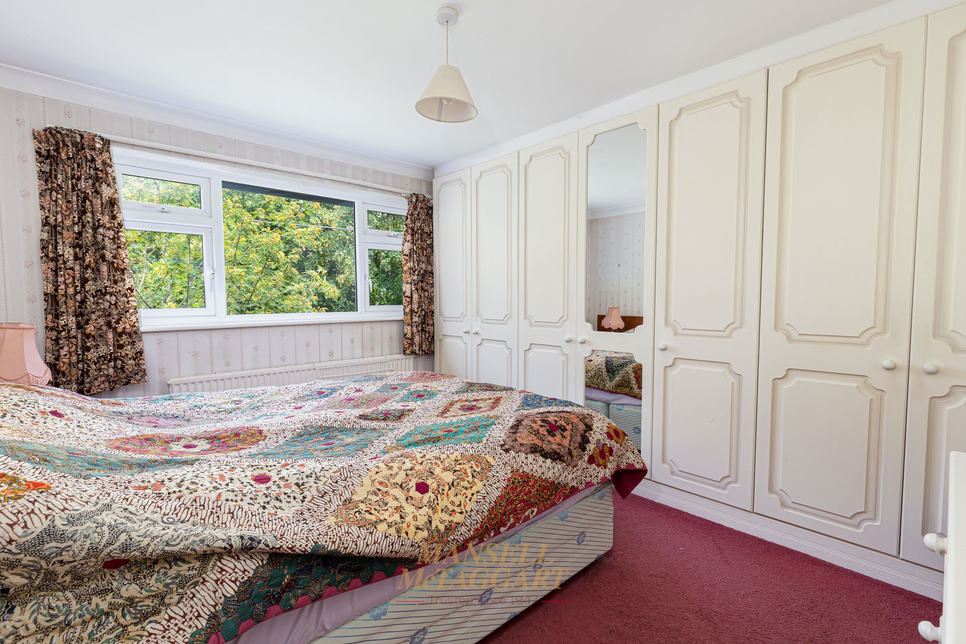
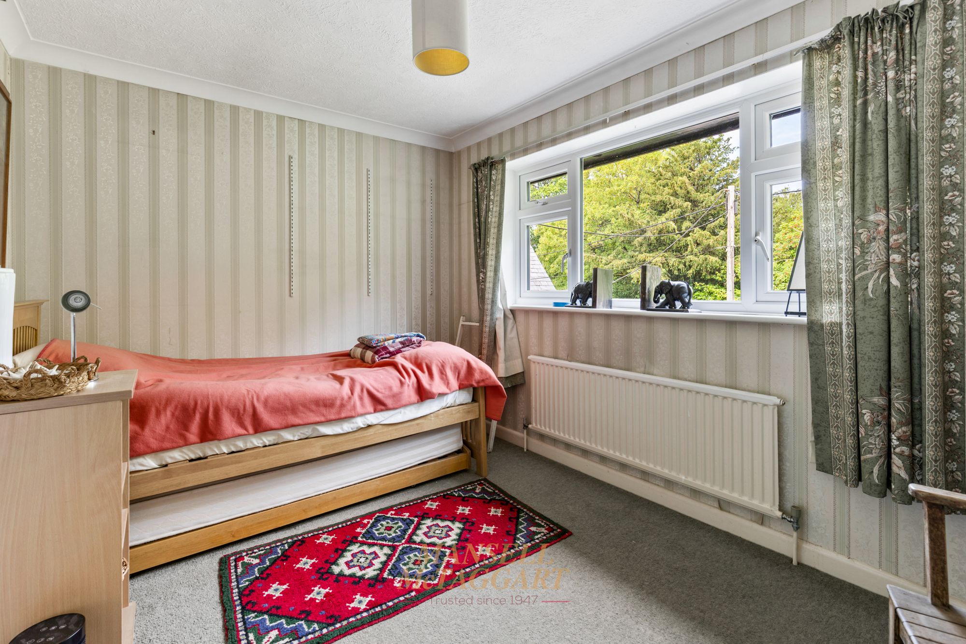
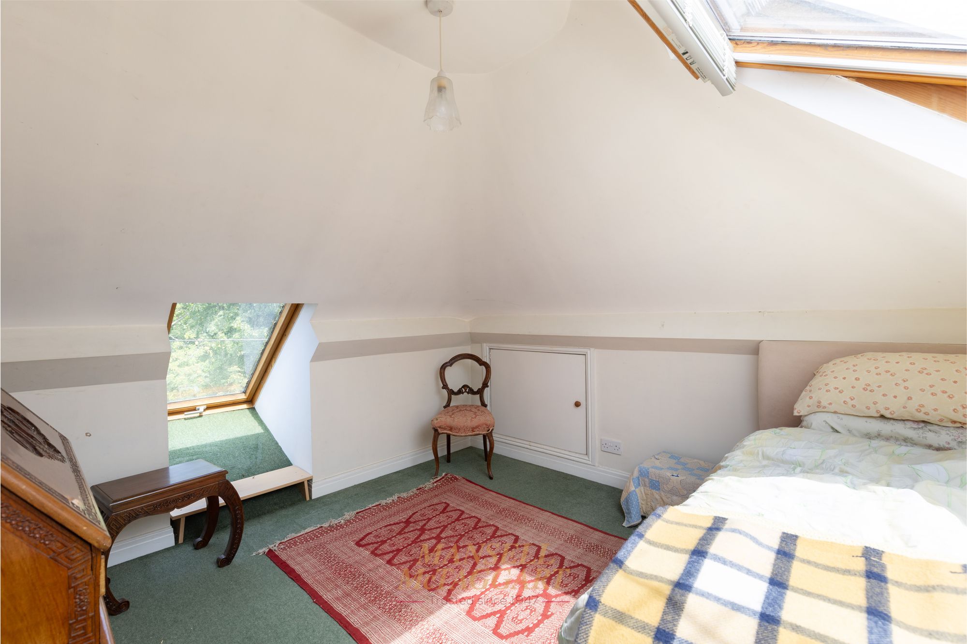
The first floor offers three generously sized bedrooms and a family bathroom, while the second floor provides an additional room that could be utilised as a principal bedroom suite, guest accommodation, teenage retreat, hobby room, or dedicated workspace. Subject to the necessary works, there is potential to create an en-suite bathroom and dressing area (STPP)
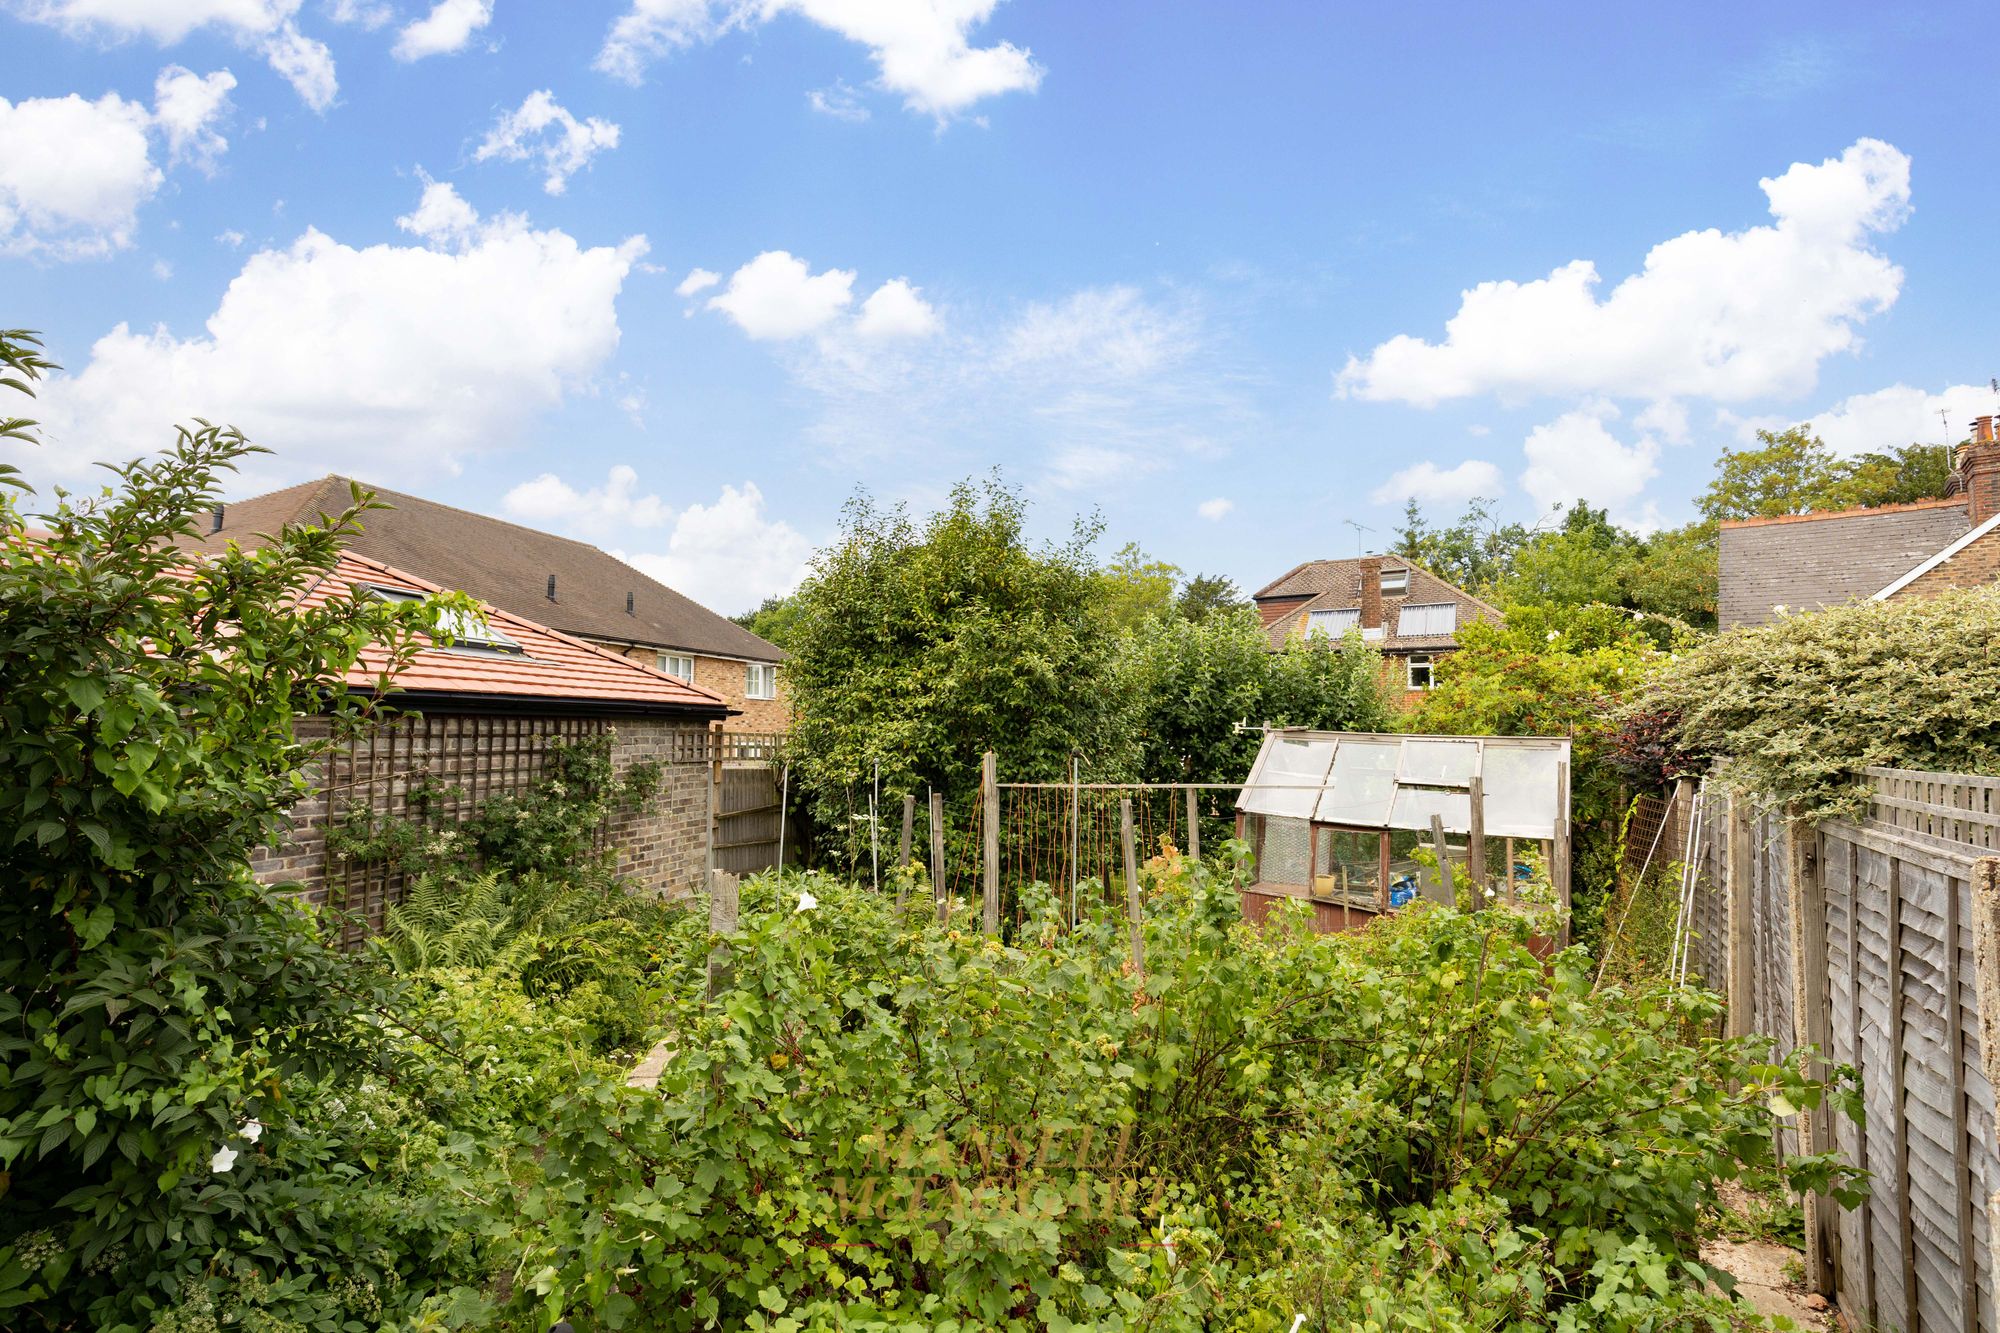
Outside, the mature south facing rear garden is a particular feature of the property. Predominantly laid to lawn, it is complemented by established planting, shrubs, and seasonal flowers, providing colour, privacy, and a wonderful environment for children to play or for outdoor entertaining. The garden offers excellent potential for landscaping or extension of the existing accommodation.
To the side of the property is a larger-than-average garage providing useful storage, workshop space, or potential for conversion (subject to the relevant permissions). A private driveway to the front provides off-road parking for two vehicles.
Nearest Stations
- East Grinstead Rail Station - 3 miles
- Three Bridges Rail Station - 3.2 miles
- Gatwick Airport Rail Station - 3.9 miles
- Dormans Rail Station - 4.2 miles
- Horley Rail Station - 4.4 miles