










School Lane, Danehill, RH17
- A charming and characterful 4 Bedroom, 2 Bath/Shower detached home in a picturesque village with 0.50 Acre Plot, outbuildings and privacy
- Danehill village in the High Weald Area of Outstanding Natural Beauty, nestled near the lush landscapes of Ashdown Forest and Chelwood Common
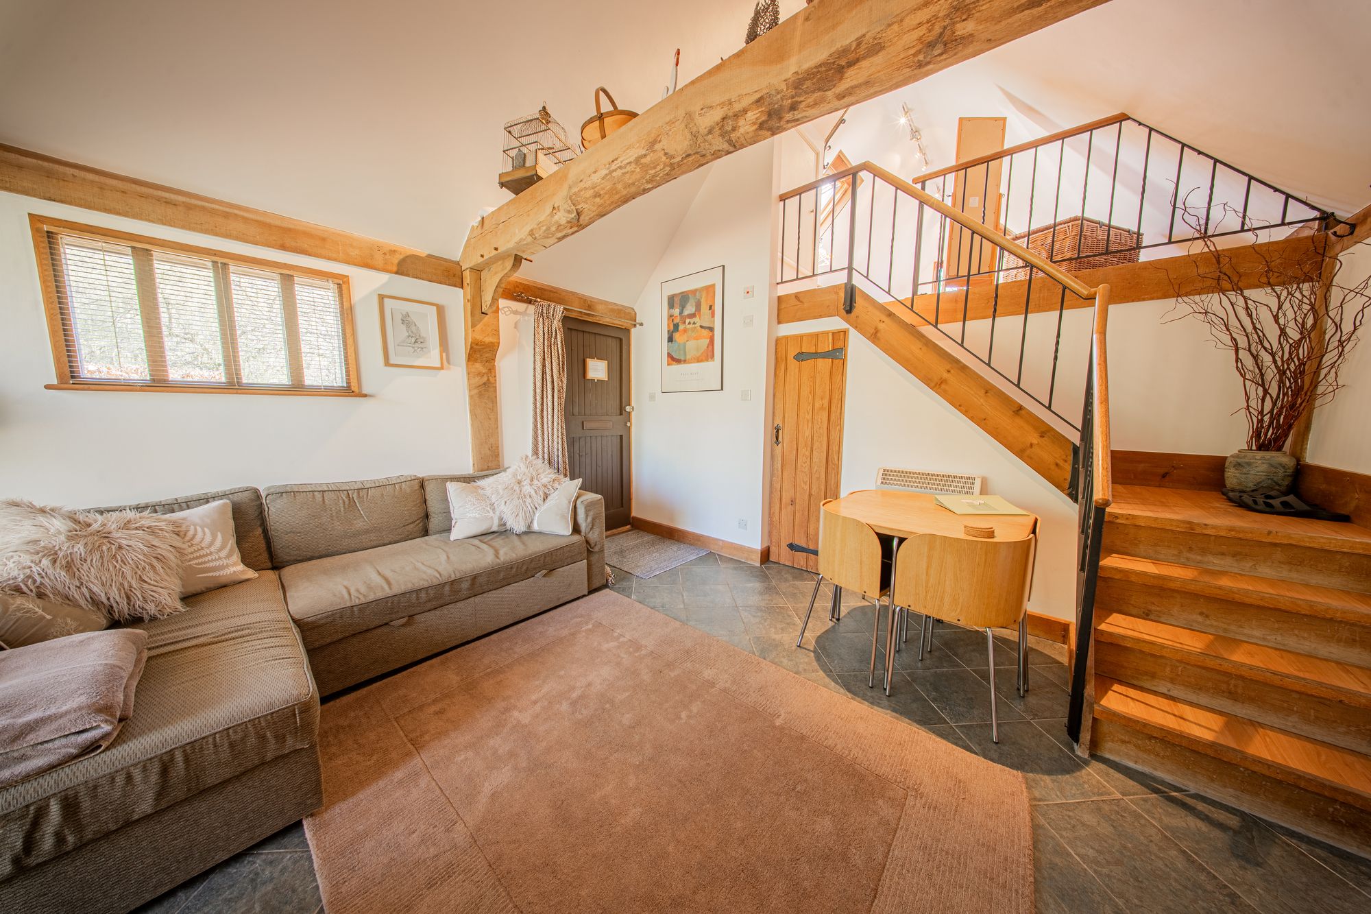
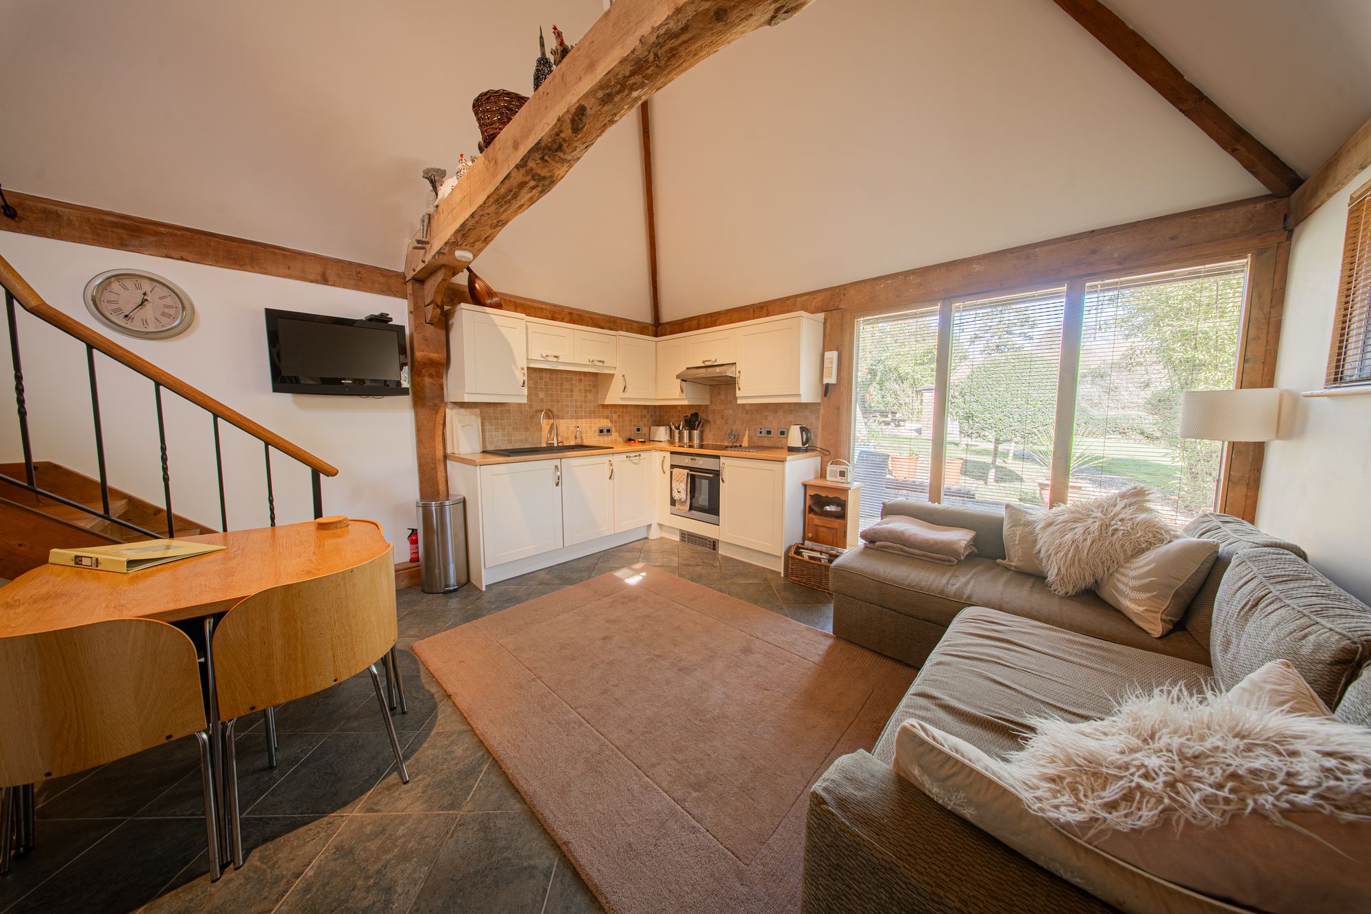
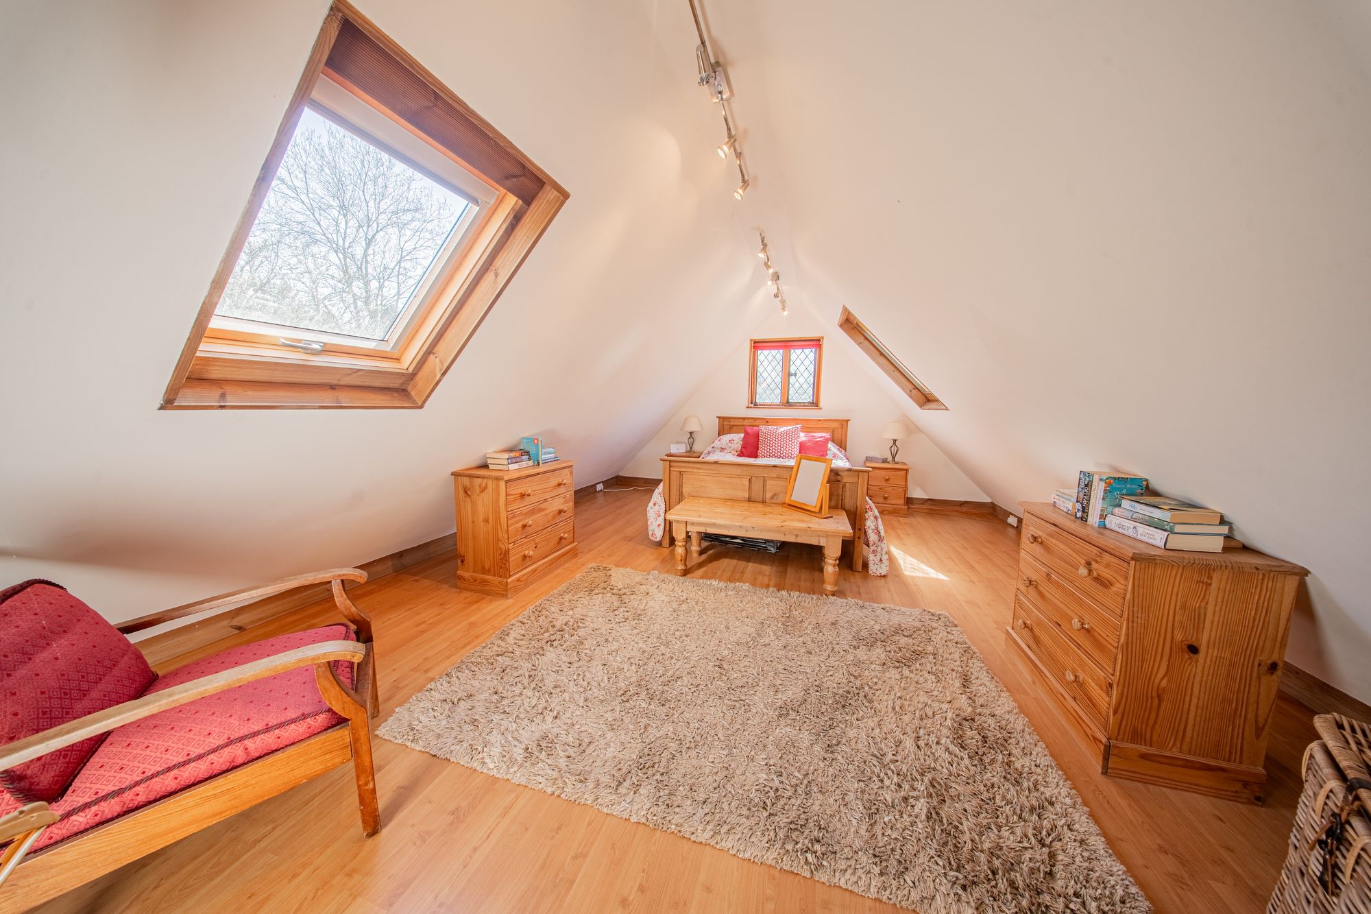
- Previously part of the Harold MacMillan Estate + gated Private Driveway + Double Garage with adjoining Annexe / Studio (ideal extra accommodation or providing potential income)
- Separate garden Home Office
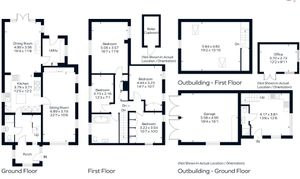
- Main House: 1,588 sq ft + Outbuildings: 1,012 sq ft + EPC Rating: D and Council Tax Band: G
- Entrance Porch + Reception Hall + ground floor Shower Room/WC
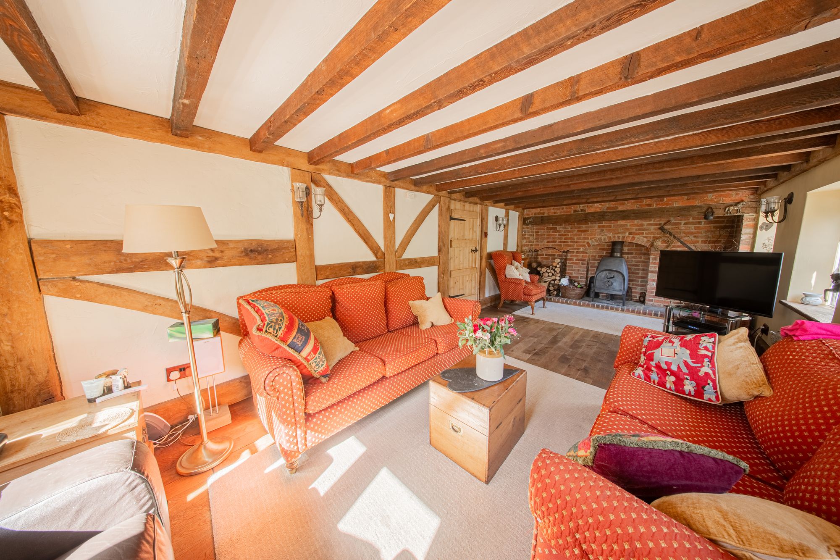
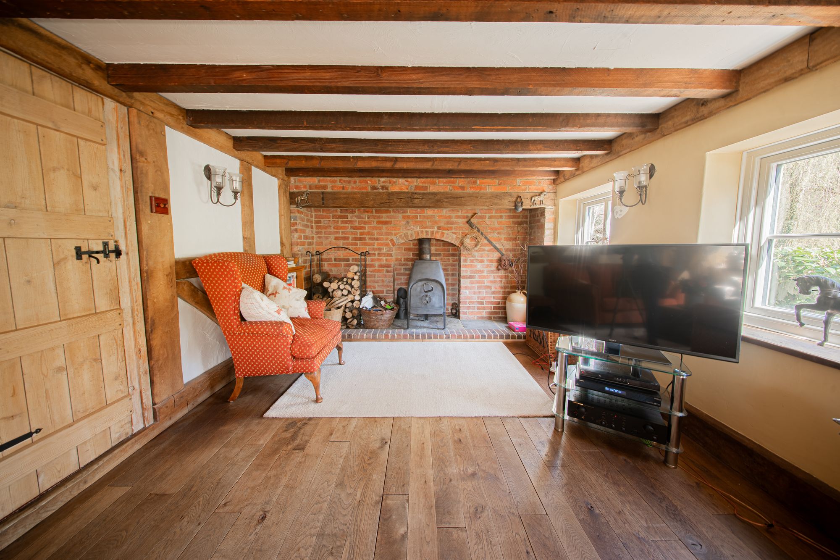
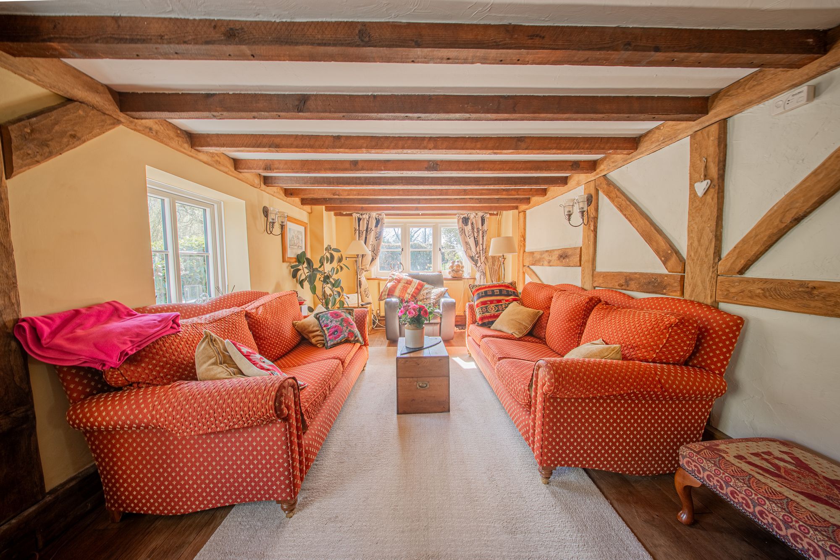
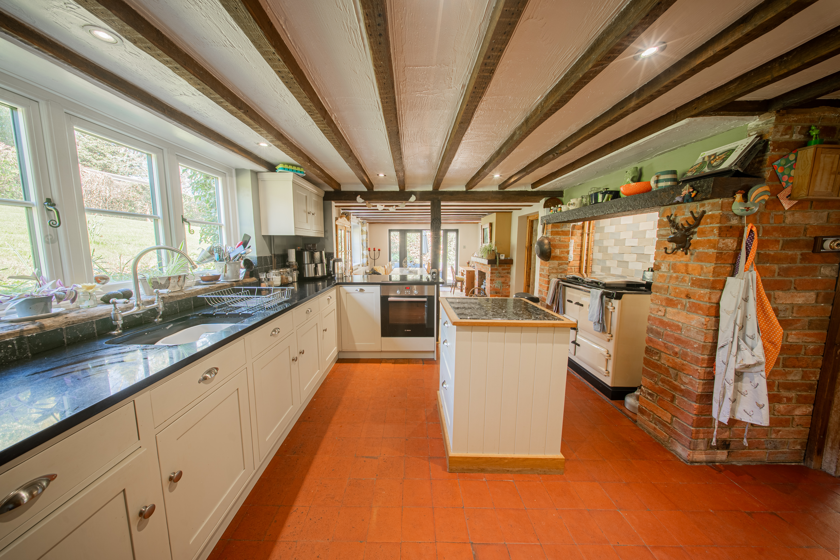
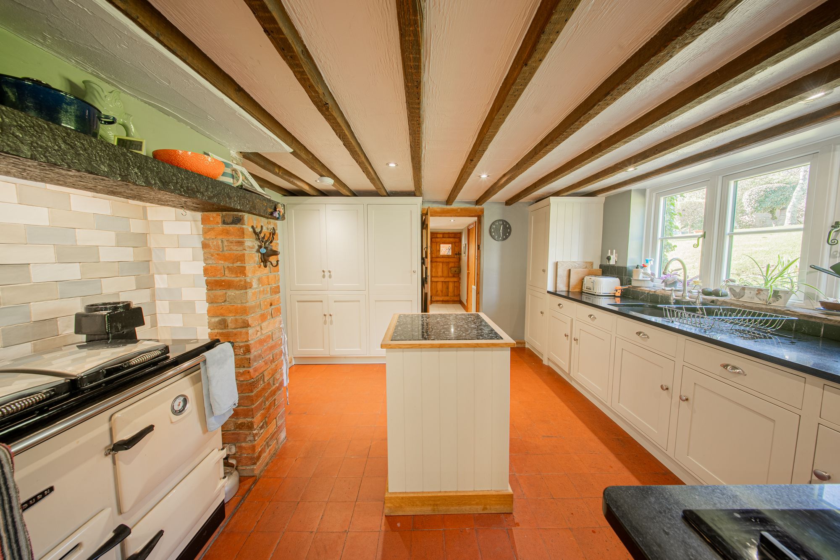
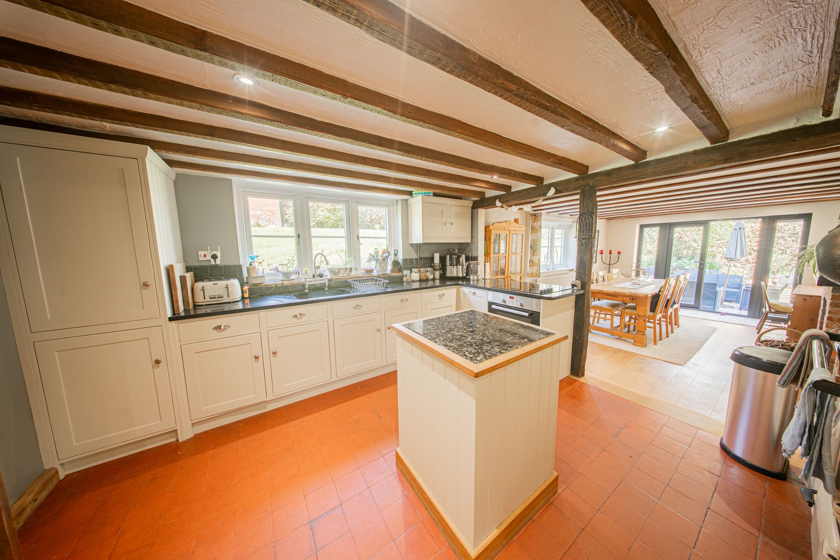
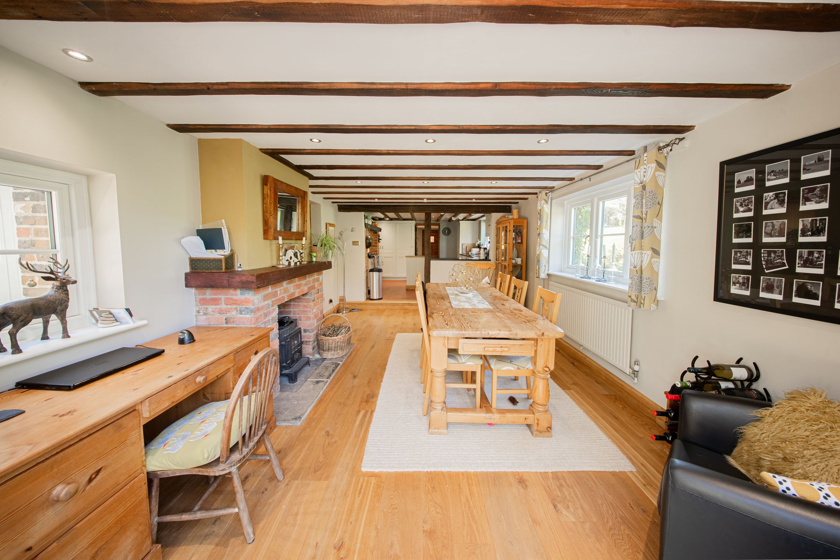
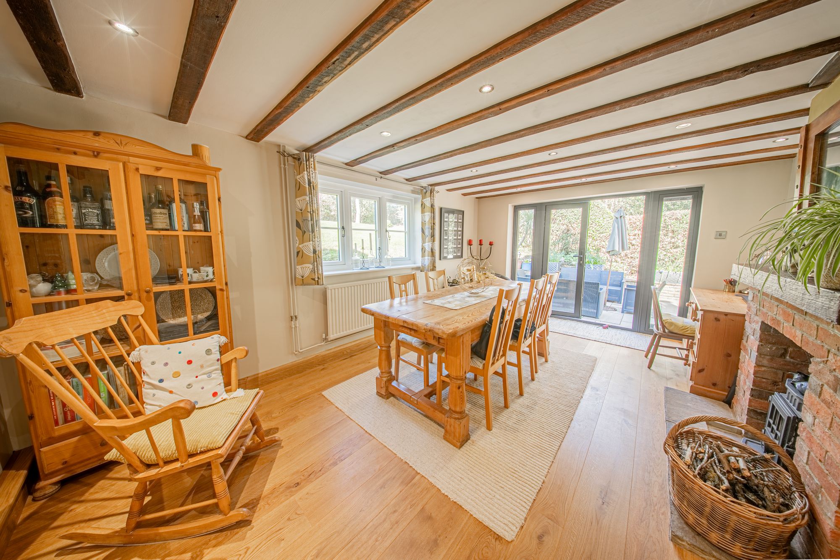
- Stunning open plan Kitchen / Dining Room + adjoining Utility Room + separate double aspect Sitting Room
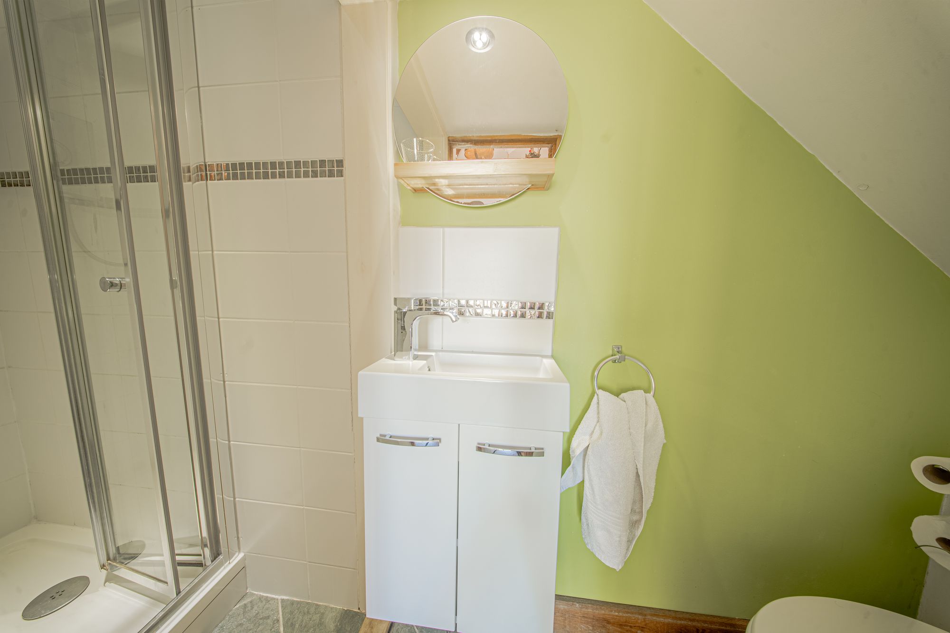
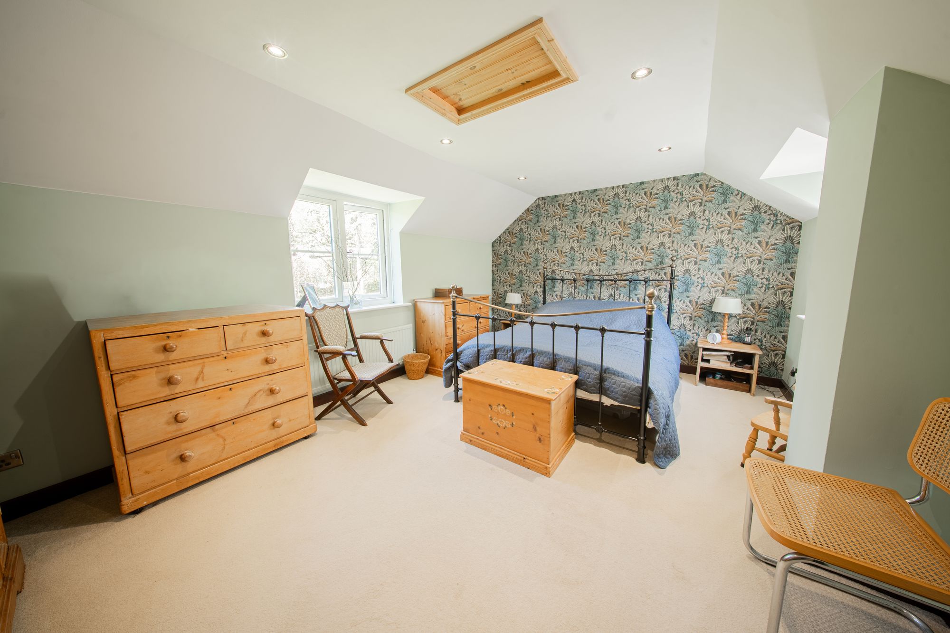
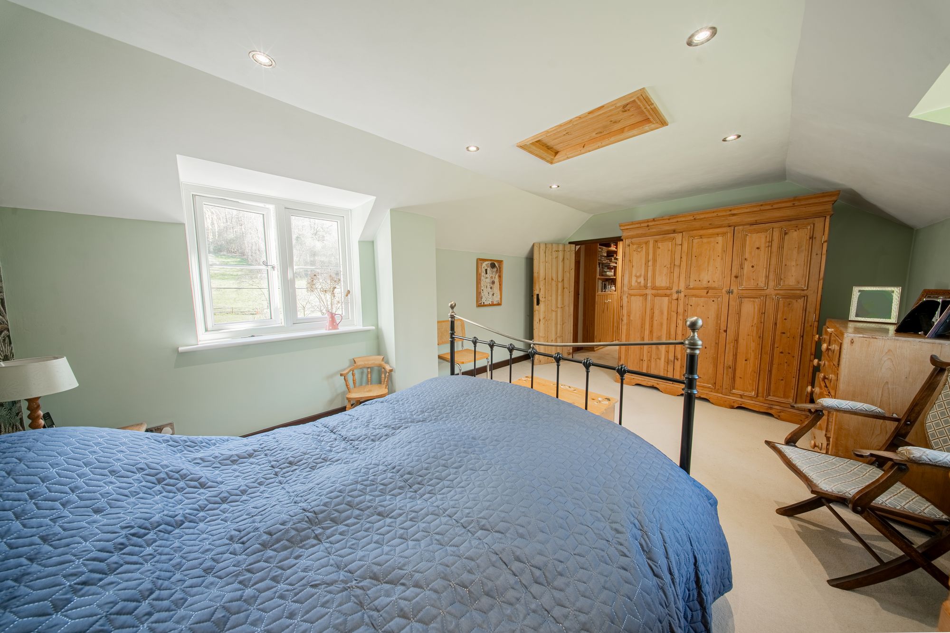
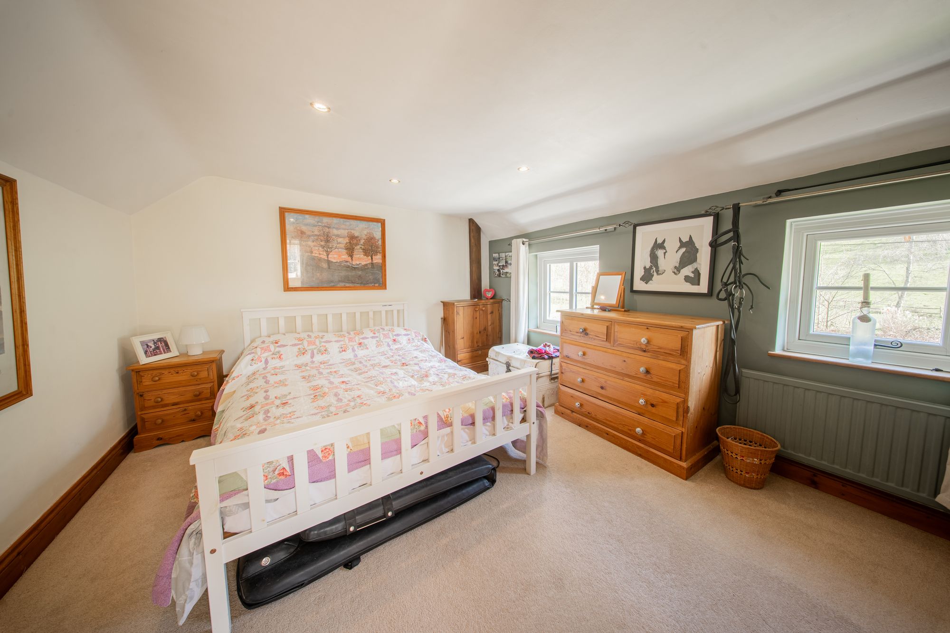
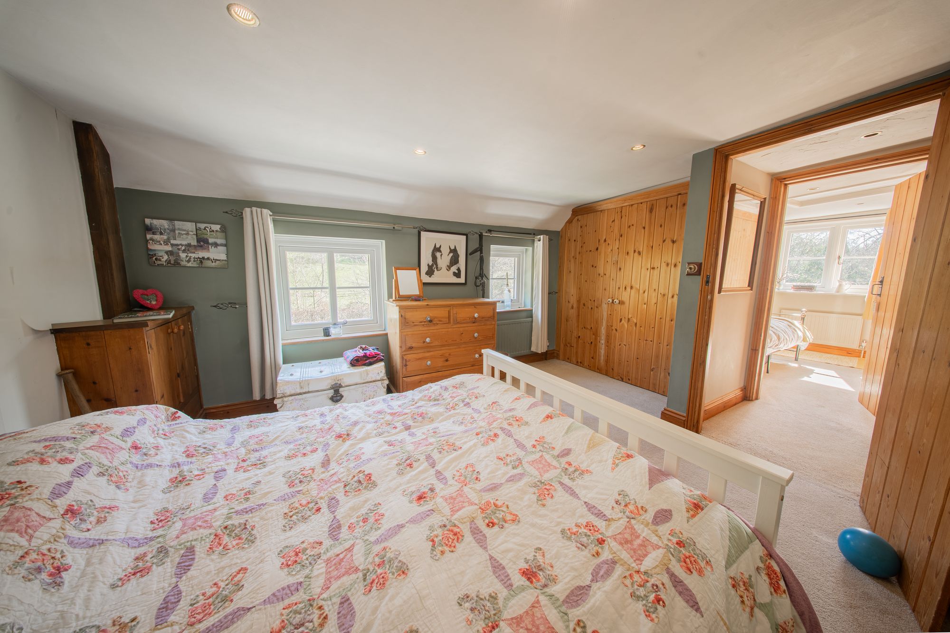
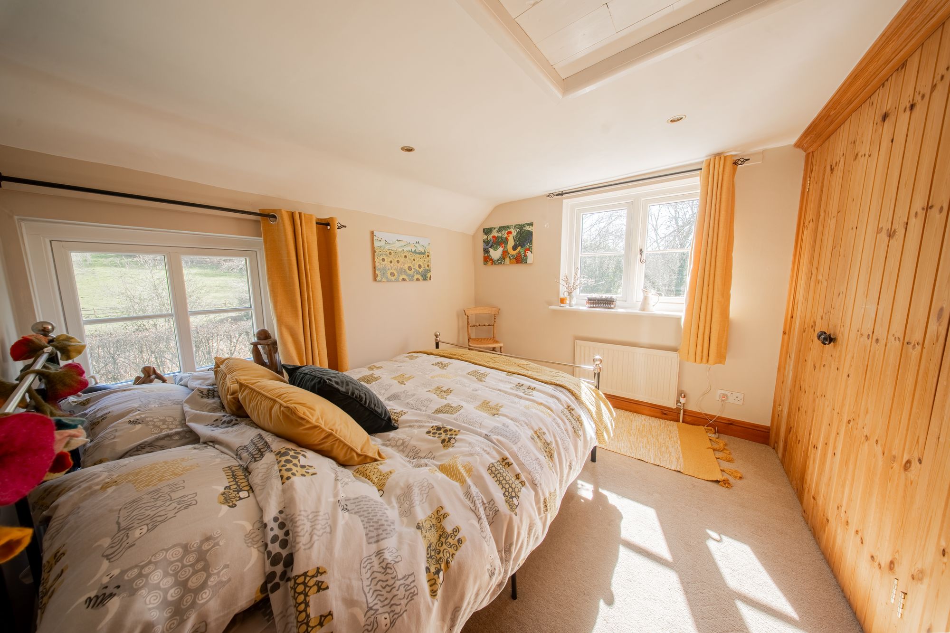
- 4 First Floor Bedrooms + re-fitted white Family Bathroom
- A well presented family home, original part being 200 years old + more recent extensions
- Utilities: mains water, electricity, new oil fired central heating system installed in 2019 with separate external boiler house + mains drainage
*PLEASE WATCH VIEWING VIDEO*
A charming and characterful 4 Bedrooms, 2 Receptions, 2 Bath/Shower Rooms detached home which was previously part of the Harold MacMillan Estate with HALF ACRE PLOT situated in a picturesque village with outbuildings and privacy.
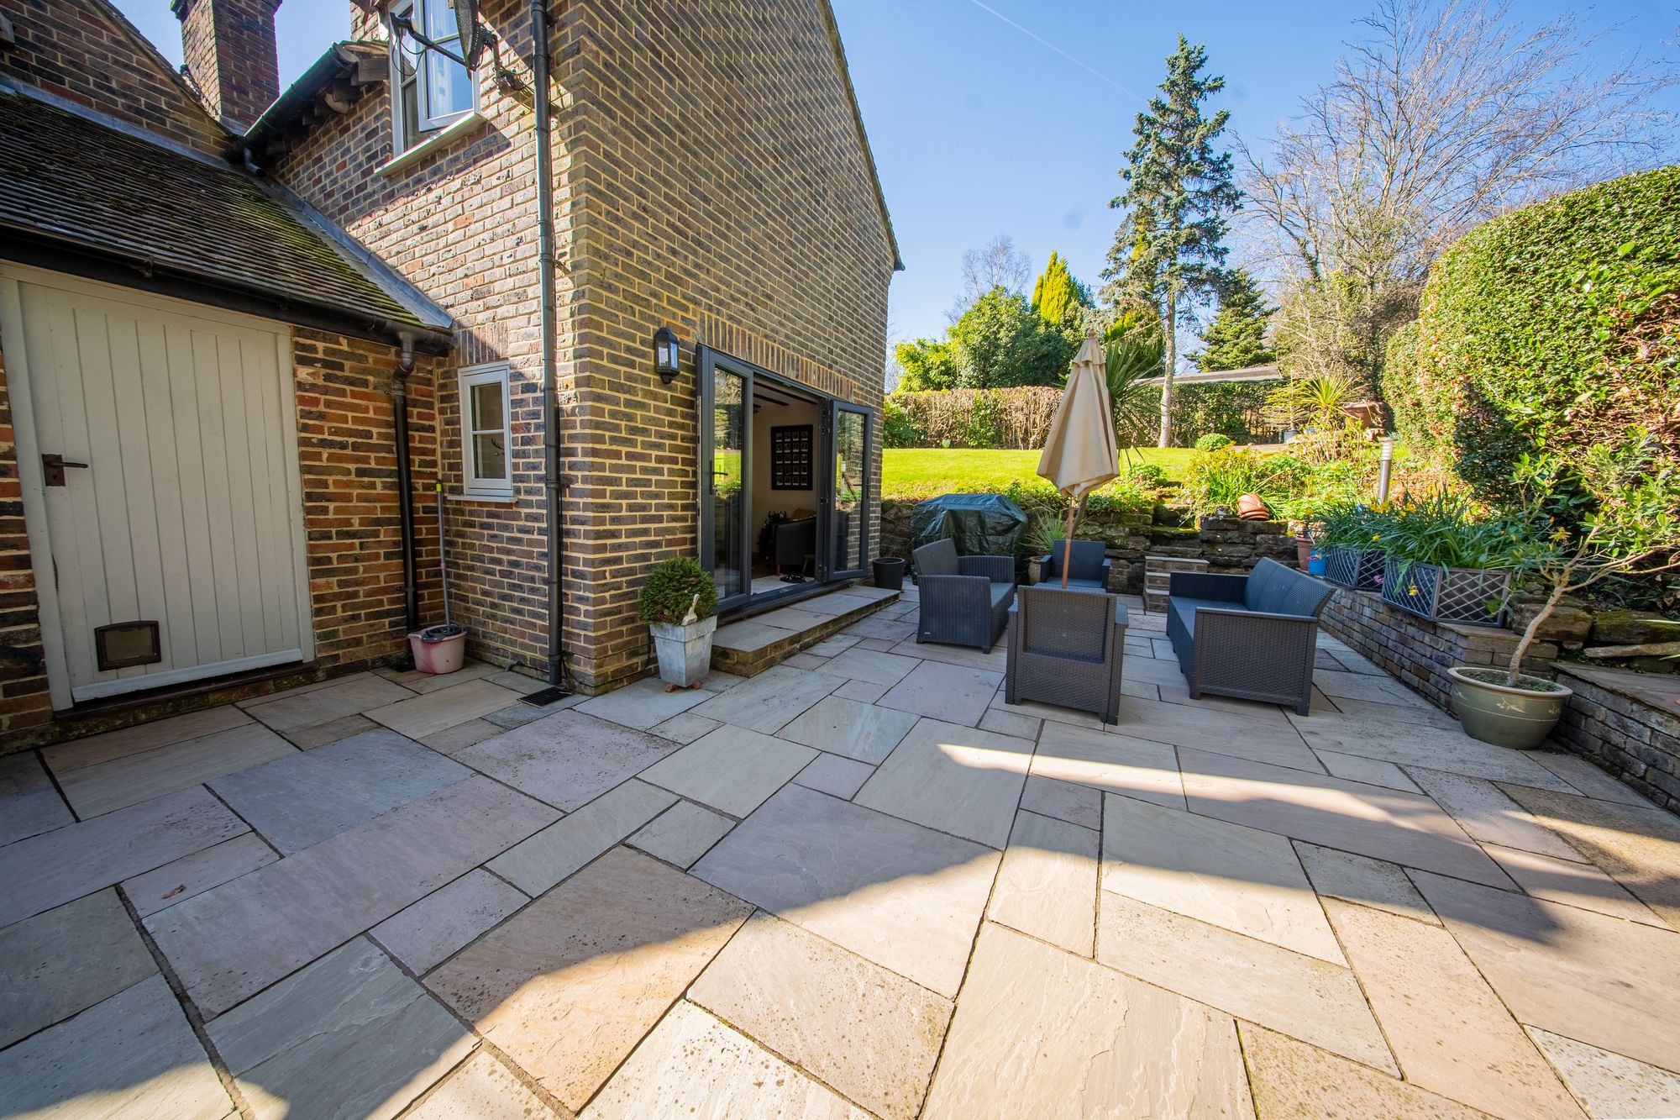
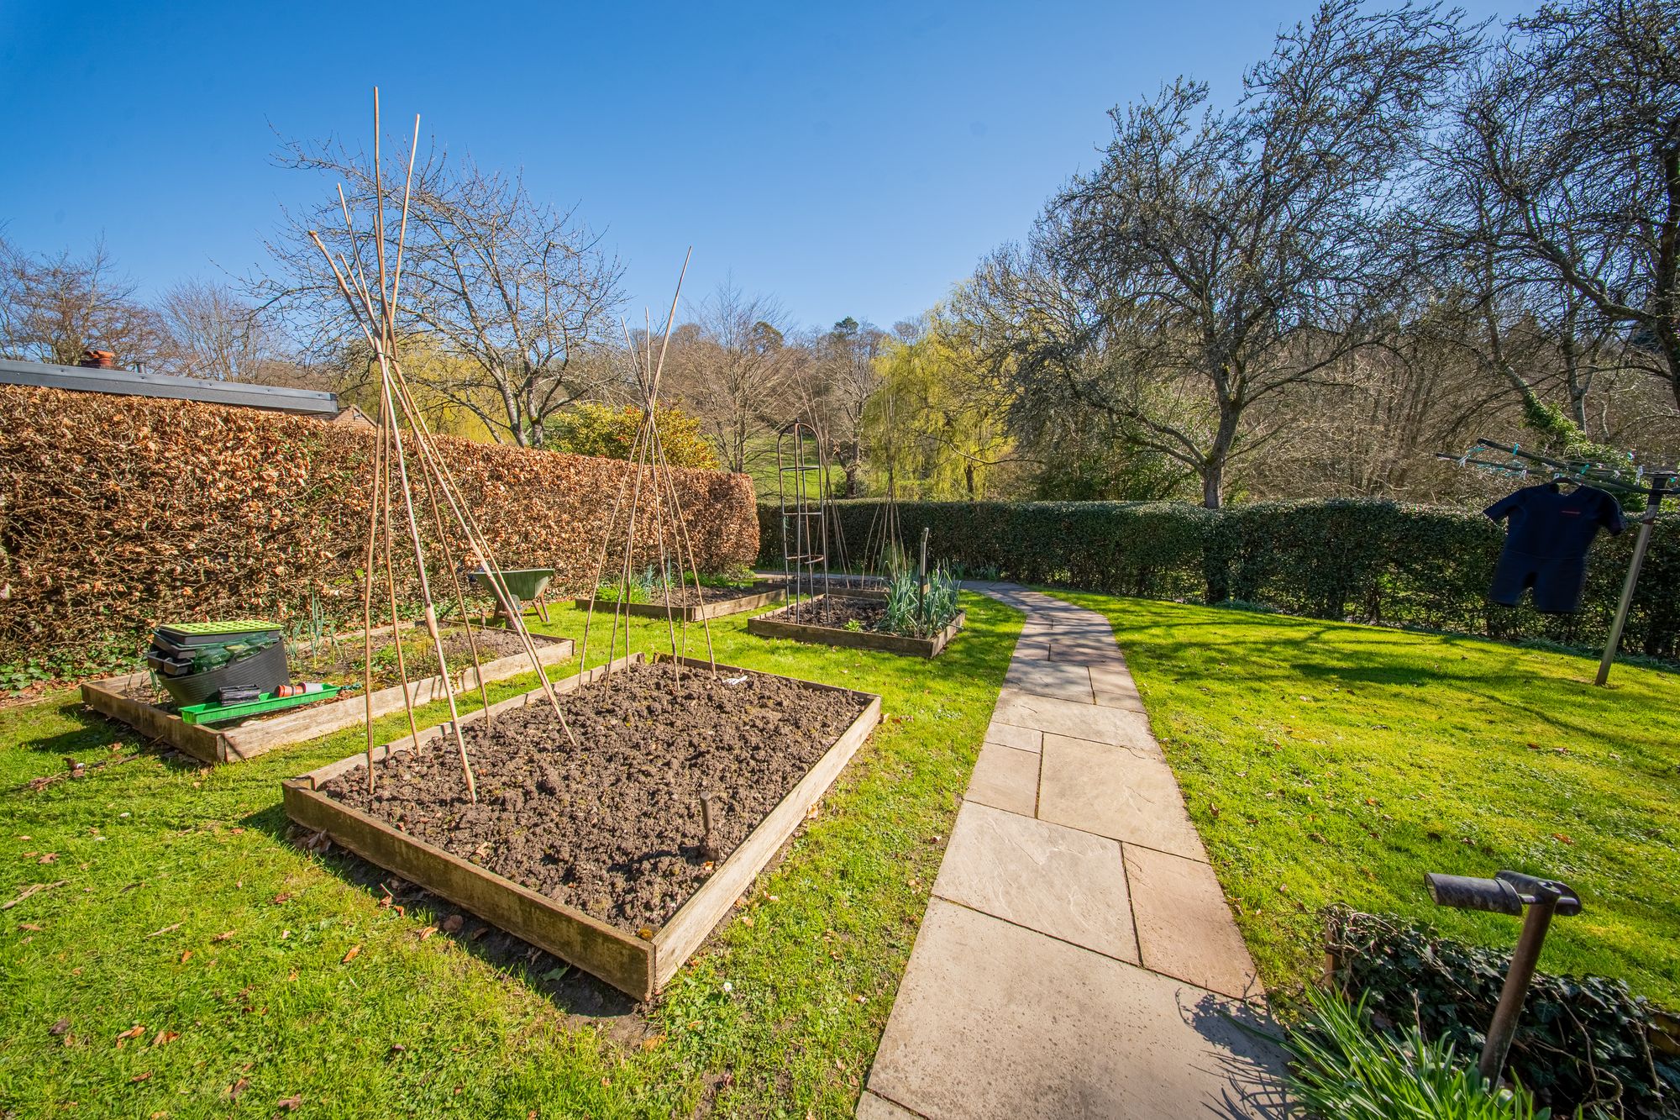
Danehill village is in the High Weald Area of Outstanding Natural Beauty, nestled near the lush landscapes of Ashdown Forest and Chelwood Common. Gated Private Driveway for 8-10 vehicles, Double Garage with alarm system, power, lighting, consumer unit and heating unit for the adjoining Annexe / Studio (ideal for extra family accommodation / potential for additional income) plus vegetable patch, garden sheds and a separate garden Home Office.
A well presented family home, original part being 200 years old with more recent extensions. The House is 1,588 sq ft plus Outbuildings: 1,012 sq ft with stunning Countryside Views across gardens and neighbouring fields.
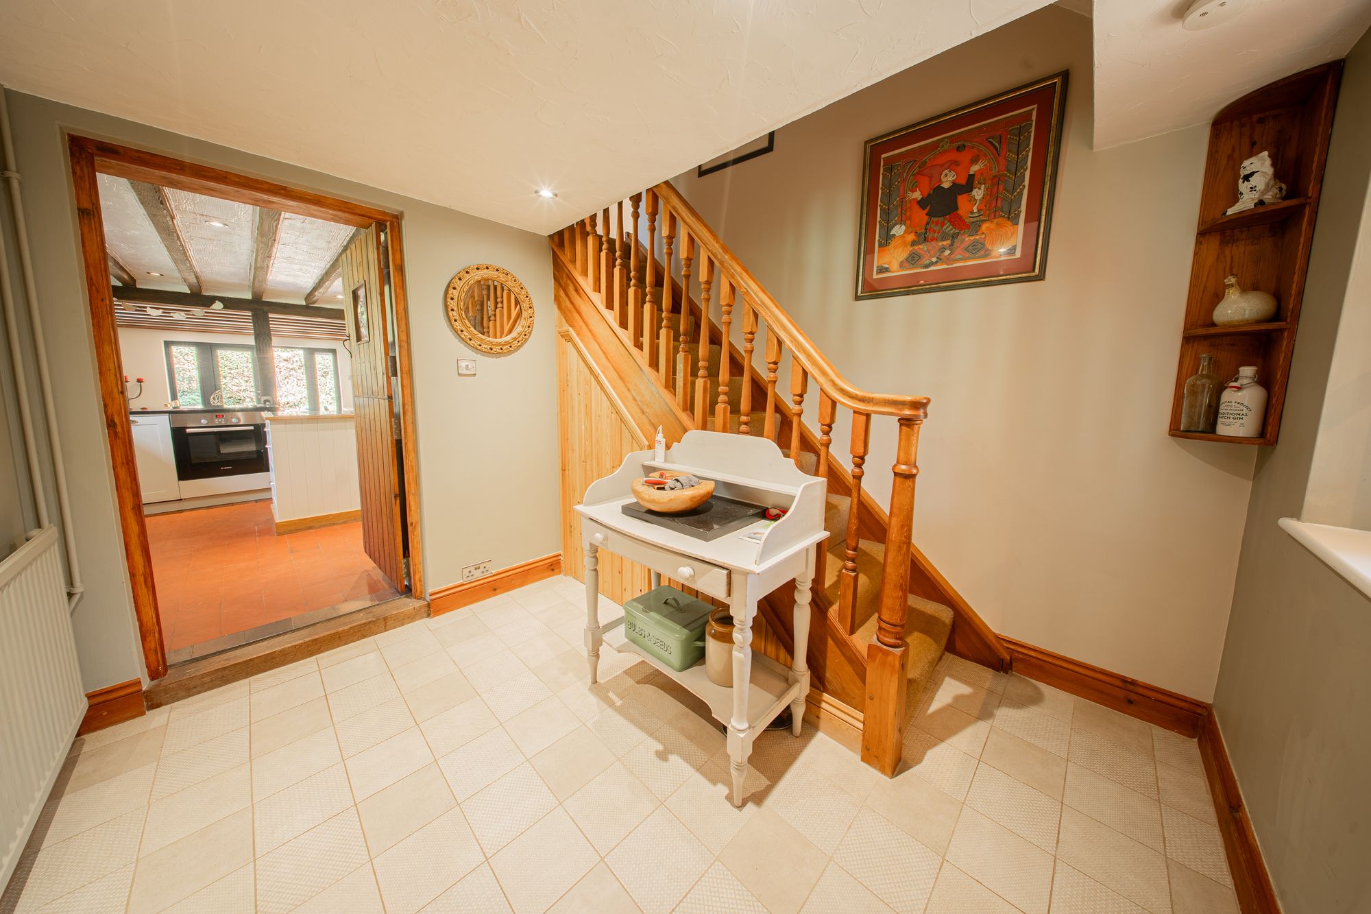
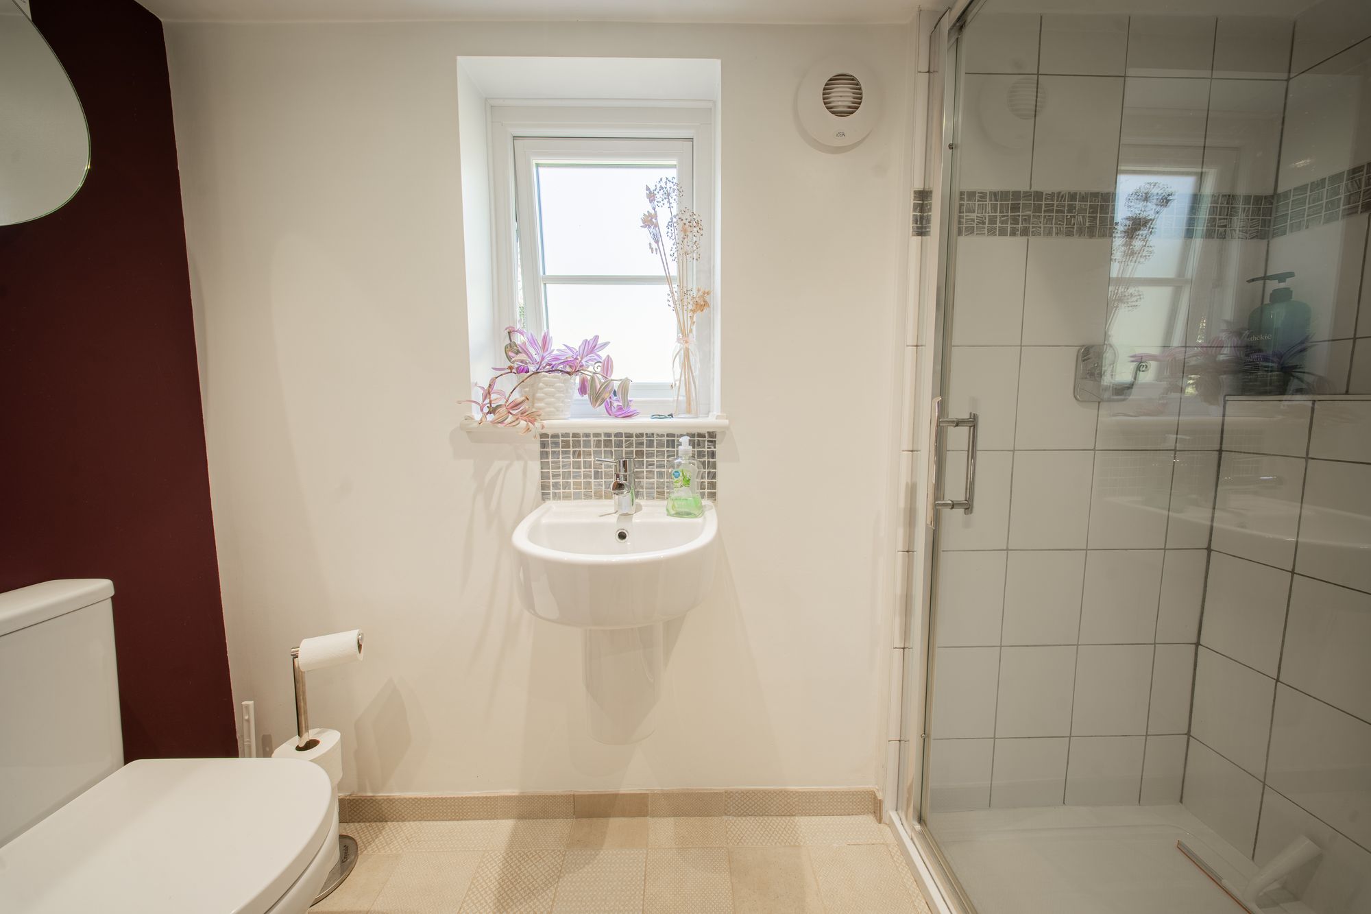
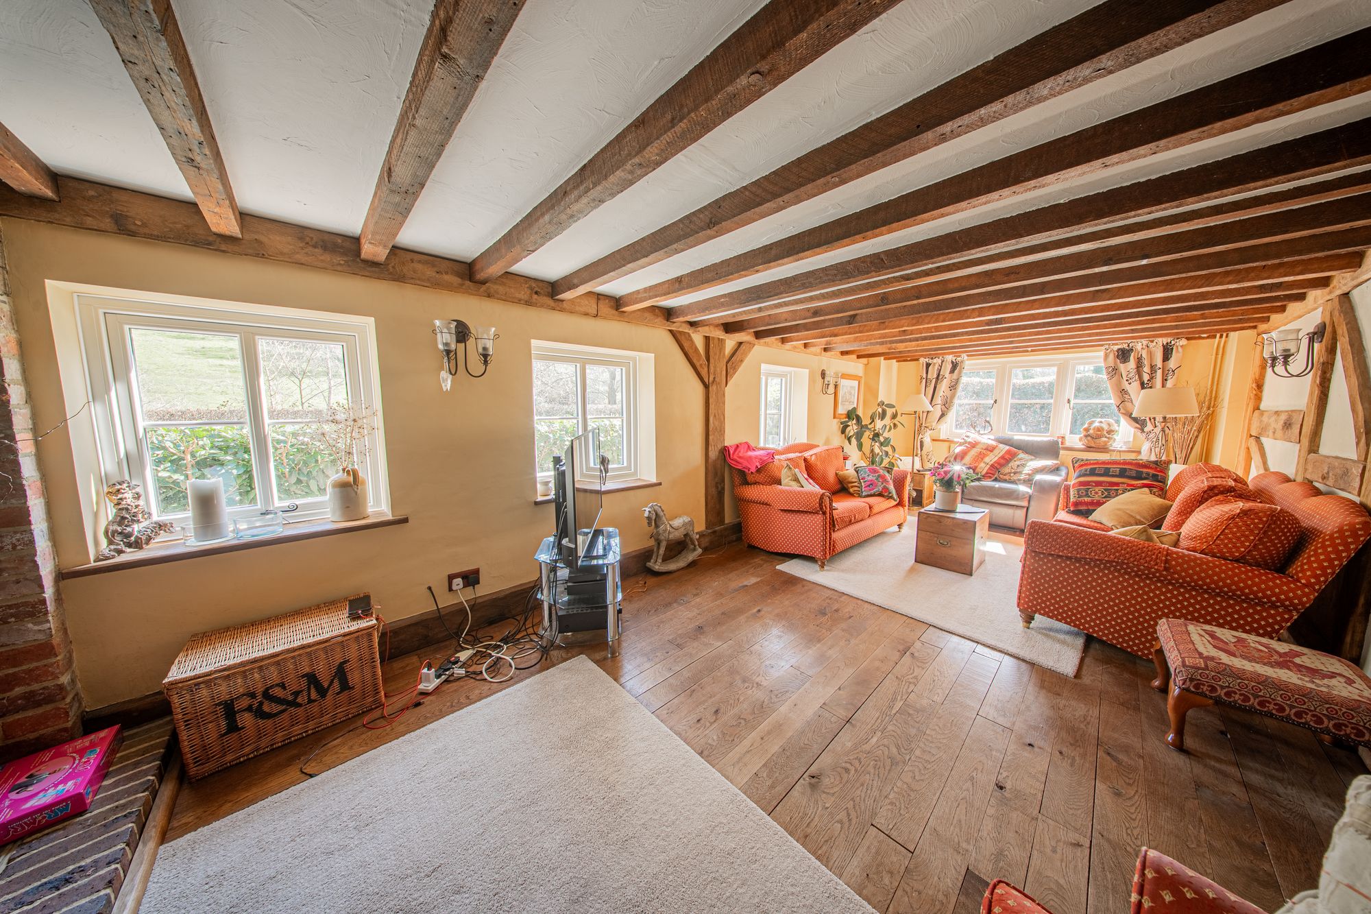
Useful Entrance Porch inner door into the Reception Hall stairs to first floor. Ground floor Shower Room/WC re-fitted with a modern white suite. Stunning open plan Kitchen / Dining Room with central island, electric Rayburn, side doors to the patio, space for a desk and feature wood burner. Adjoining Utility Room space for appliances and side door. Separate double aspect family Sitting Room plus wood burner.
First Floor - landing with storage cupboards, 4 Bedrooms and Family Bathroom re-fitted with a white suite.
Utilities - mains water, electricity, new oil fired central heating system installed in 2019 with separate external boiler house plus mains drainage.
Nearest Stations
- Haywards Heath Rail Station - 5.4 miles
- Uckfield Rail Station - 6 miles
- Buxted Rail Station - 6.2 miles
- East Grinstead Rail Station - 6.3 miles
- Balcombe Rail Station - 6.5 miles