
Hook Lane, Aldingbourne, PO20
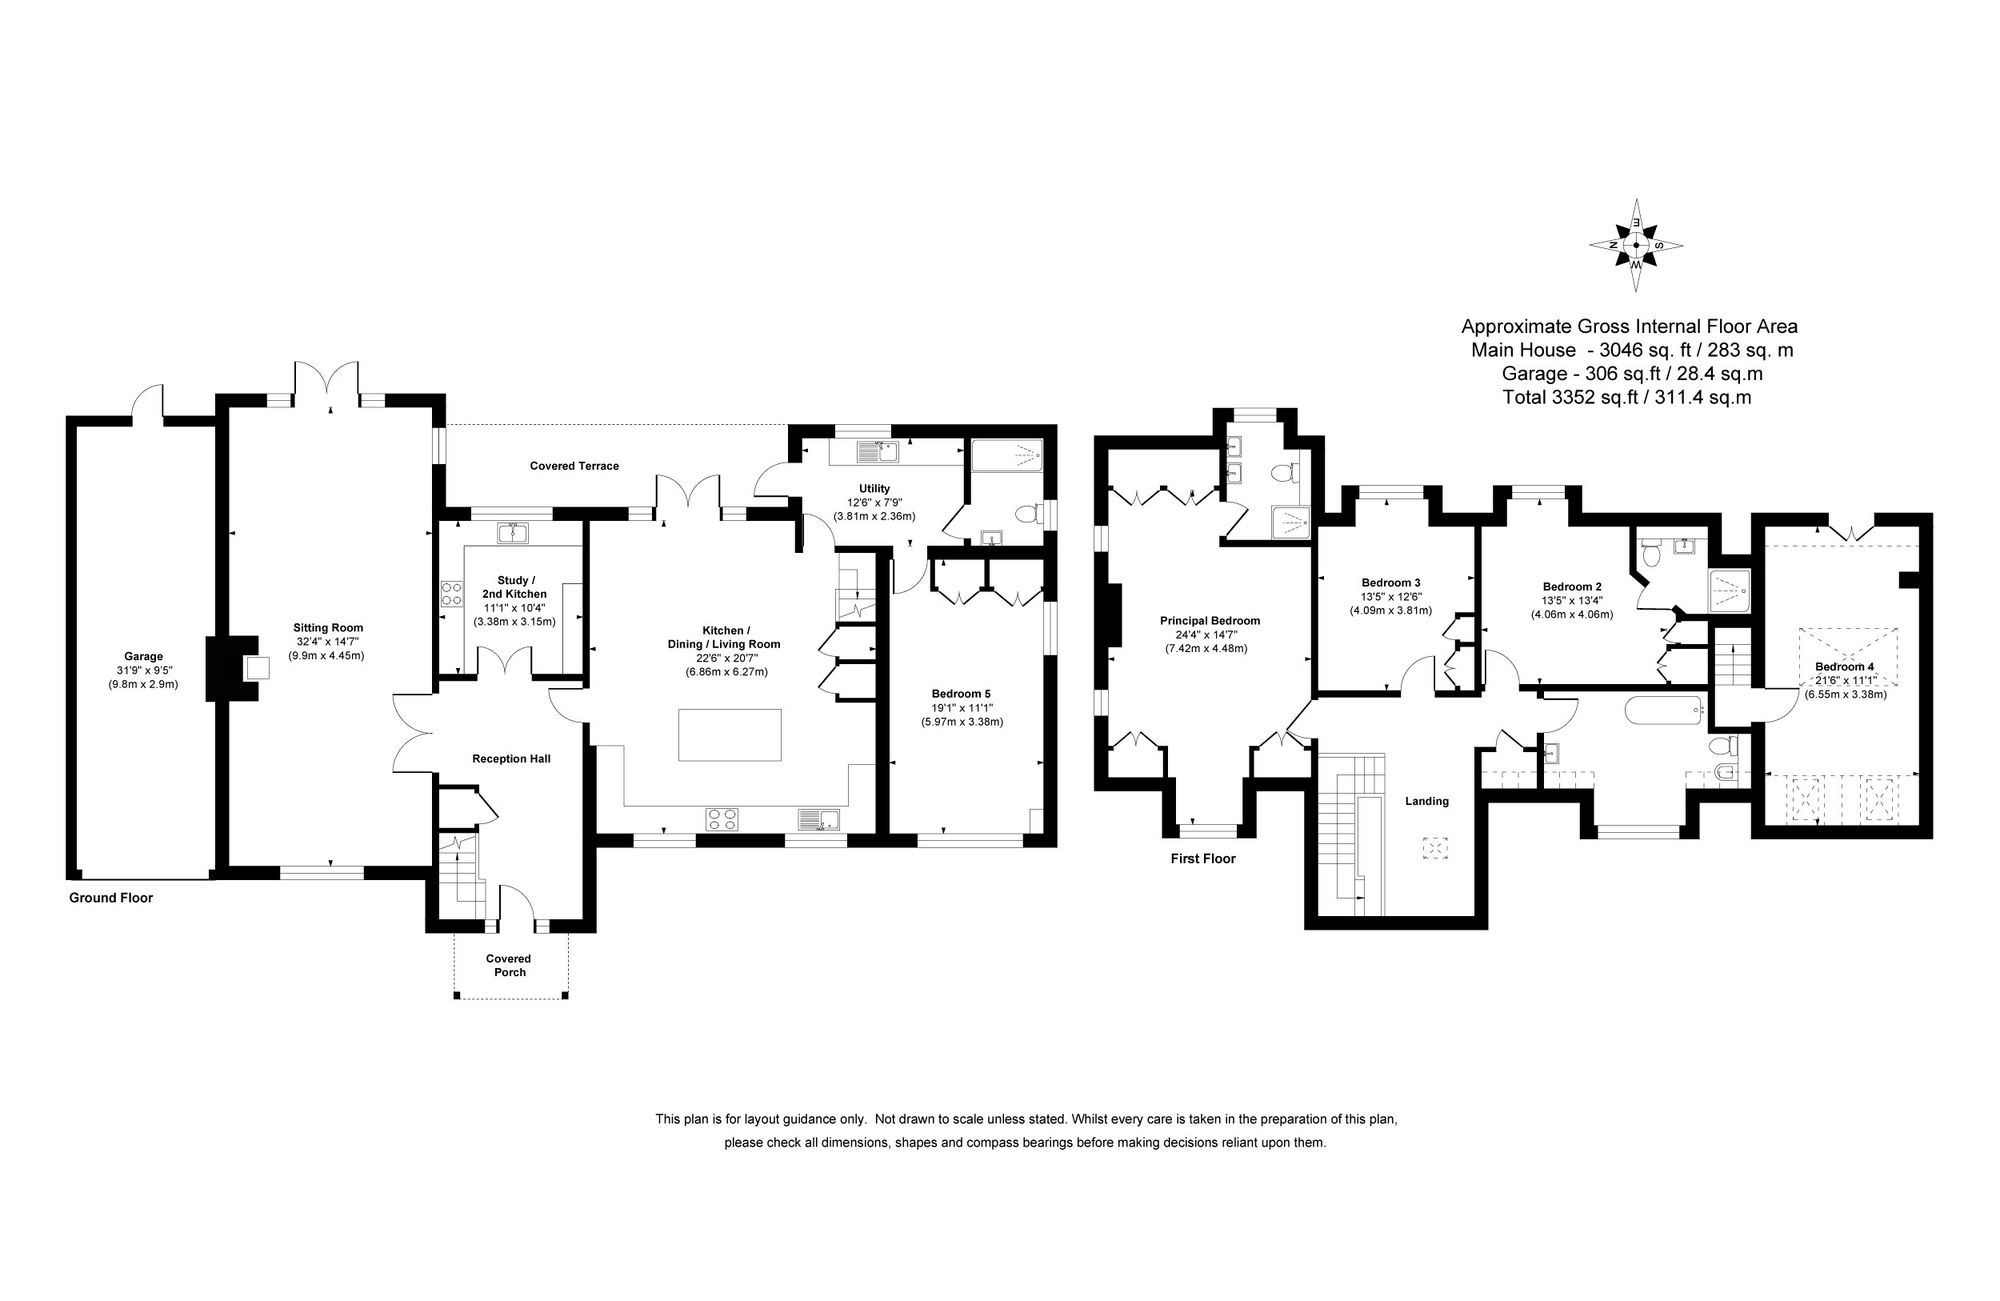
- 5-BEDROOM DETACHED HOUSE (3,046 SQ.FT) WITH 3-RECEPTIONS & 4-BATH/SHOWER ROOMS.
- BUILT IN 2009 TO AN INDIVIDUAL DESIGN & BUILD.
- SIGNIFICANT ROOM SIZES THROUGHOUT.
- IDEAL FOR ADULT CHILDREN LIVING AT HOME/MULTI-GENERATIONAL LIVING.
- BRAND NEW VAILLANT GAS BOILER (DEC 2025).
- ATTACHED 31’ TANDEM-LENGTH GARAGE WITH ELECTRONIC ROLLER DOOR.
- 2-PRIVATE DRIVEWAYS PROVIDING PARKING FOR UP TO 6 VEHICLES.
- BEAUTIFULLY LANDSCAPED FRONT & REAR GARDENS WITH EAST-WEST ASPECT.
- SOUGHT-AFTER COUNTRY LANE APPROX. 10-15 MIN DRIVE OF CHICHESTER & ARUNDEL.
- EPC RATING: B. COUNCIL TAX BAND: G.
GUIDE PRICE £850,00 - £900,000. VIEWINGS STRICTLY BY APPOINTMENT ONLY.
An impressive 5-DOUBLE-BEDROOM DETACHED HOME extending to 3,046 sq ft, built in 2009 to an INDIVIDUAL DESIGN AND BUILD, having been a much-loved home by the current family since nearly new. Beautifully presented and HIGHLY VERSATILE, it is ideally suited to MULTI-GENERATIONAL LIVING, whether for ADULT CHILDREN AT HOME or CARING FOR OLDER RELATIVES. Situated in a sought-after country lane in Aldingbourne, the property enjoys surrounding countryside, while remaining within easy reach of CHICHESTER being APPROXIMATELY 5-MILES DISTANT, and Barnham, just 2.5 miles away with its mainline station.
Significant improvements have been carried out over the years to include a generous GROUND FLOOR BEDROOM CONVERSION with adjacent SHOWER ROOM, an ATTACHED TANDEM-LENGTH GARAGE EXTENSION with SECONDARY DRIVEWAY, RE-FITTING of all 4-BATH/SHOWER ROOMS and REDECORATION THROUGHOUT.
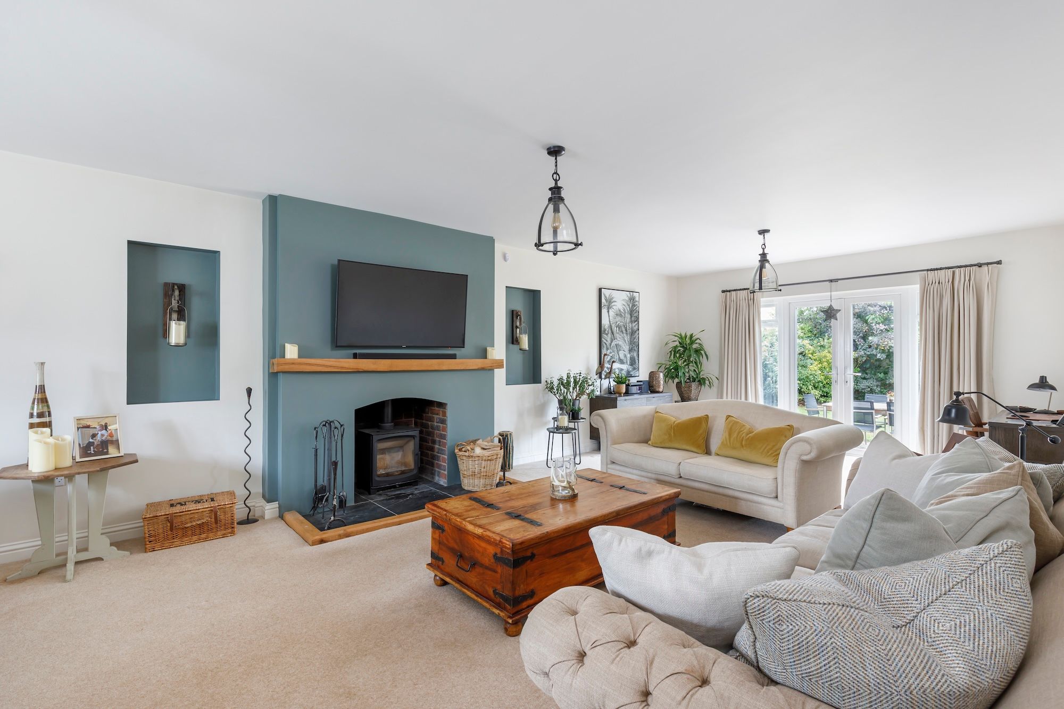
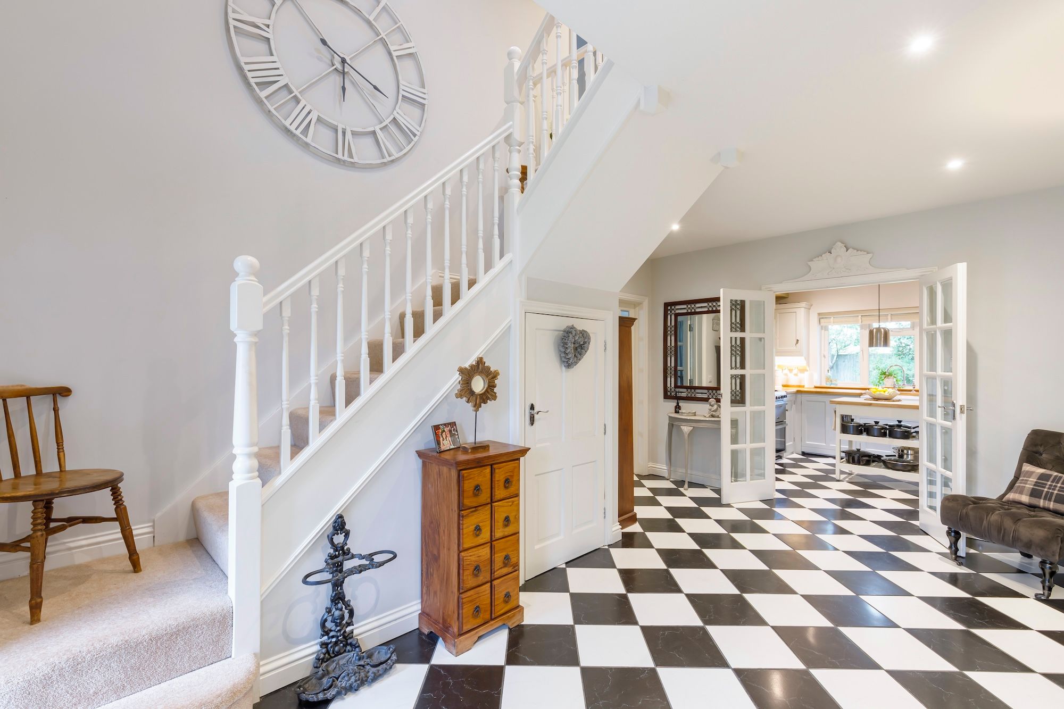
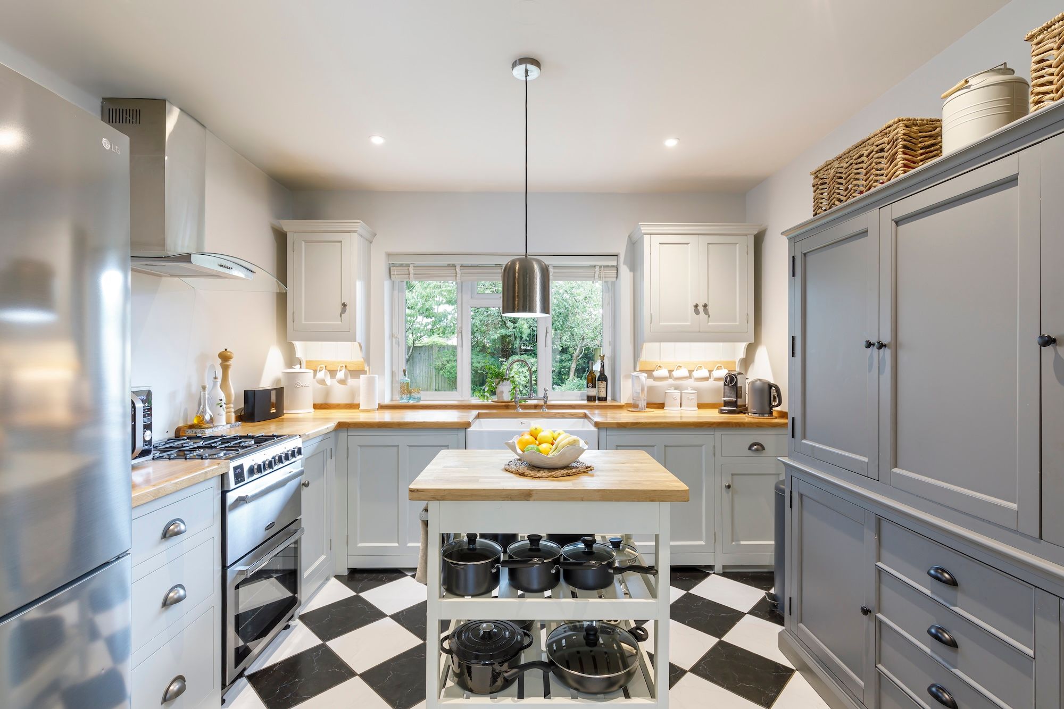
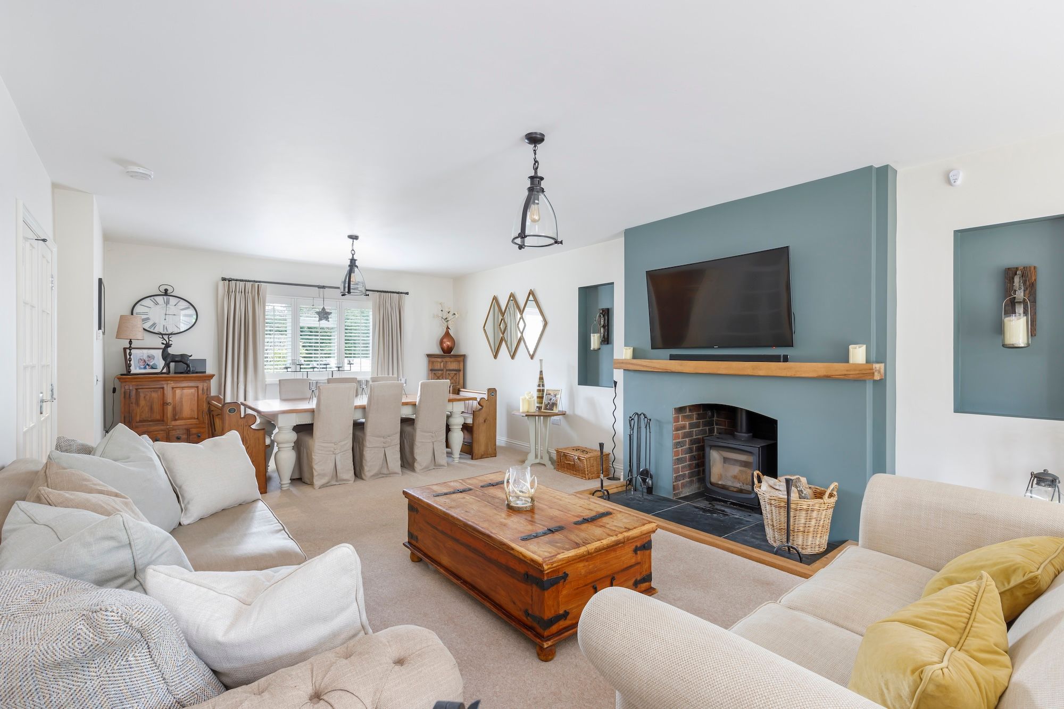
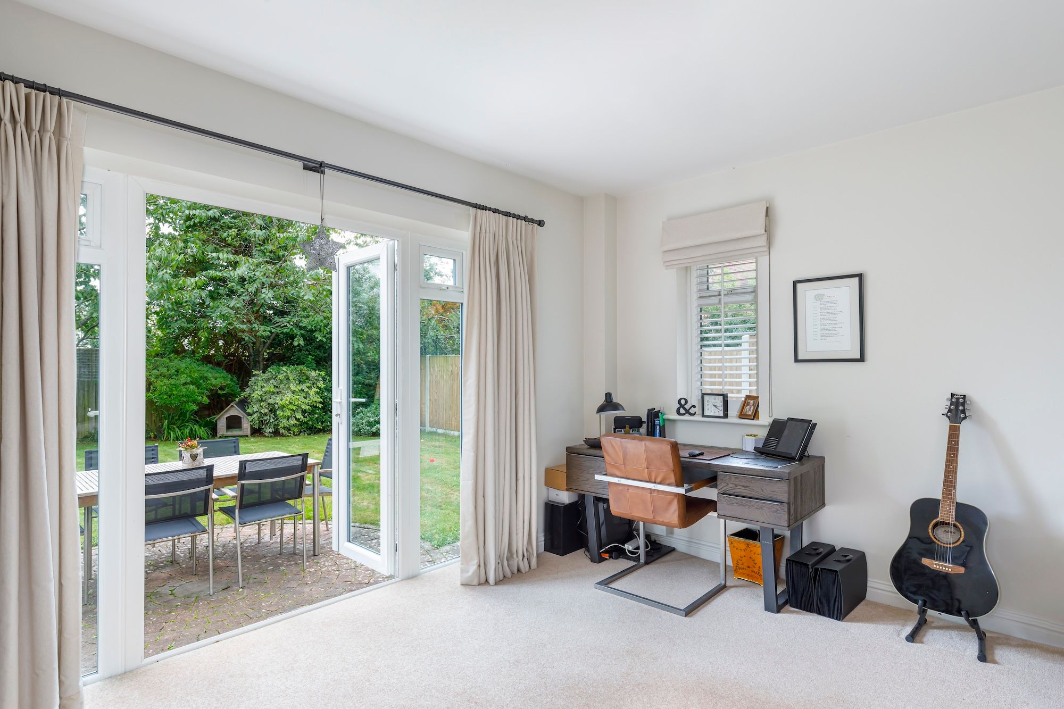
The accommodation comprises a spacious and welcoming RECEPTION HALL with understairs cupboard, an impressive triple-aspect SITTING ROOM with a woodburning stove inset to fireplace and patio doors opening to the garden. To the rear is a versatile room, formerly a study, now arranged as a SECONDARY KITCHEN with freestanding bespoke cabinetry, solid woodblock work surfaces, a double Butler-style sink, space and plumbing for a concealed washing machine and dishwasher, space for an upright fridge/freezer and an LPG gas cooker.
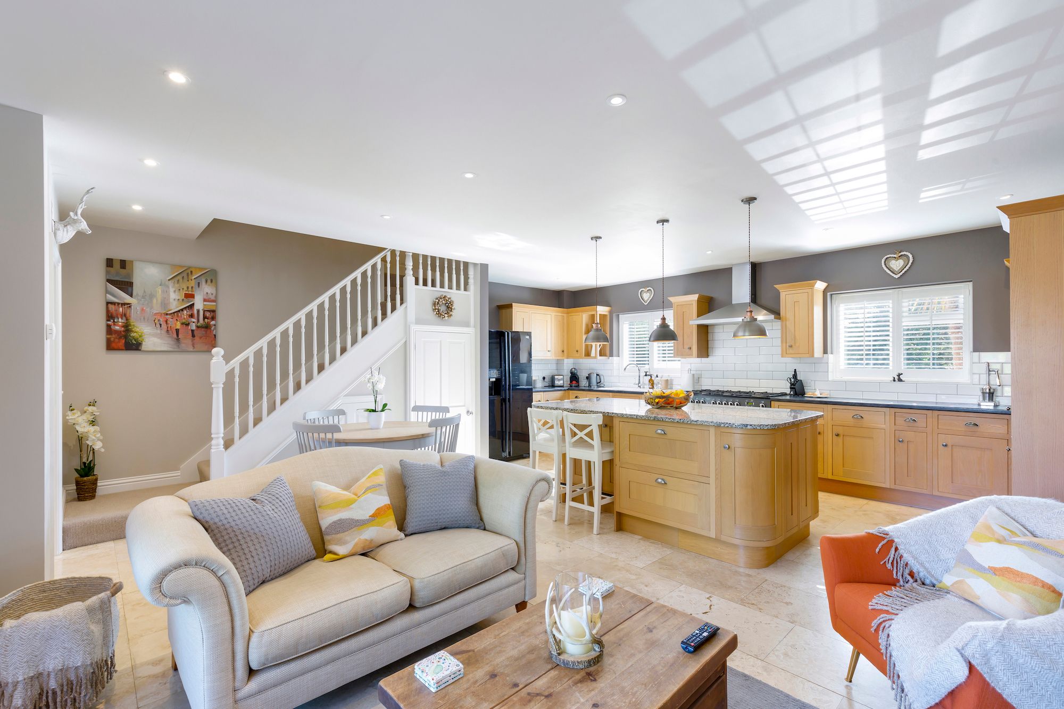
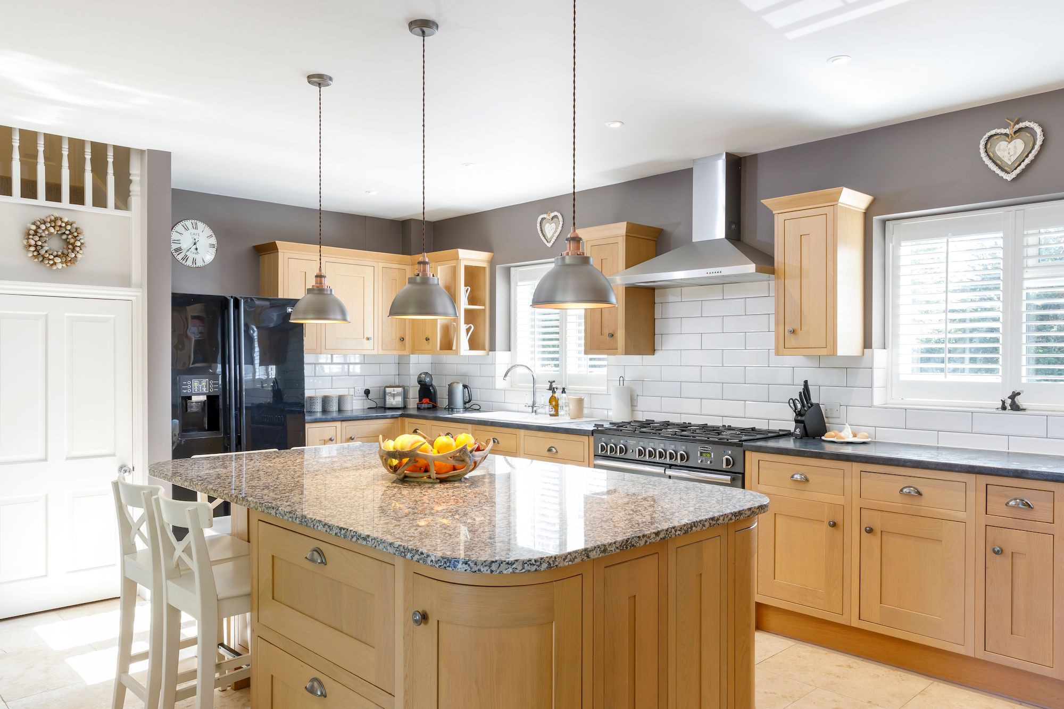
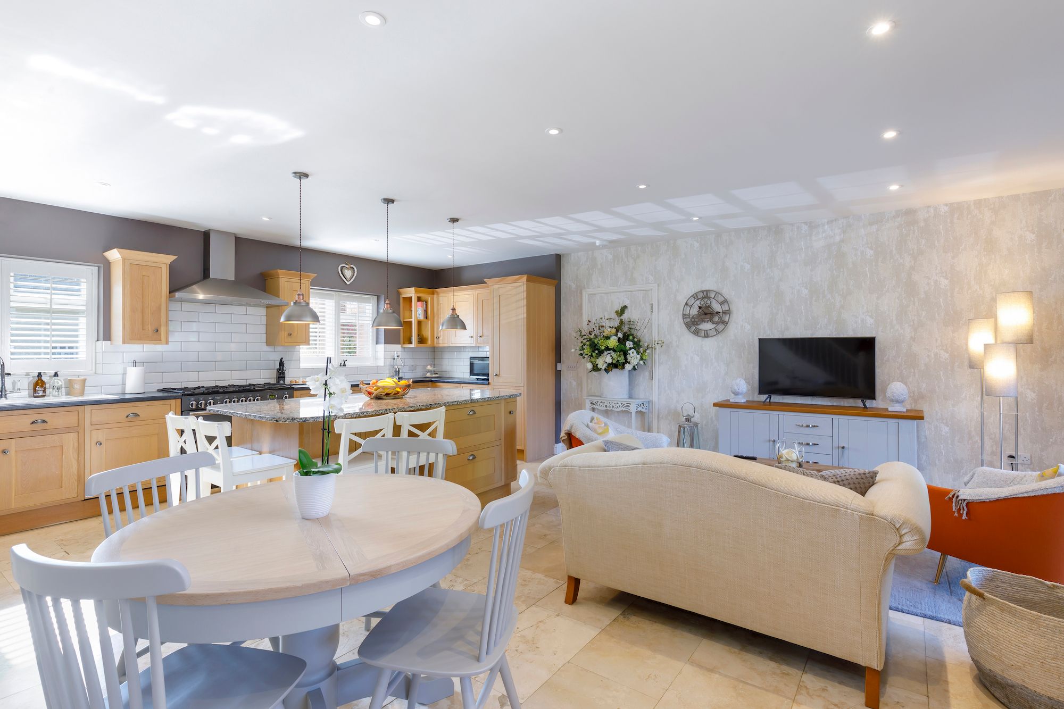
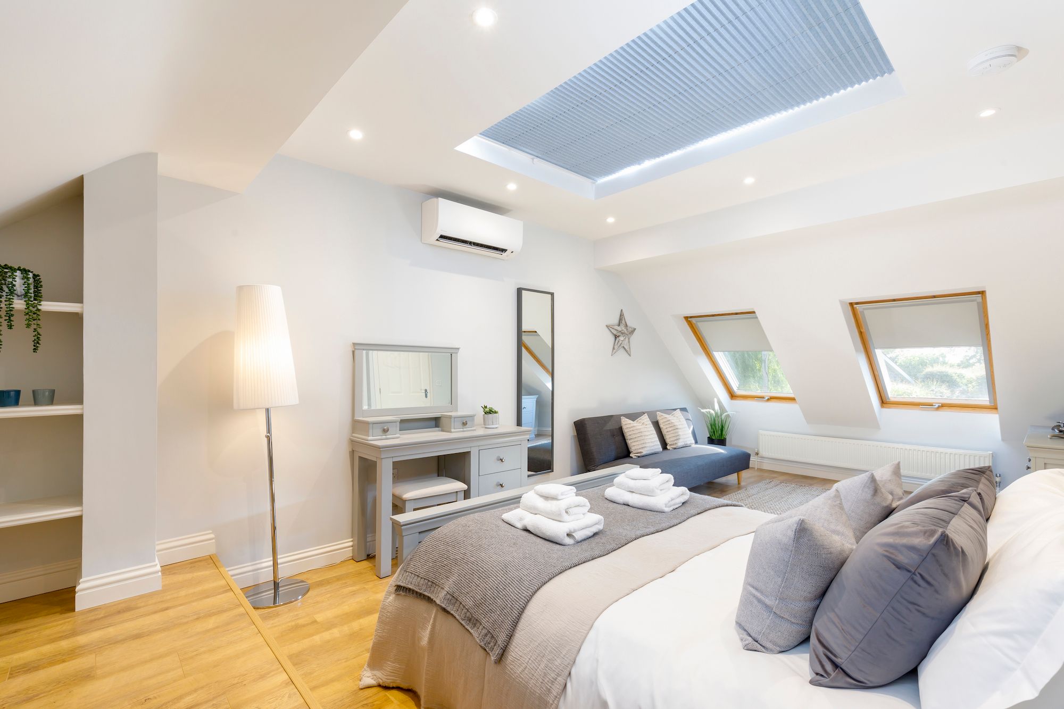
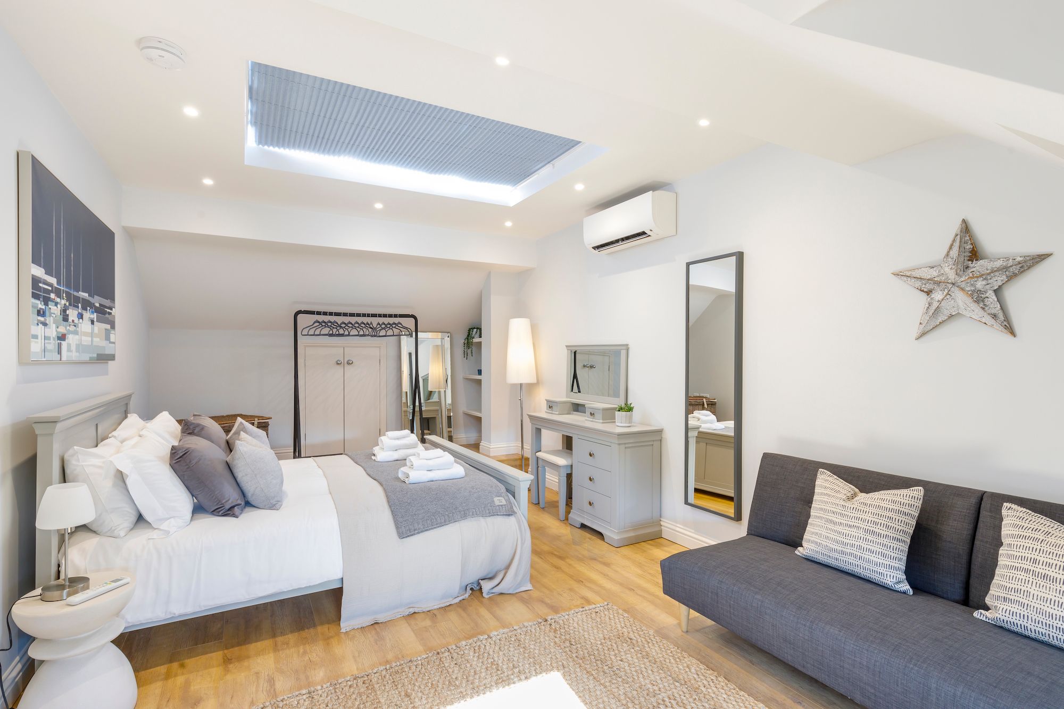
A large and beautifully appointed KITCHEN/DINING ROOM is comprehensively fitted with country-style cabinetry, a white ceramic sink, and an integrated dishwasher. Additional spaces are available for a Range-style cooker and a freestanding American-style fridge/freezer. A substantial island with granite work surface provides extensive storage and high seating for four, with ample room for a large dining table and chairs with patio doors alongside opening to a covered terrace, ideal for al fresco dining. A STAIRCASE FROM THIS ROOM rises to a superb, exceptionally bright FOURTH BEDROOM with a large domed roof lantern fitted with an electronically controlled blackout blind, two Velux roof windows, a wall-mounted Daikin air-conditioning unit and extensive eaves storage, making it ideal as a WORK-FROM-HOME OFFICE OR STUDIO.
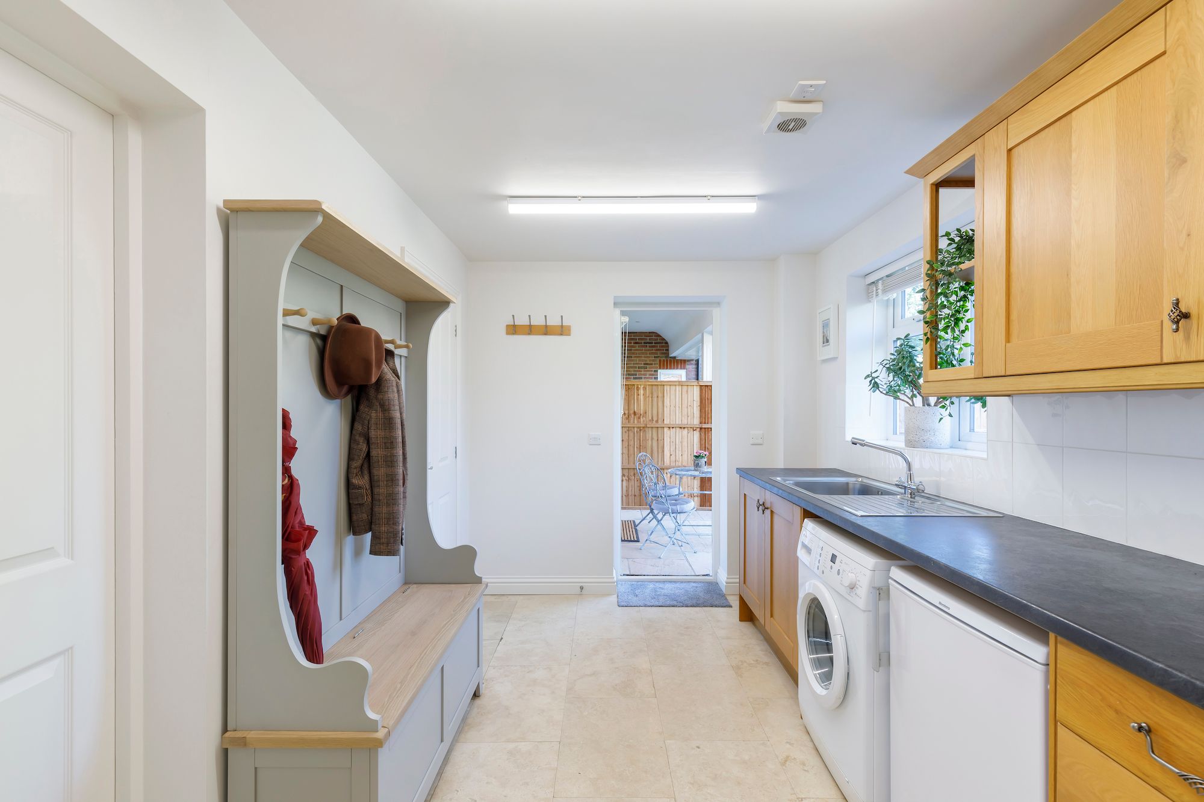
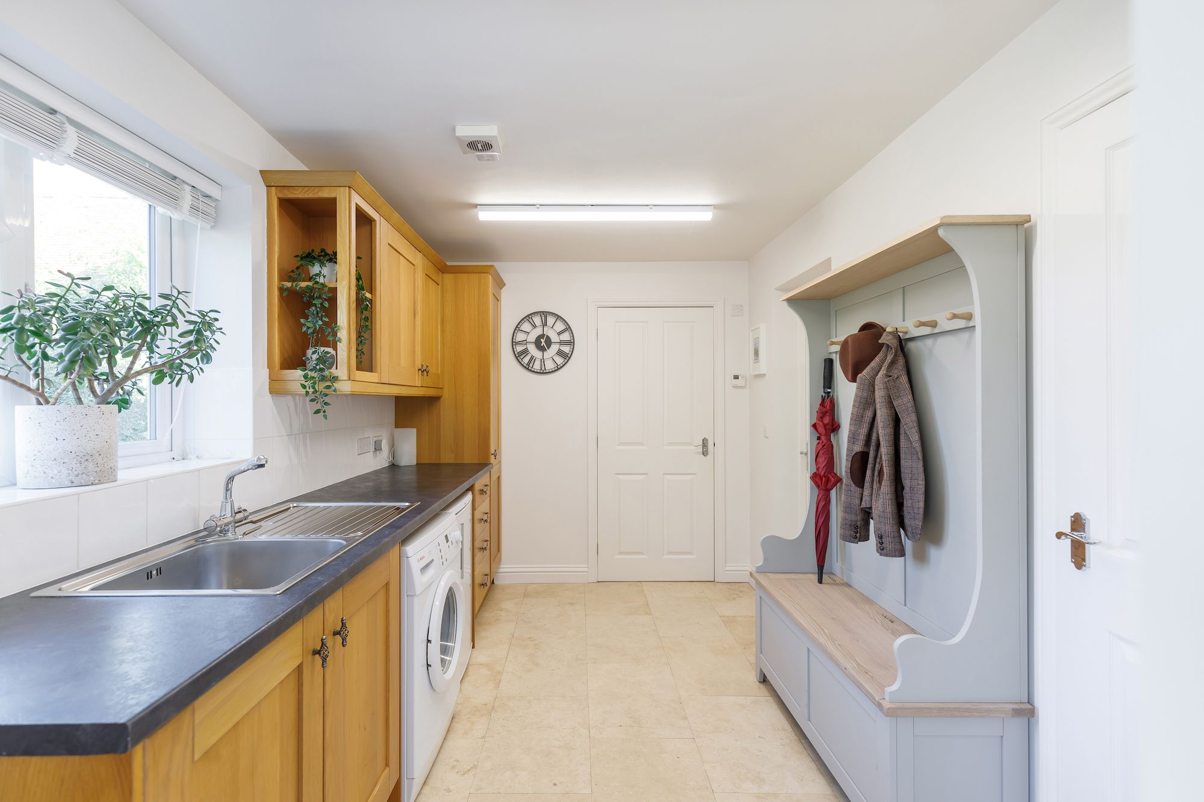
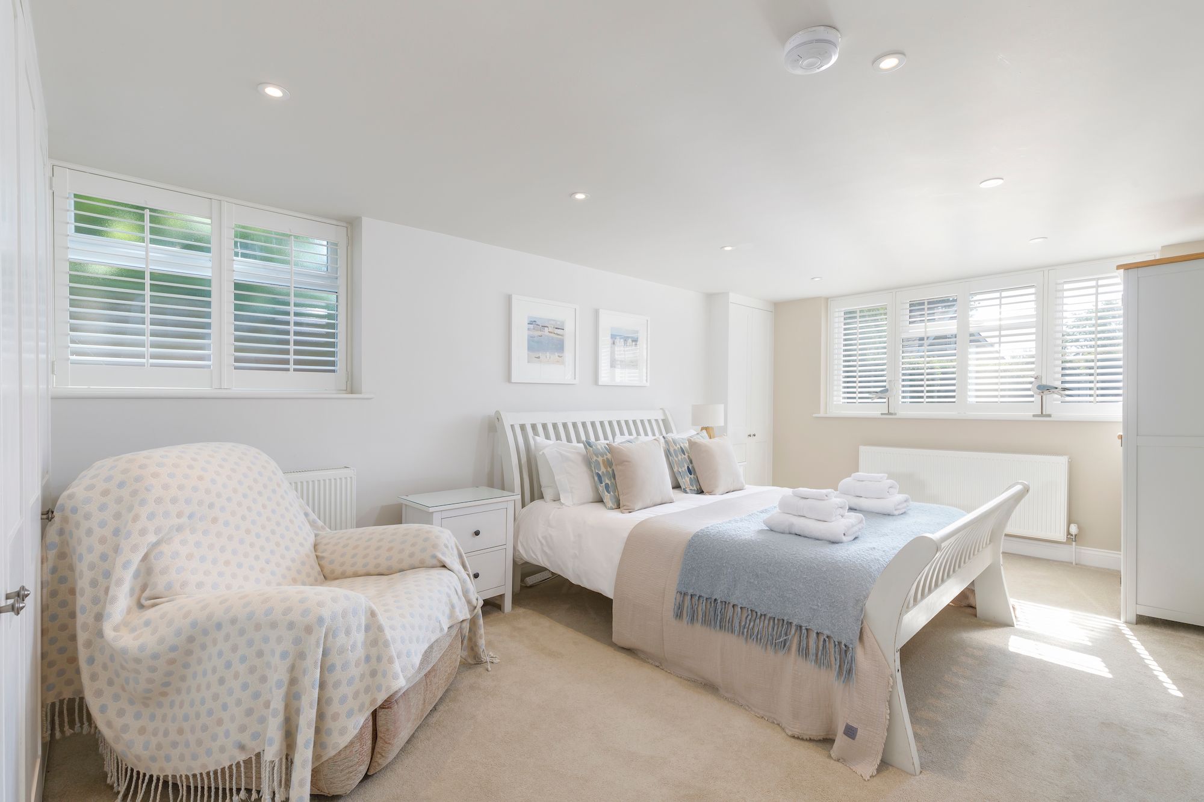
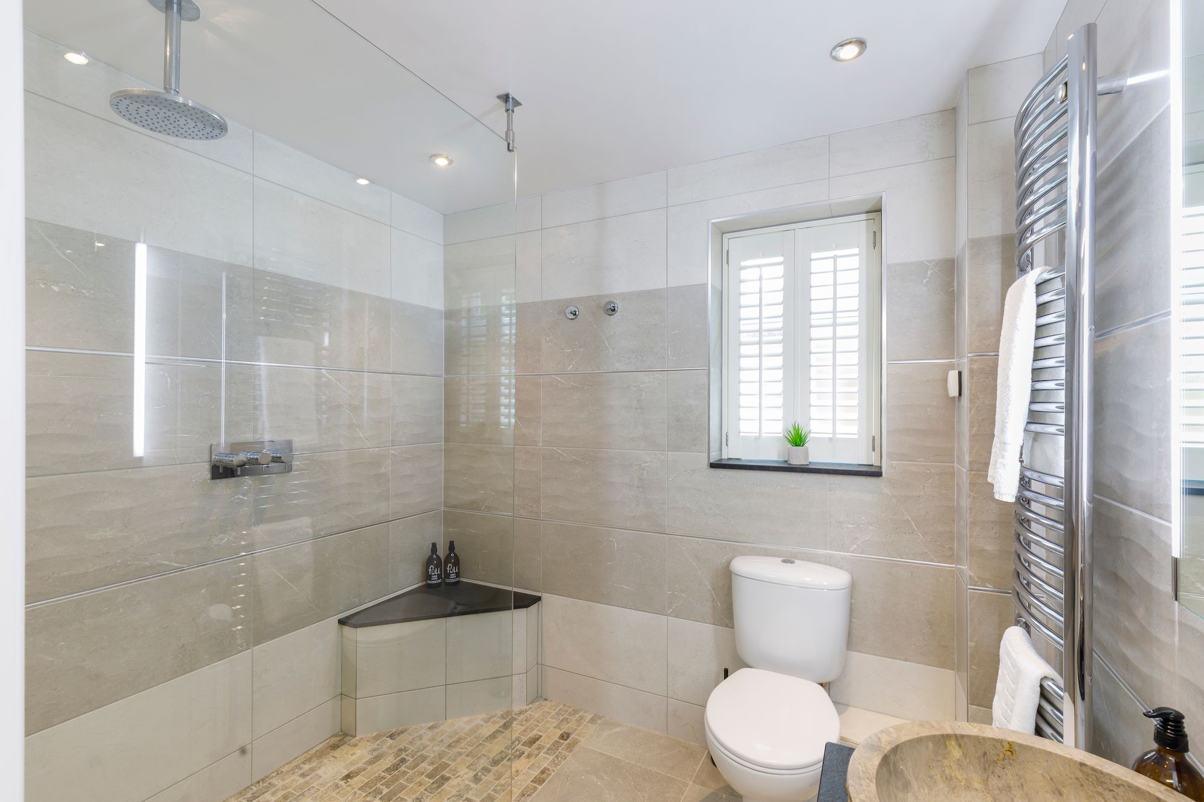
Beyond the kitchen is a spacious UTILITY ROOM with an external door, fitted wall and base units, a secondary sink and spaces/plumbing for a washing machine and tumble dryer. A large, bright GROUND-FLOOR BEDROOM lies just off this area, served by an adjacent luxury SHOWER ROOM with WC and basin.
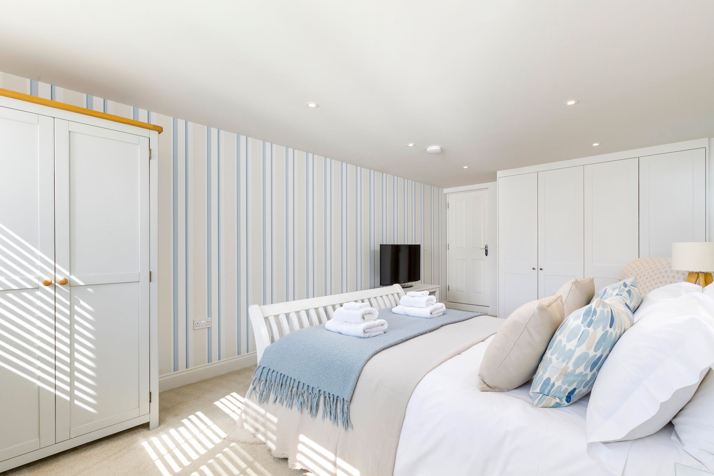
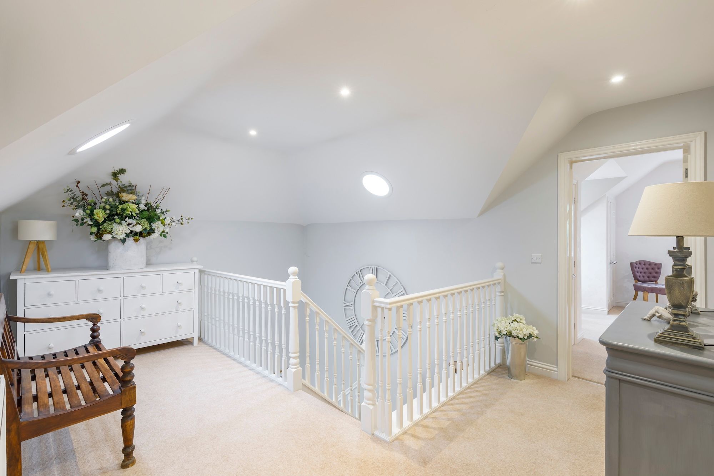
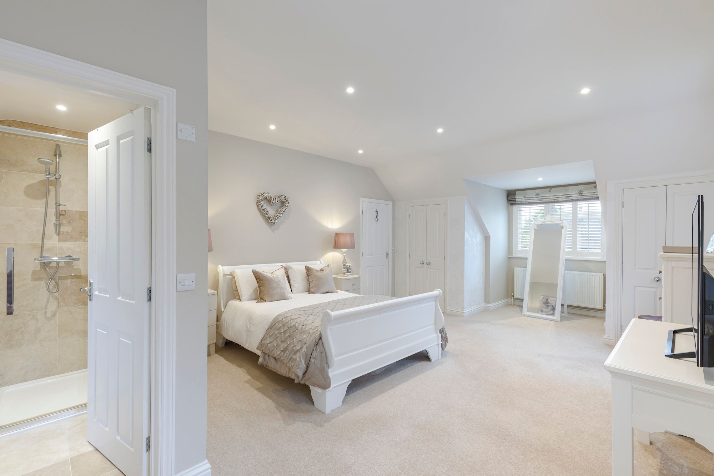
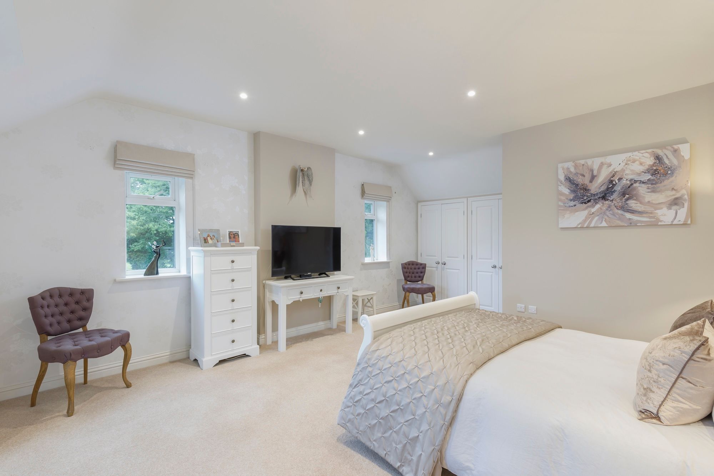
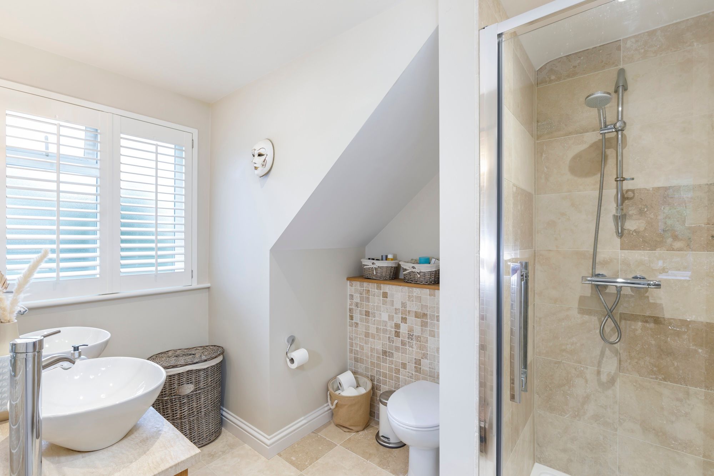
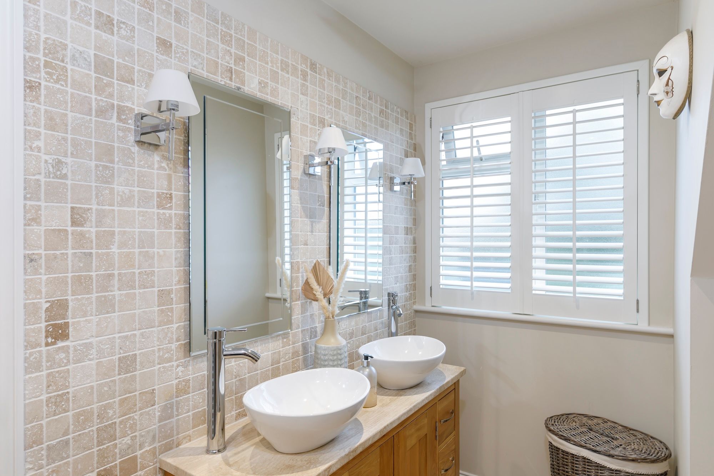
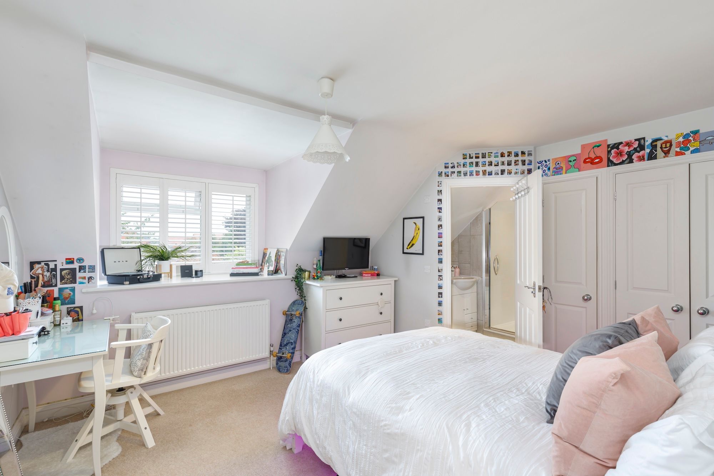
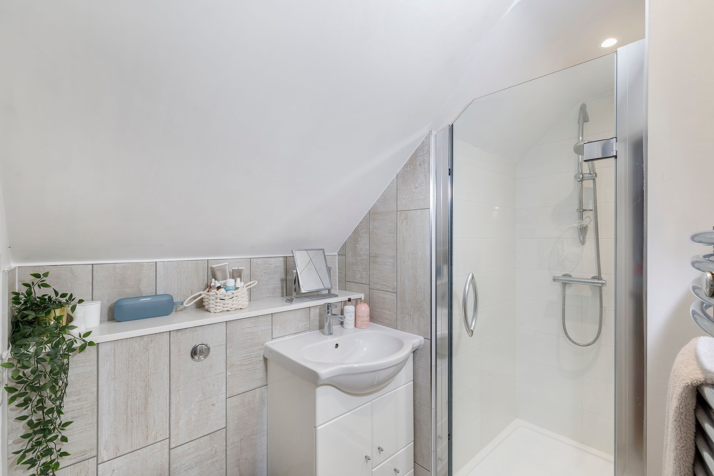
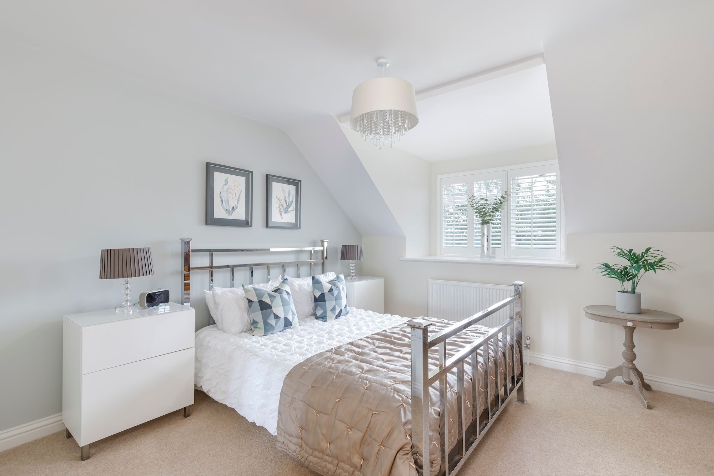
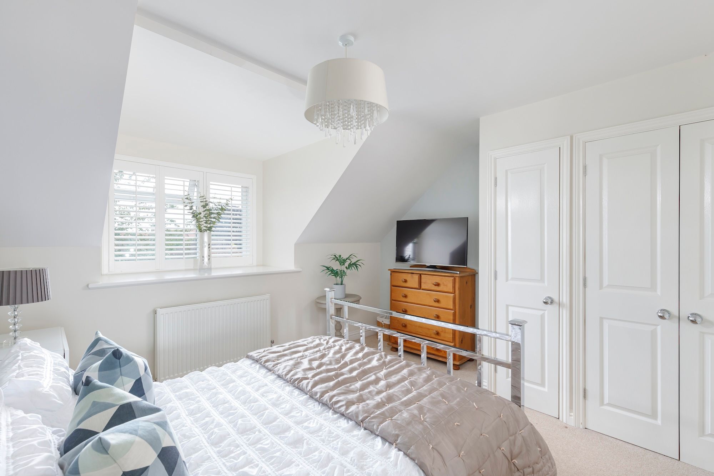
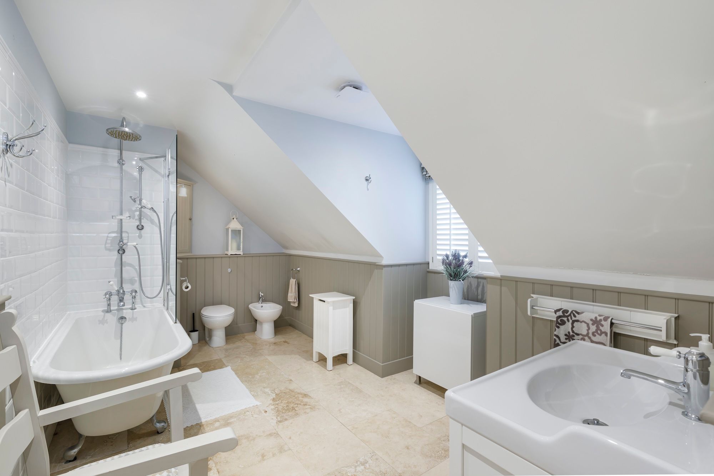
From the reception hall, a turned staircase rises to a part-galleried landing serving THREE DOUBLE BEDROOMS, all with fitted wardrobes. The PRINCIPAL BEDROOM AND BEDROOM TWO EACH BENEFIT FROM EN-SUITE SHOWER ROOMS, while BEDROOM THREE is served by a large and stylish FAMILY BATHROOM.
Benefits include: impressive room sizes throughout, brand new vaillant mains gas-fired boiler (Dec 2025) – wet underfloor heating to majority of ground floor, radiators to first floor, uPVC double-glazed windows and doors throughout, non-overlooked rear aspect.
OUTSIDE
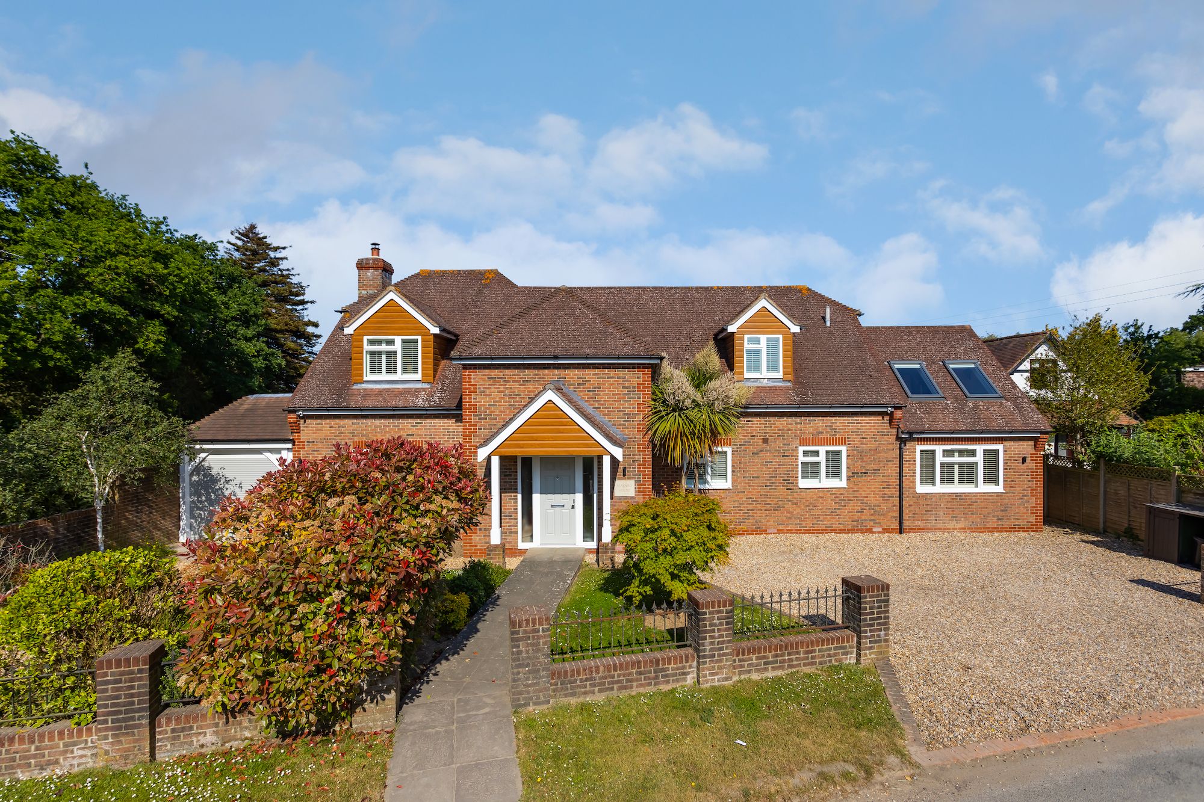
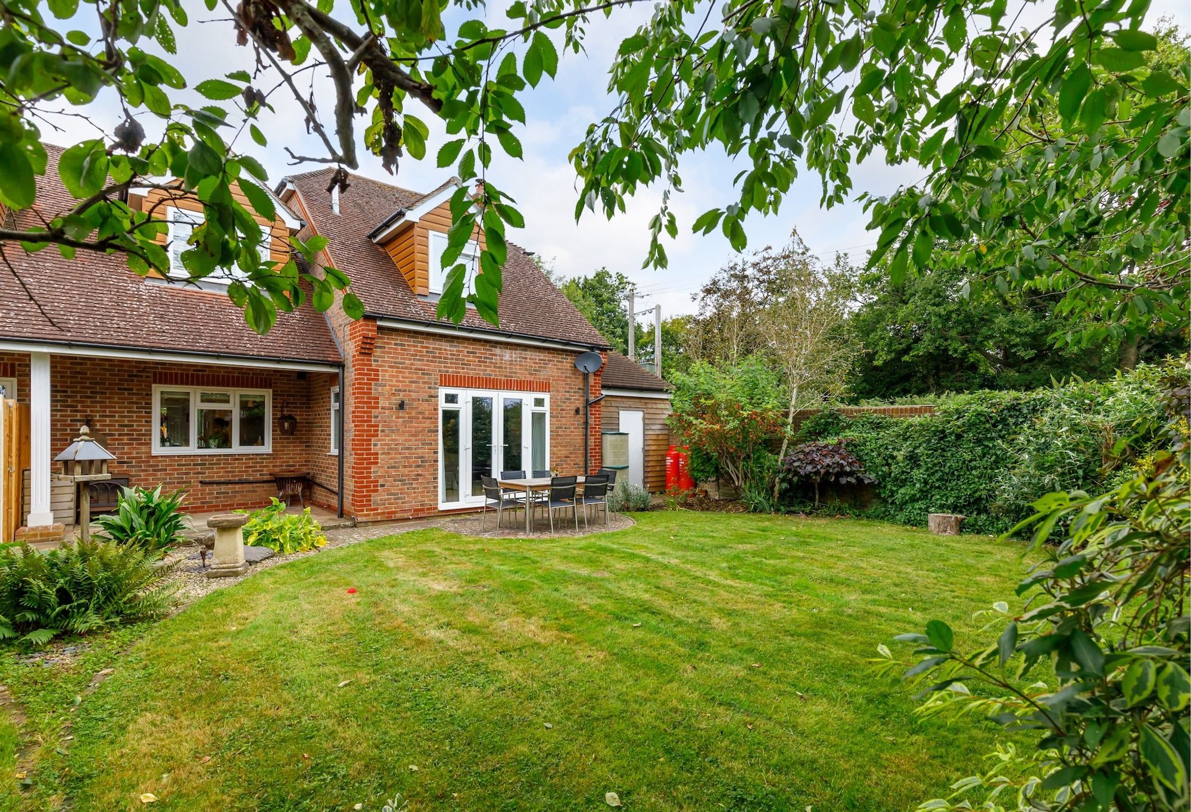
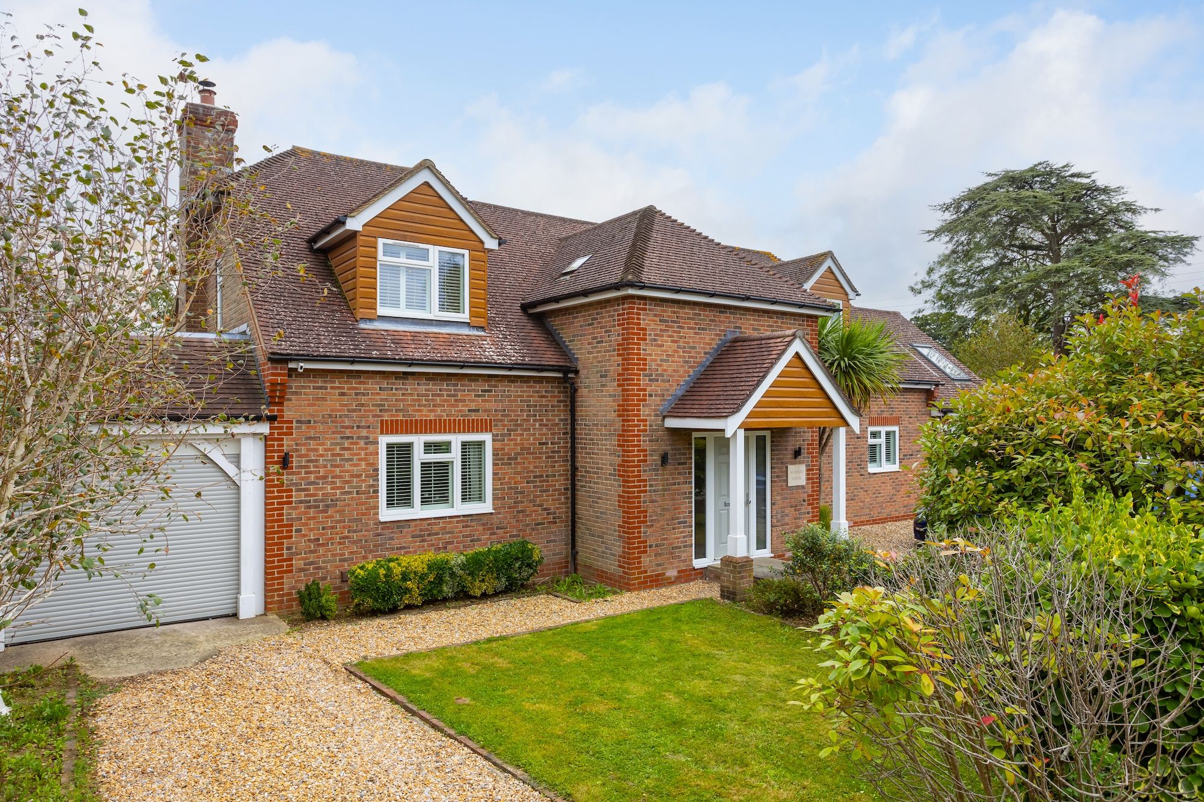
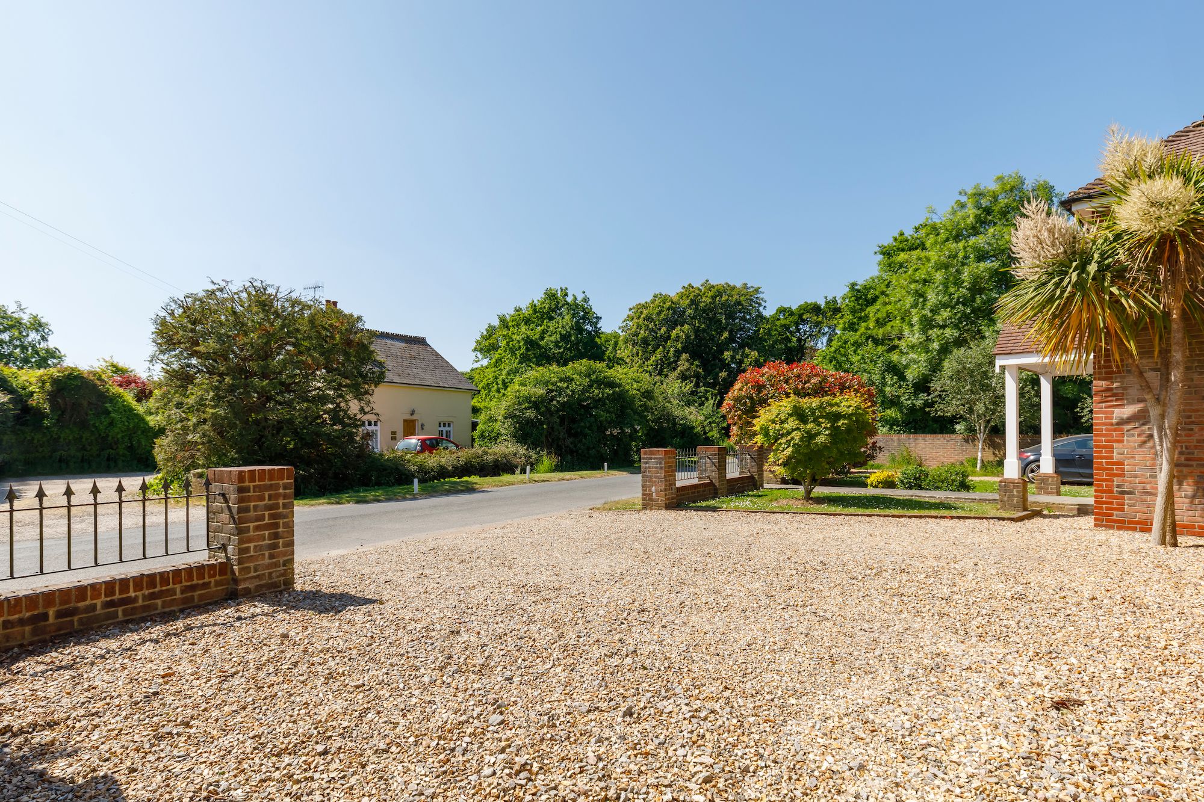
TO THE FRONT are TWO DRIVEWAYS, EACH PROVIDING PARKING FOR UP TO 3 VEHICLES with areas of lawned garden alongside with shrub borders. A TANDEM-LENGTH ATTACHED GARAGE with light and power is fitted with a remote-controlled electronic roller door and a further personal door into the rear garden. A GATED SIDE ENTRANCE with block-paved path also leads to the rear garden.
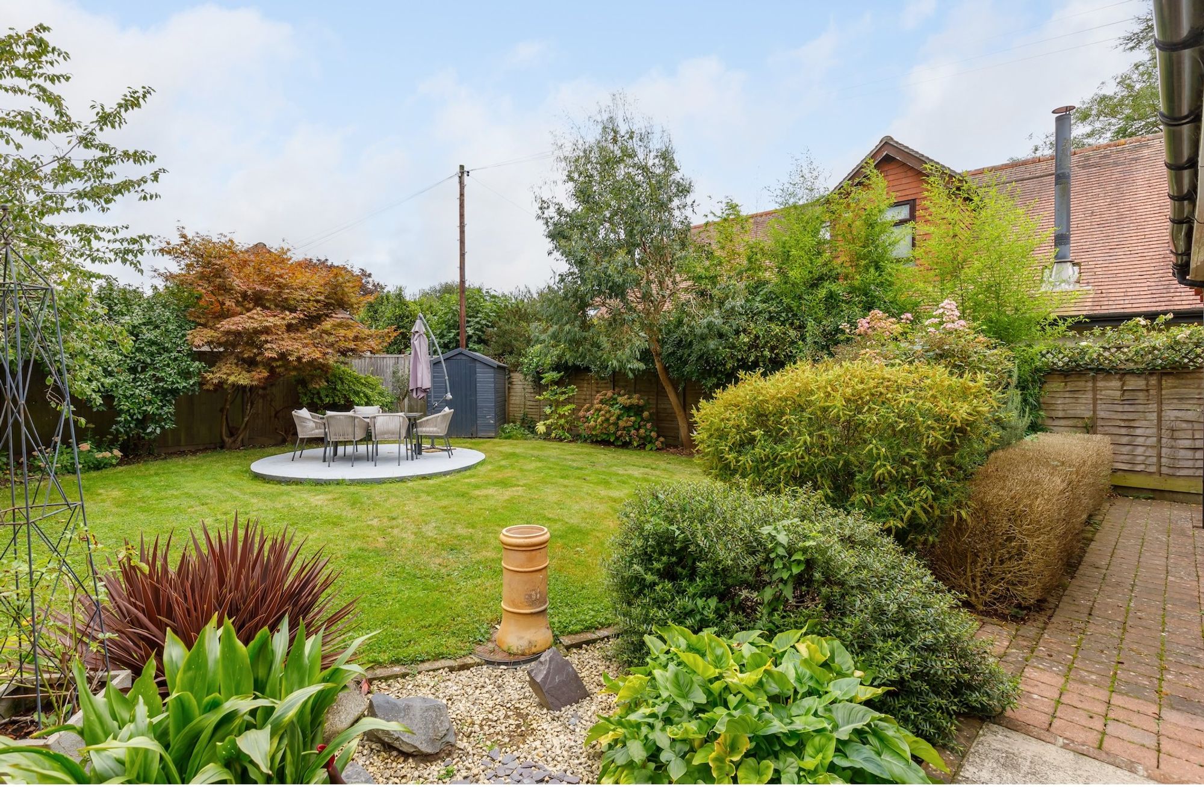
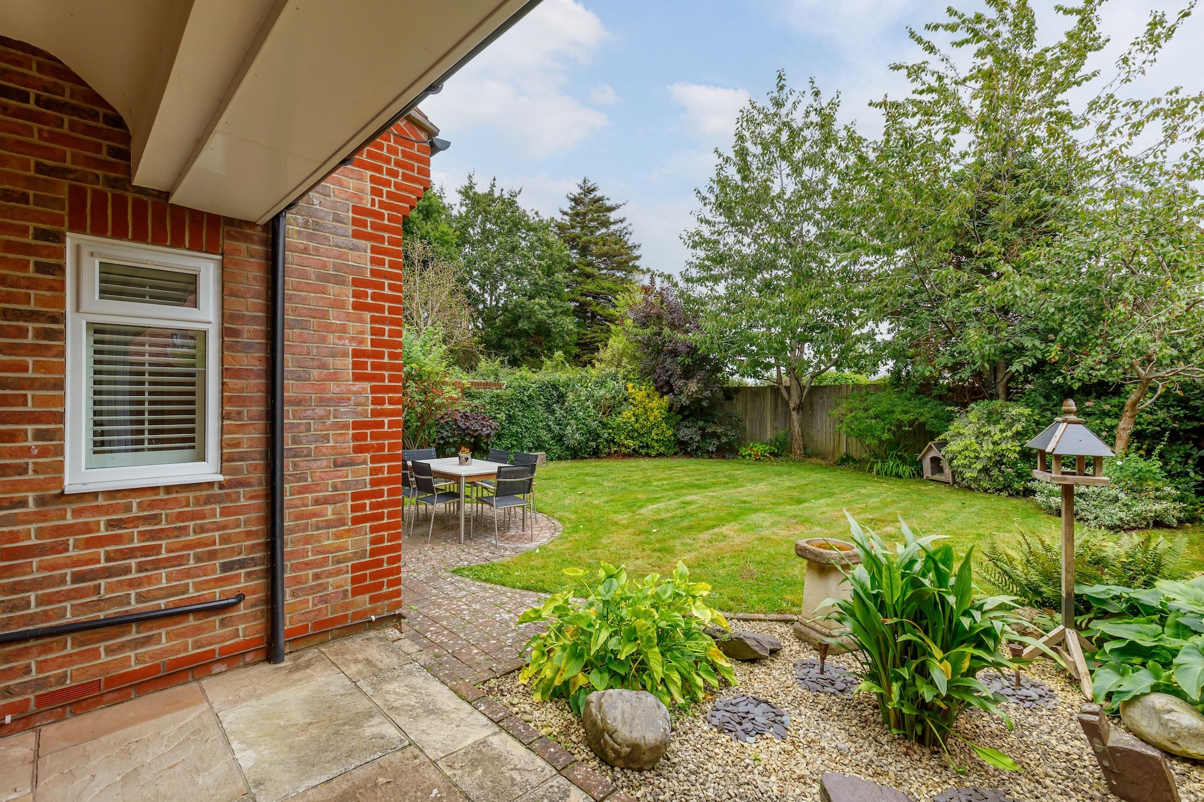
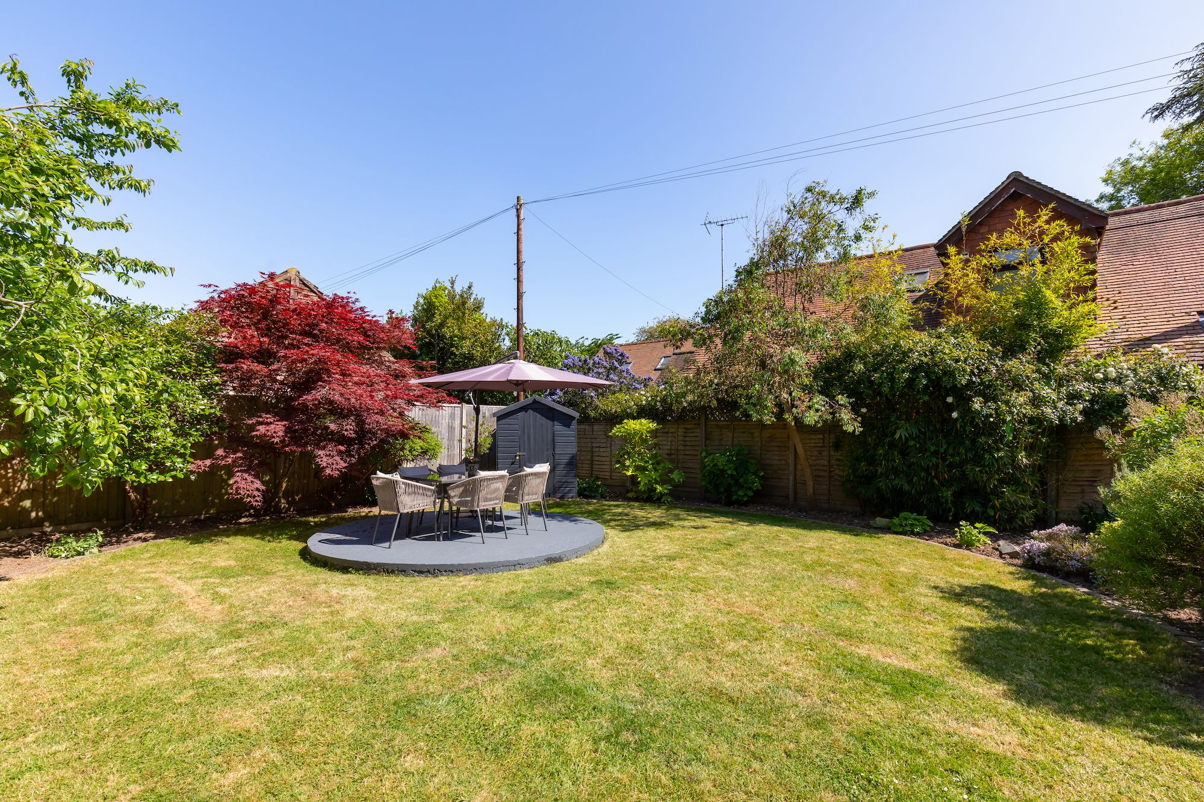
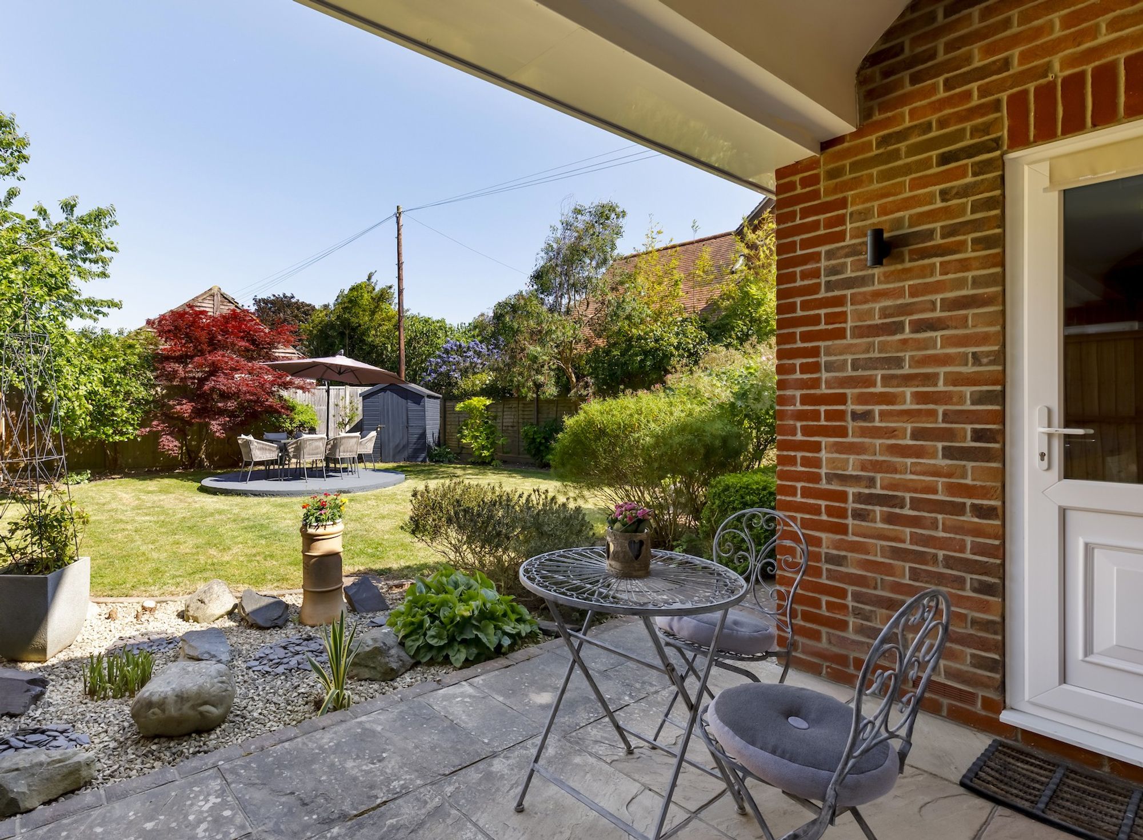
The REAR GARDEN, with its easterly aspect, is non-overlooked and beautifully landscaped with established fruit and specimen trees along with a colourful variety of plants and shrubs. There are TWO PATIOS a large COVERED TERRACE with downlighters, ideal for alfresco dining and entertaining. This delightful garden is part-walled with the remainder enclosed by wooden-panelled fencing and offers a high degree of privacy and seclusion.
NB. Under the Estate Agents Act 1979 (Section 21) we declare that the property is being sold by a member of staff of Mansell McTaggart Cuckfield Ltd.
Nearest Stations
- Barnham Rail Station - 1.6 miles
- Bognor Regis Rail Station - 3.3 miles
- Ford Rail Station - 4.2 miles
- Chichester Rail Station - 4.7 miles
- Arundel Rail Station - 5.7 miles