
Chestnut Drive, Hassocks, BN6
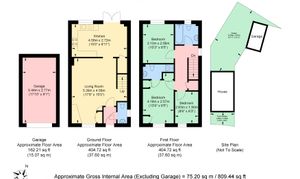
- Well-presented three bedroom semi-detached house
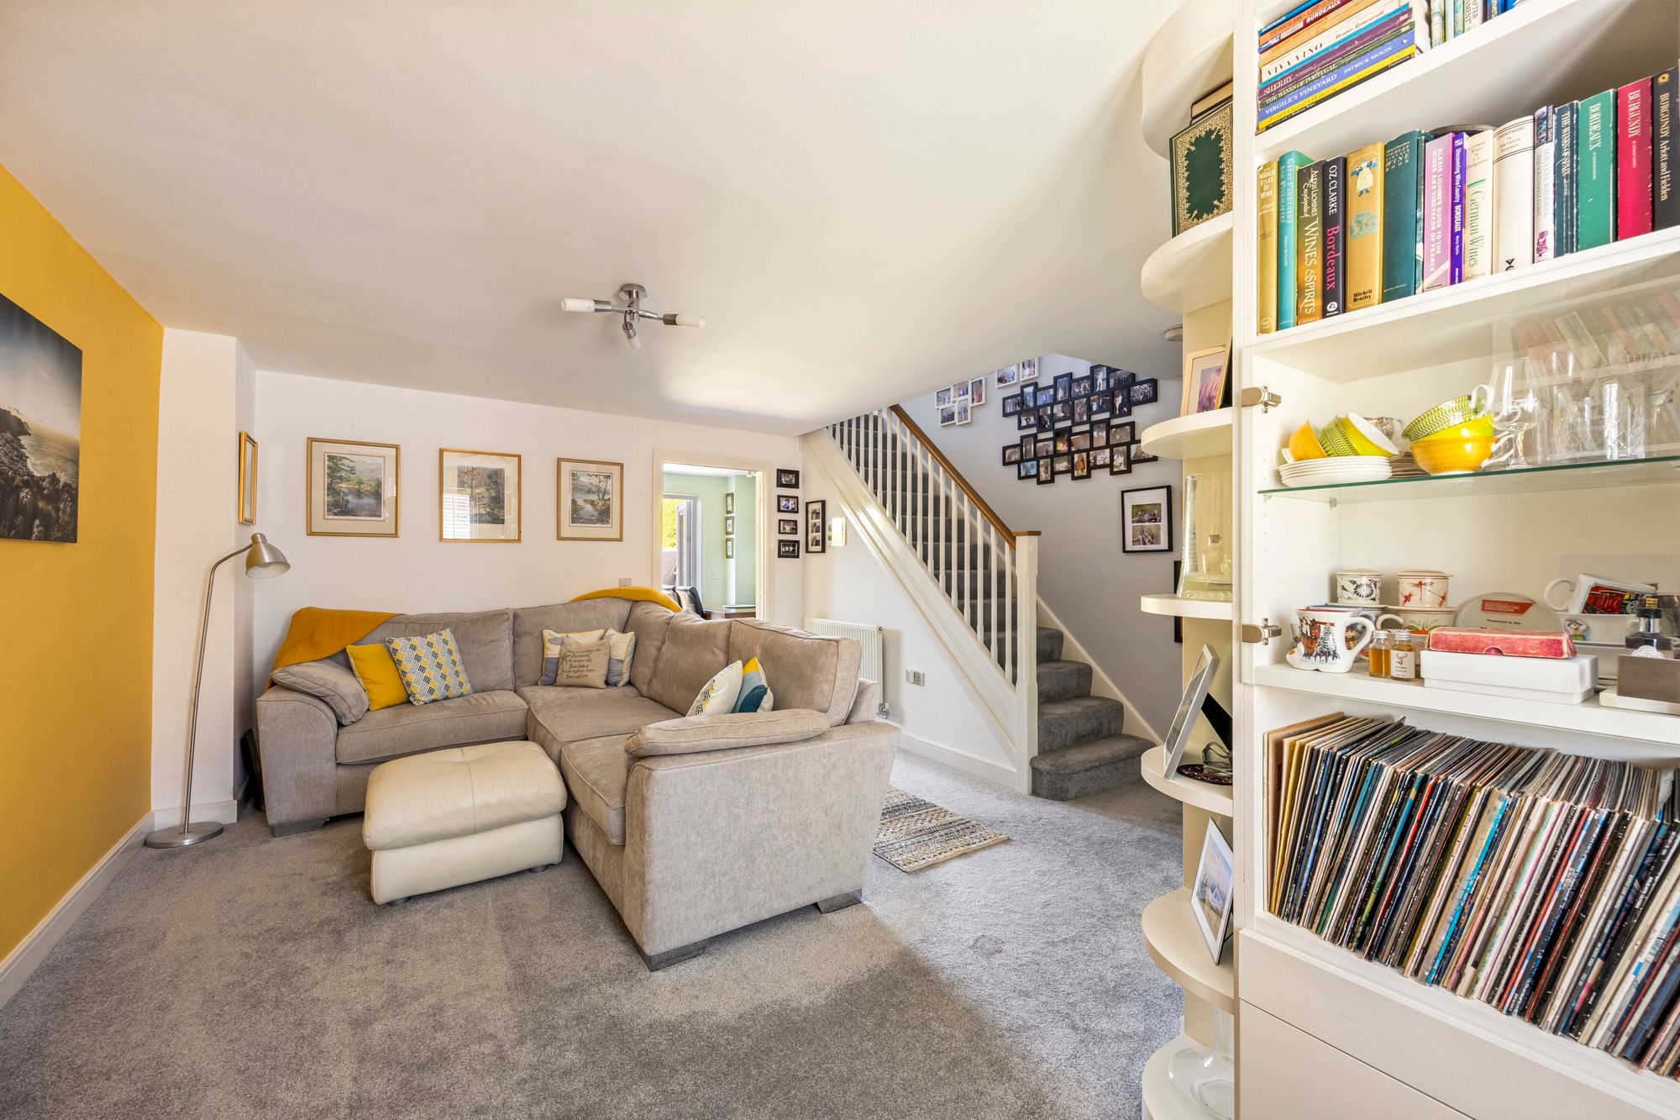
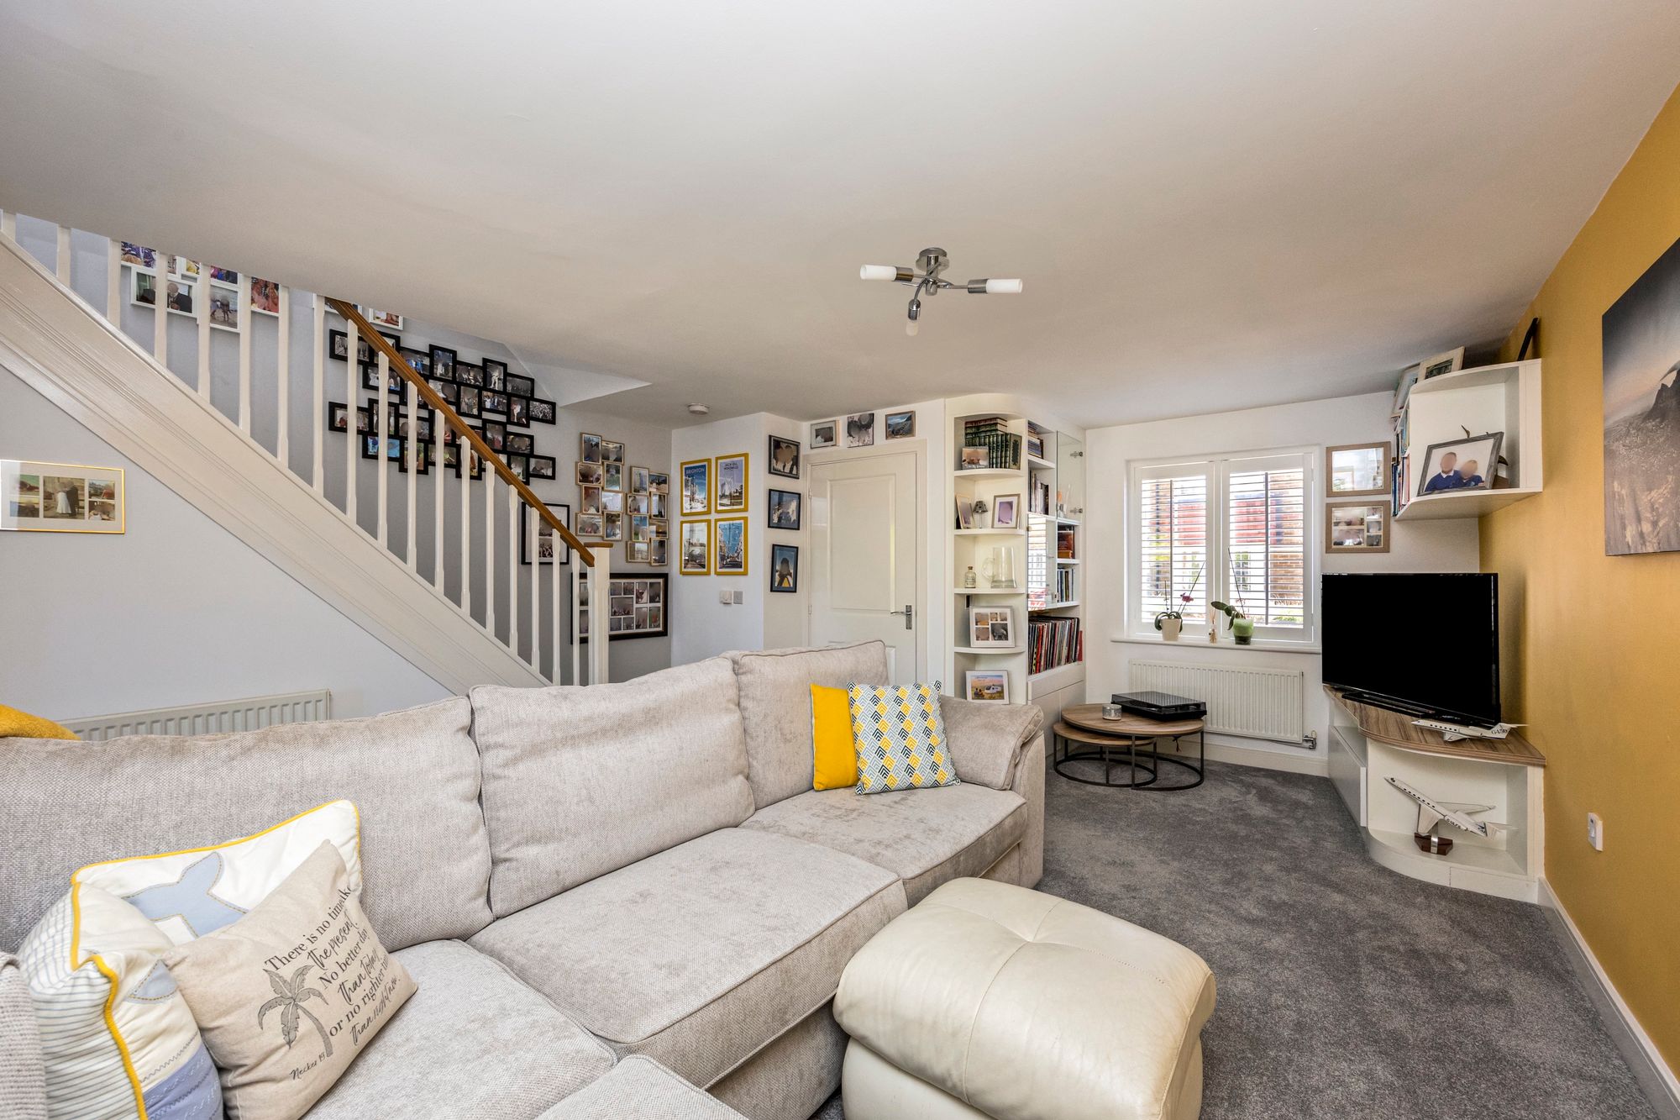
- Living room with fitted shelves and TV stand
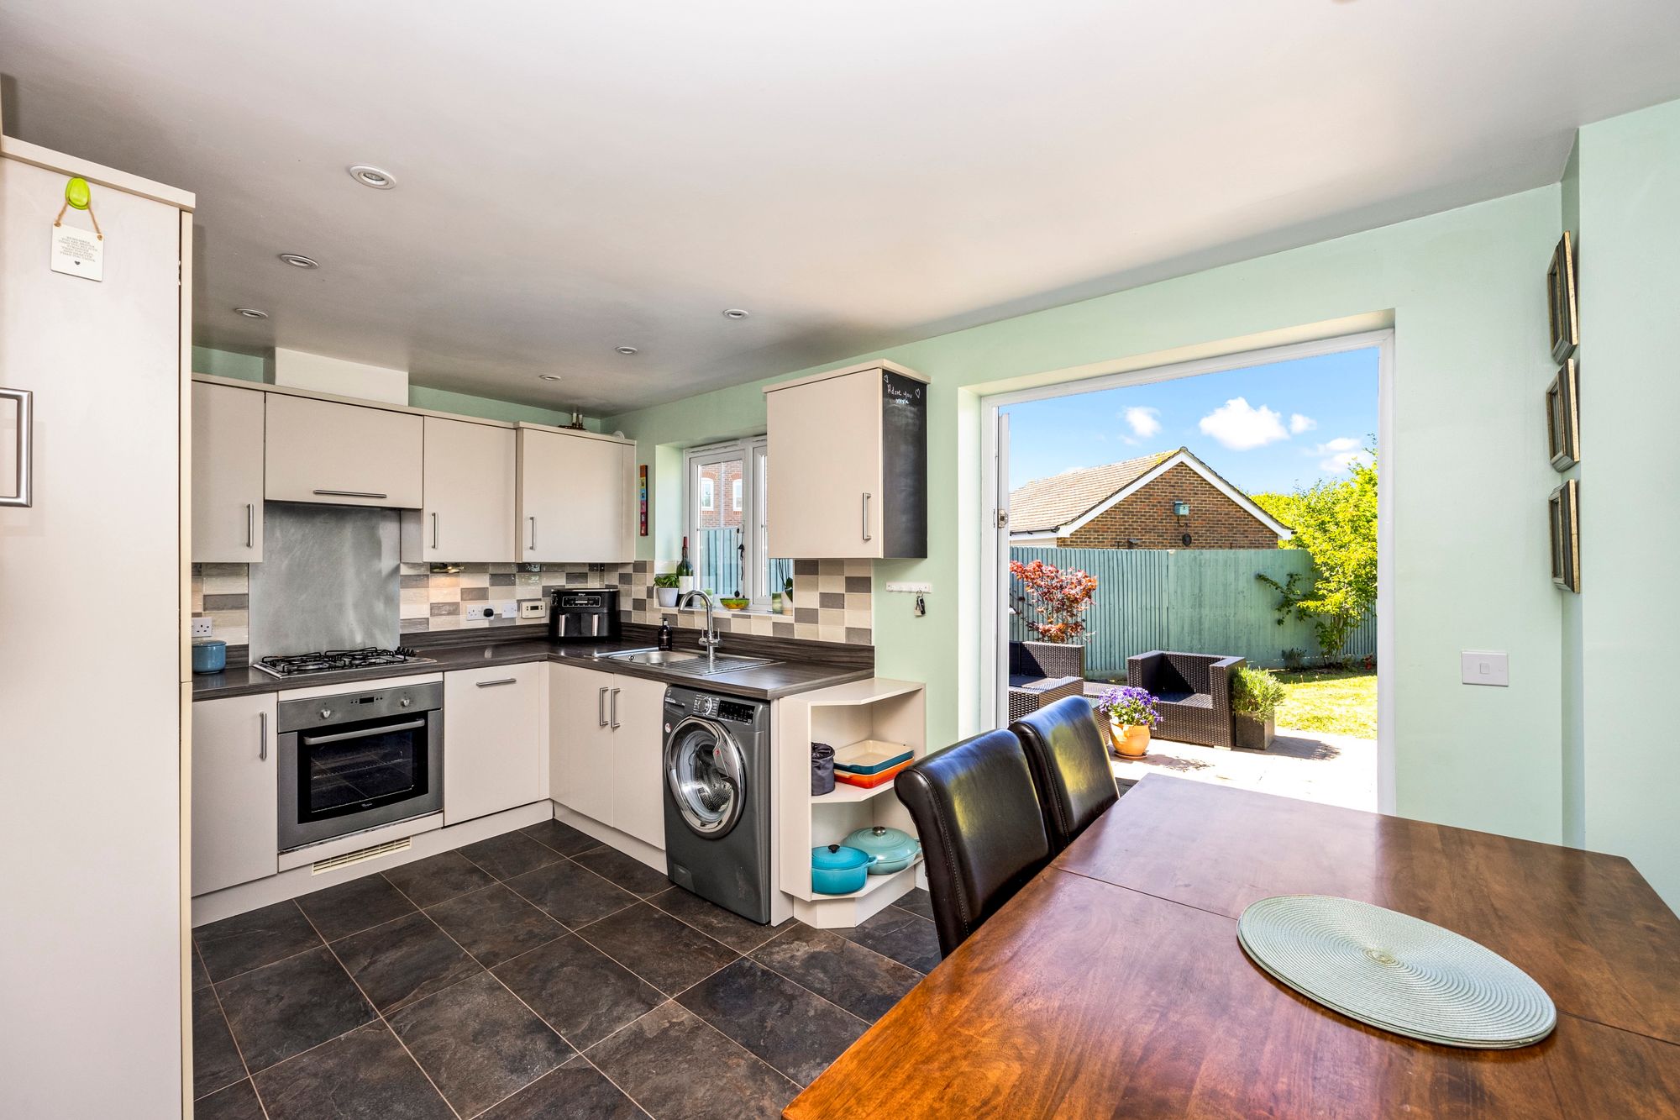
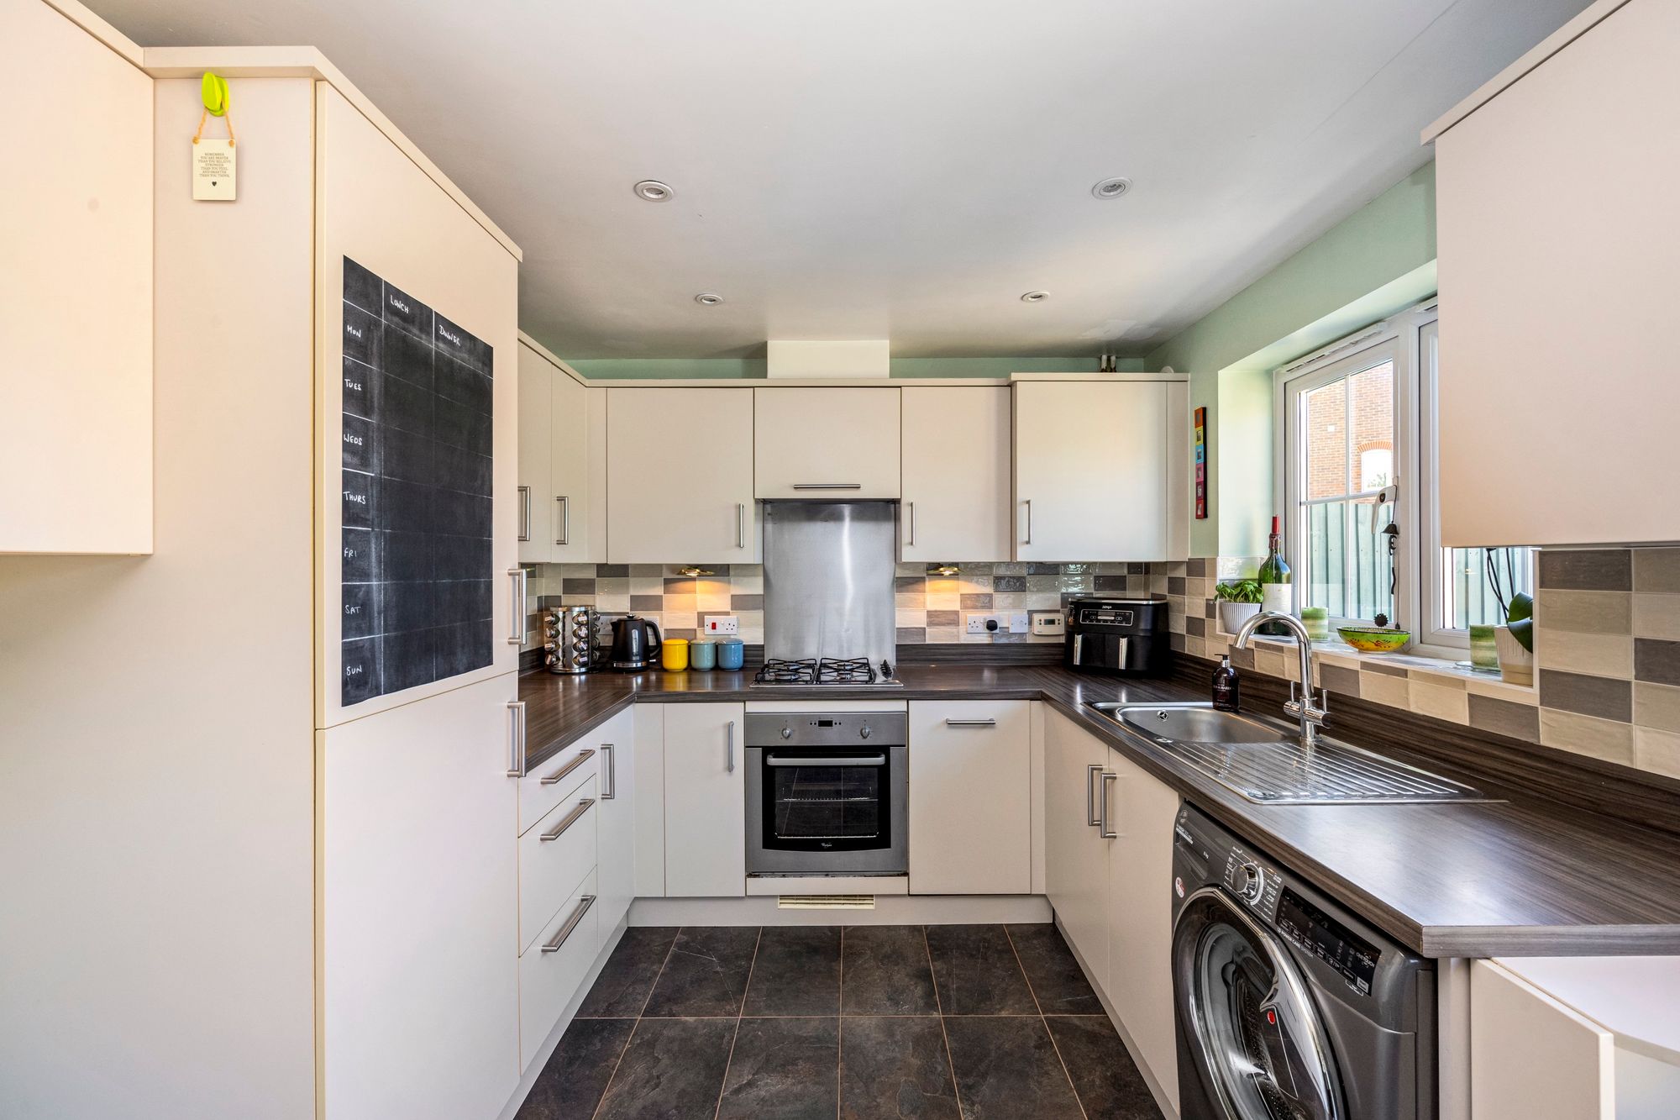
- Kitchen/diner with fitted appliances
- Two double bedrooms and one single
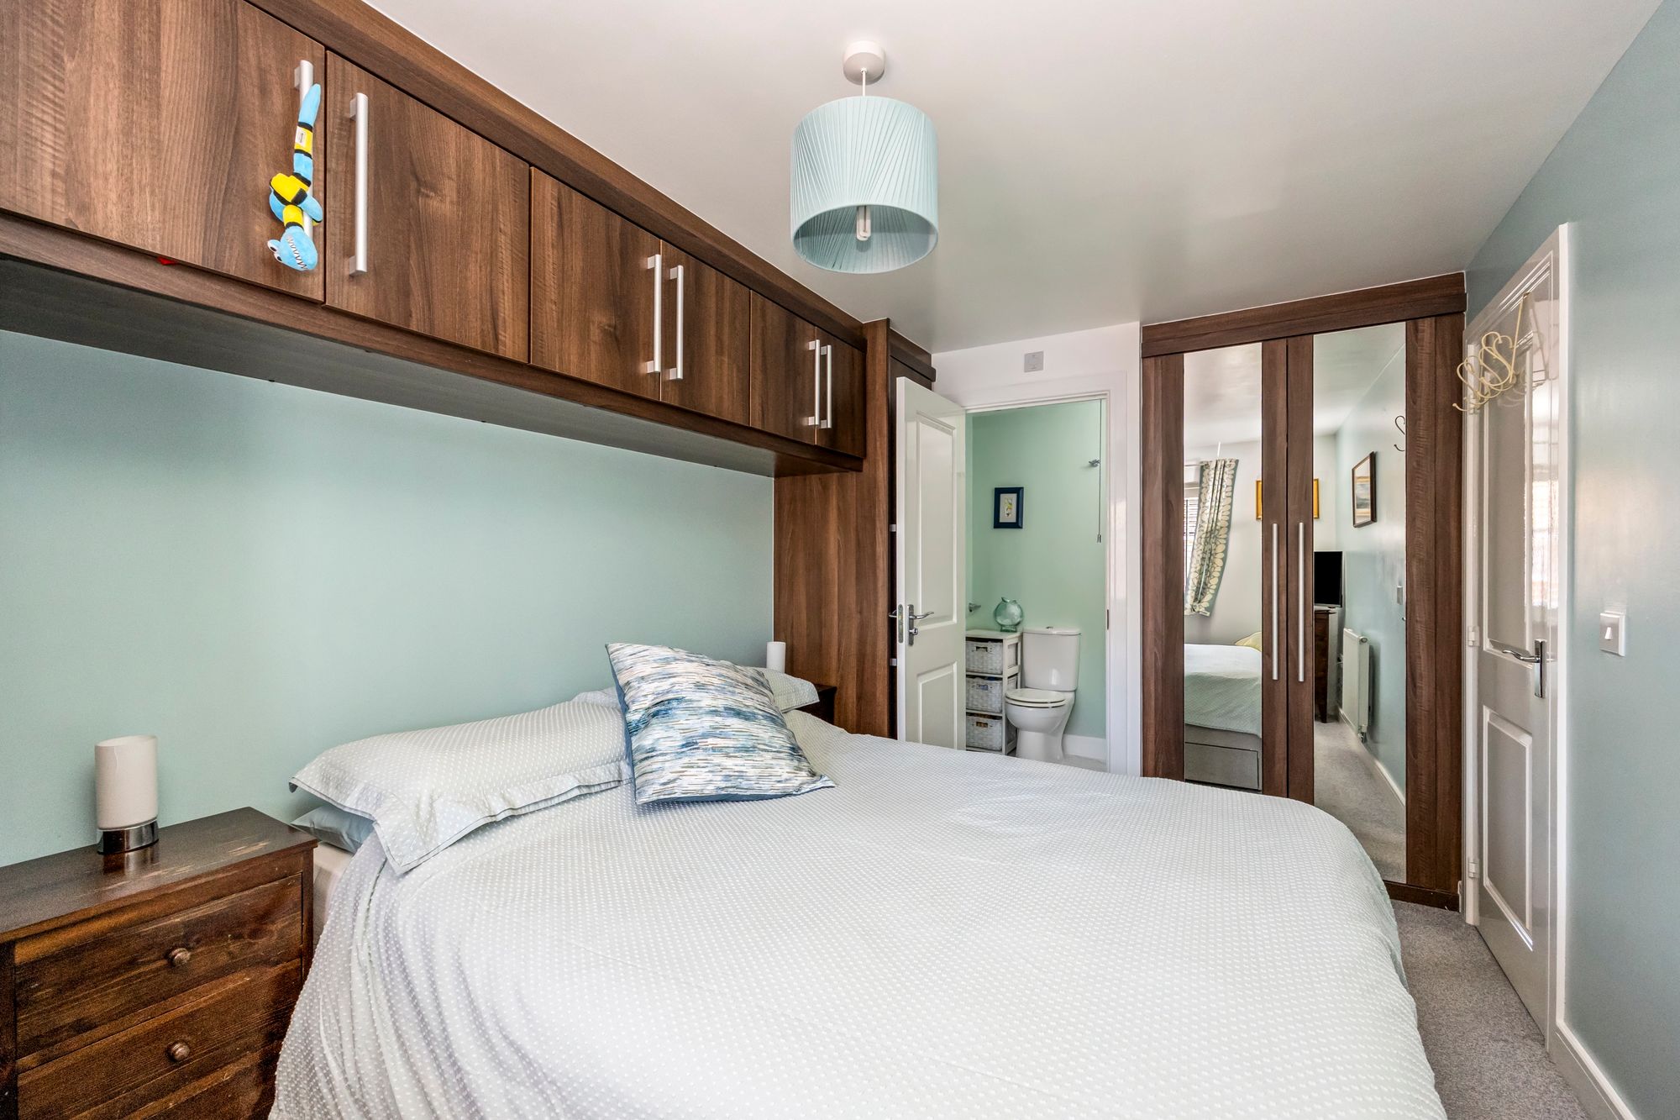
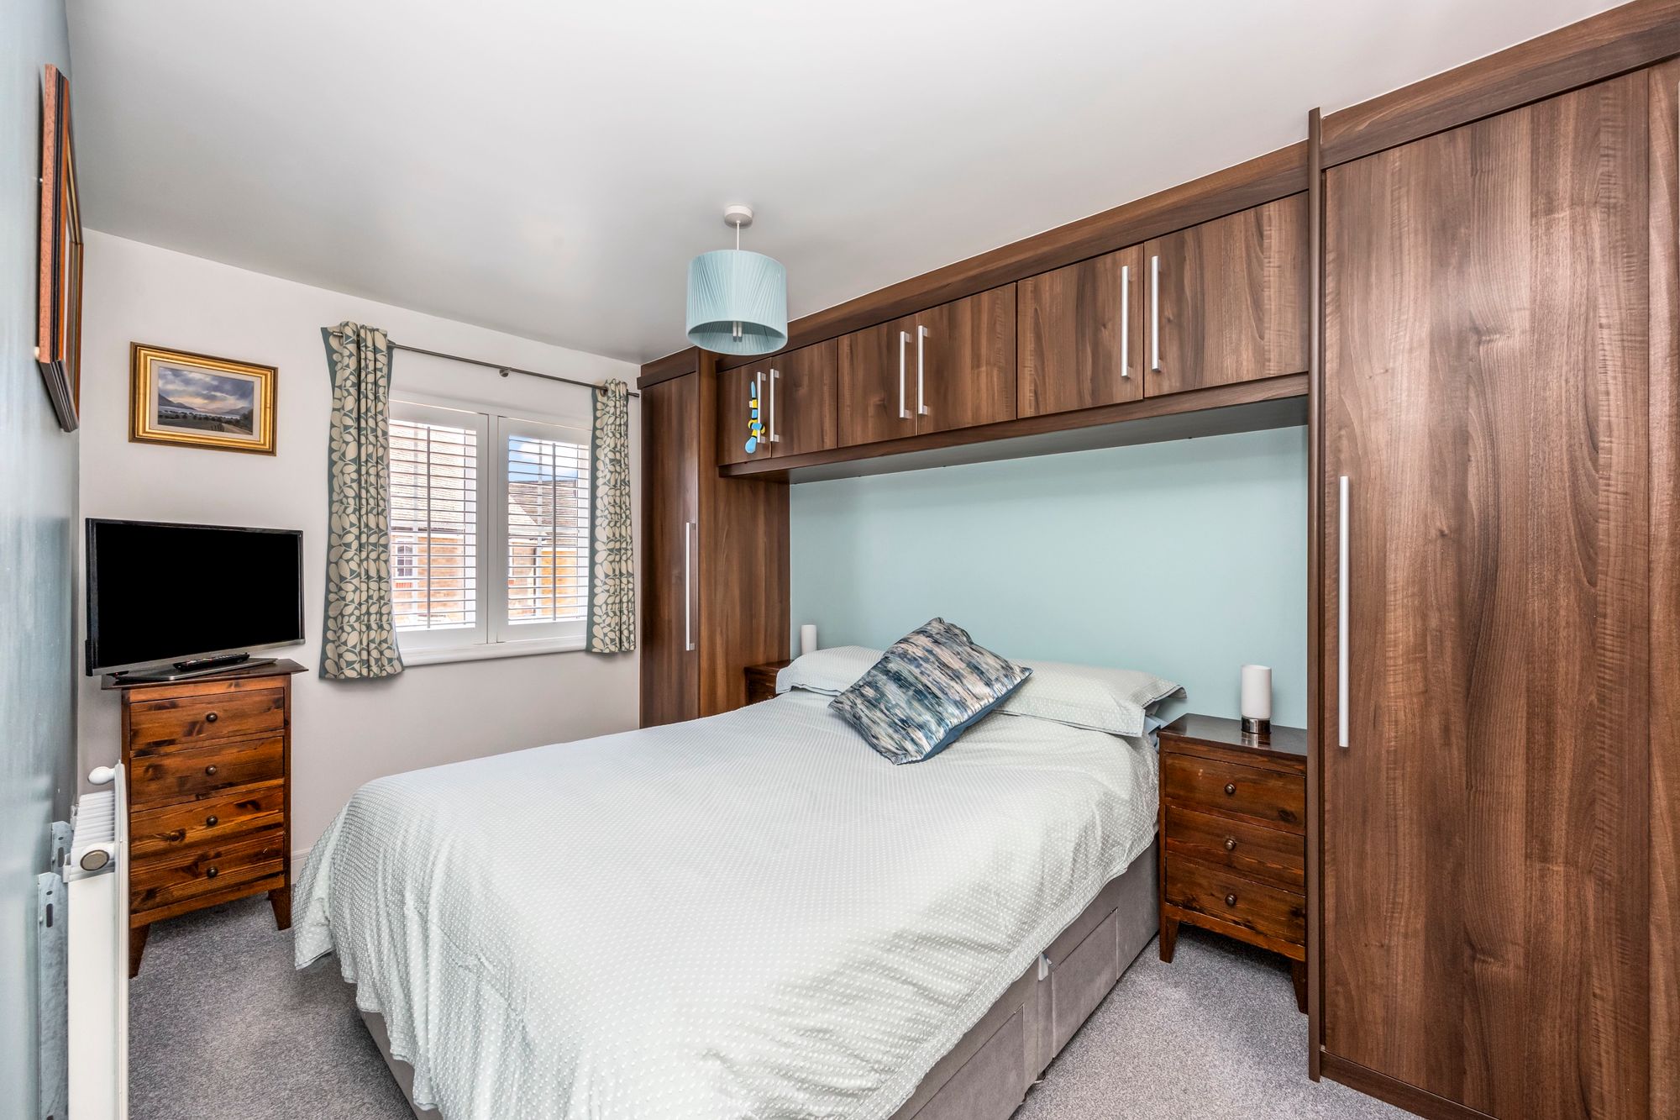
- Main bedroom with fitted wardrobes and en-suite bathroom
- Family bathroom with shower over bath
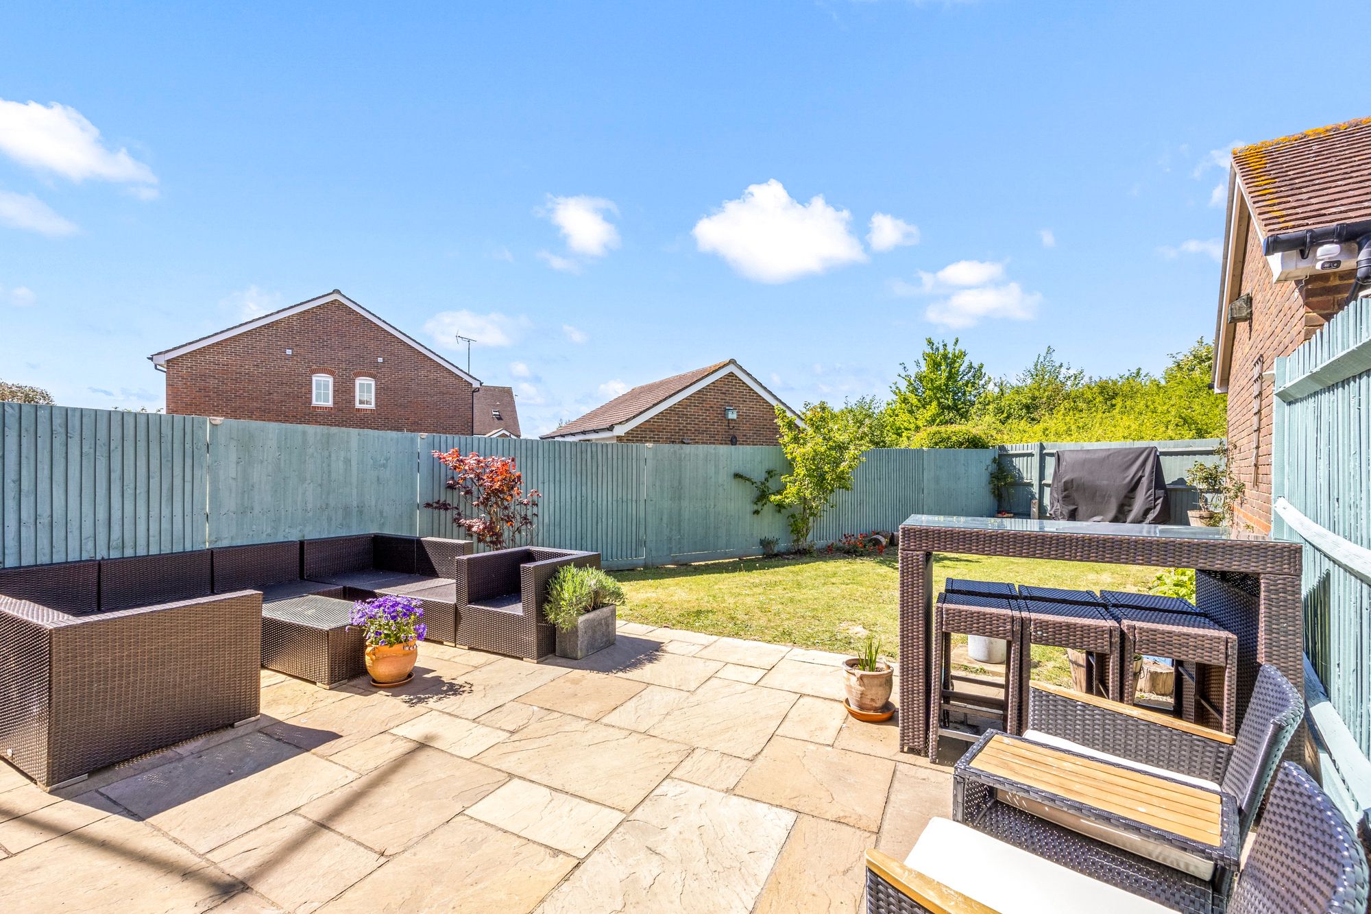
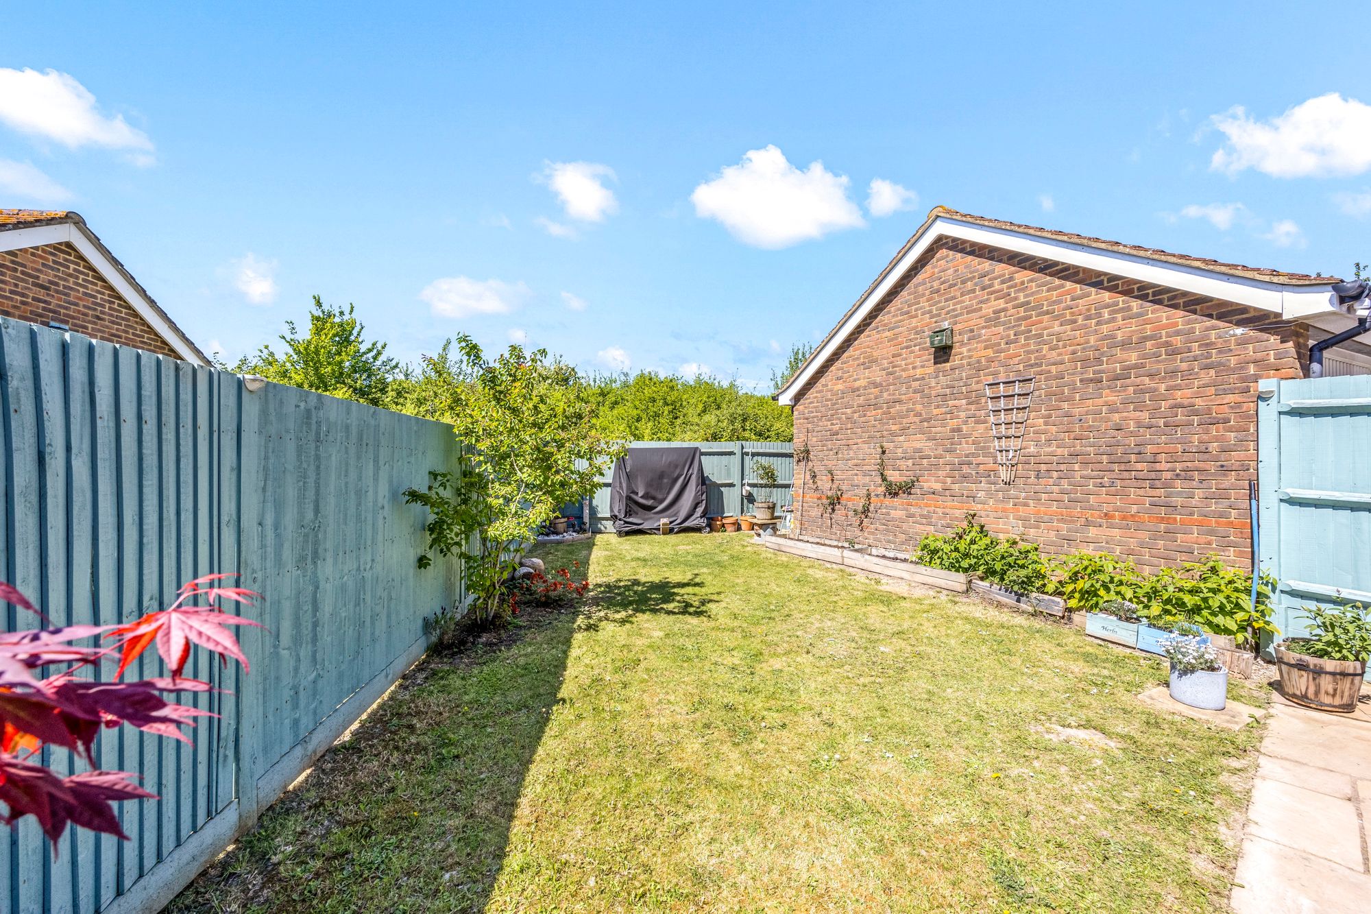
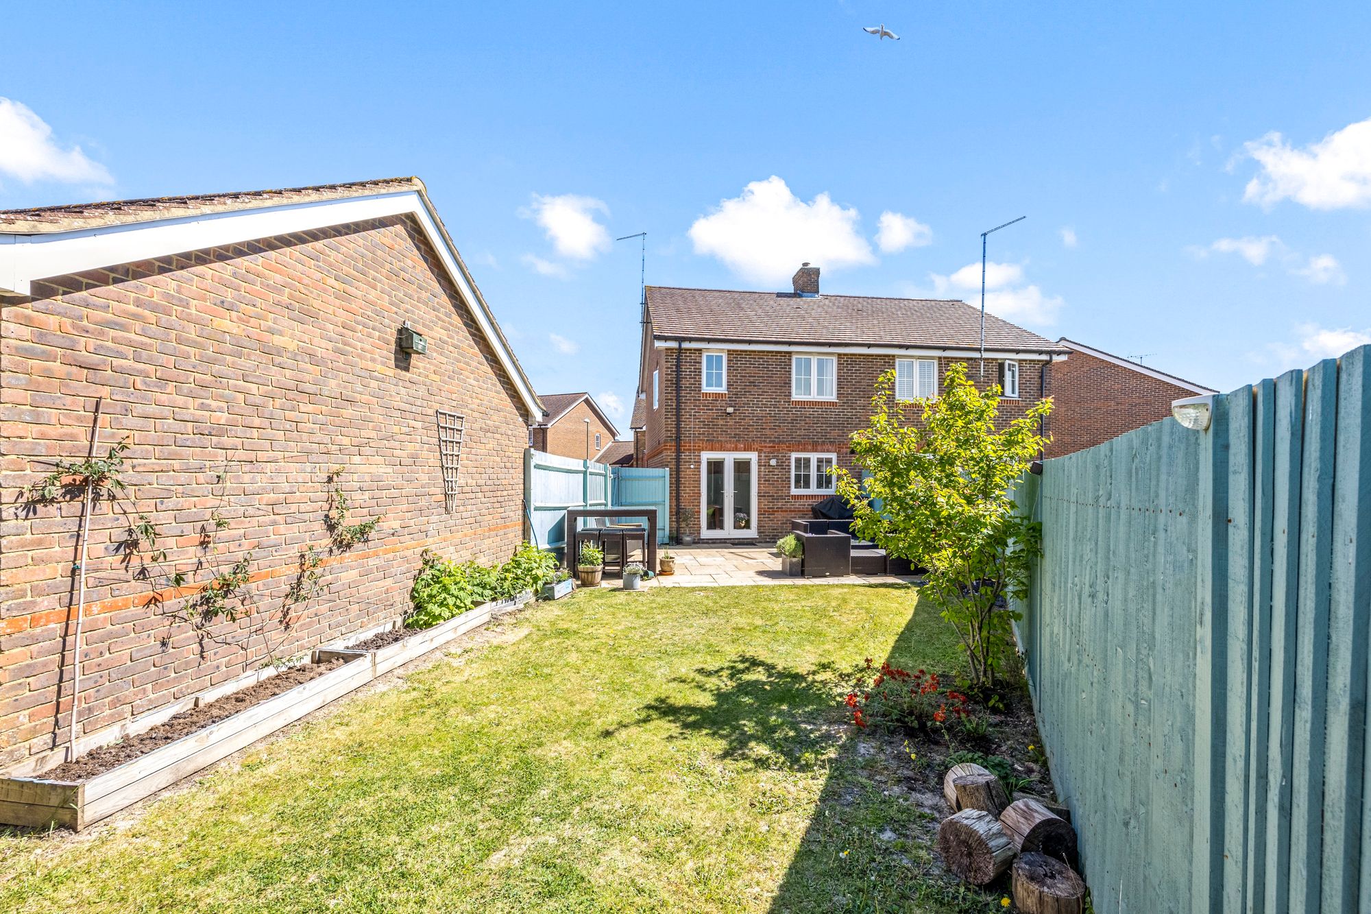
- West facing rear garden backing onto trees/fields
- Single garage and driveway for 2-3 cars
- Council tax band: D – Energy performance rating TBC
- Vacant possession with no onward chain
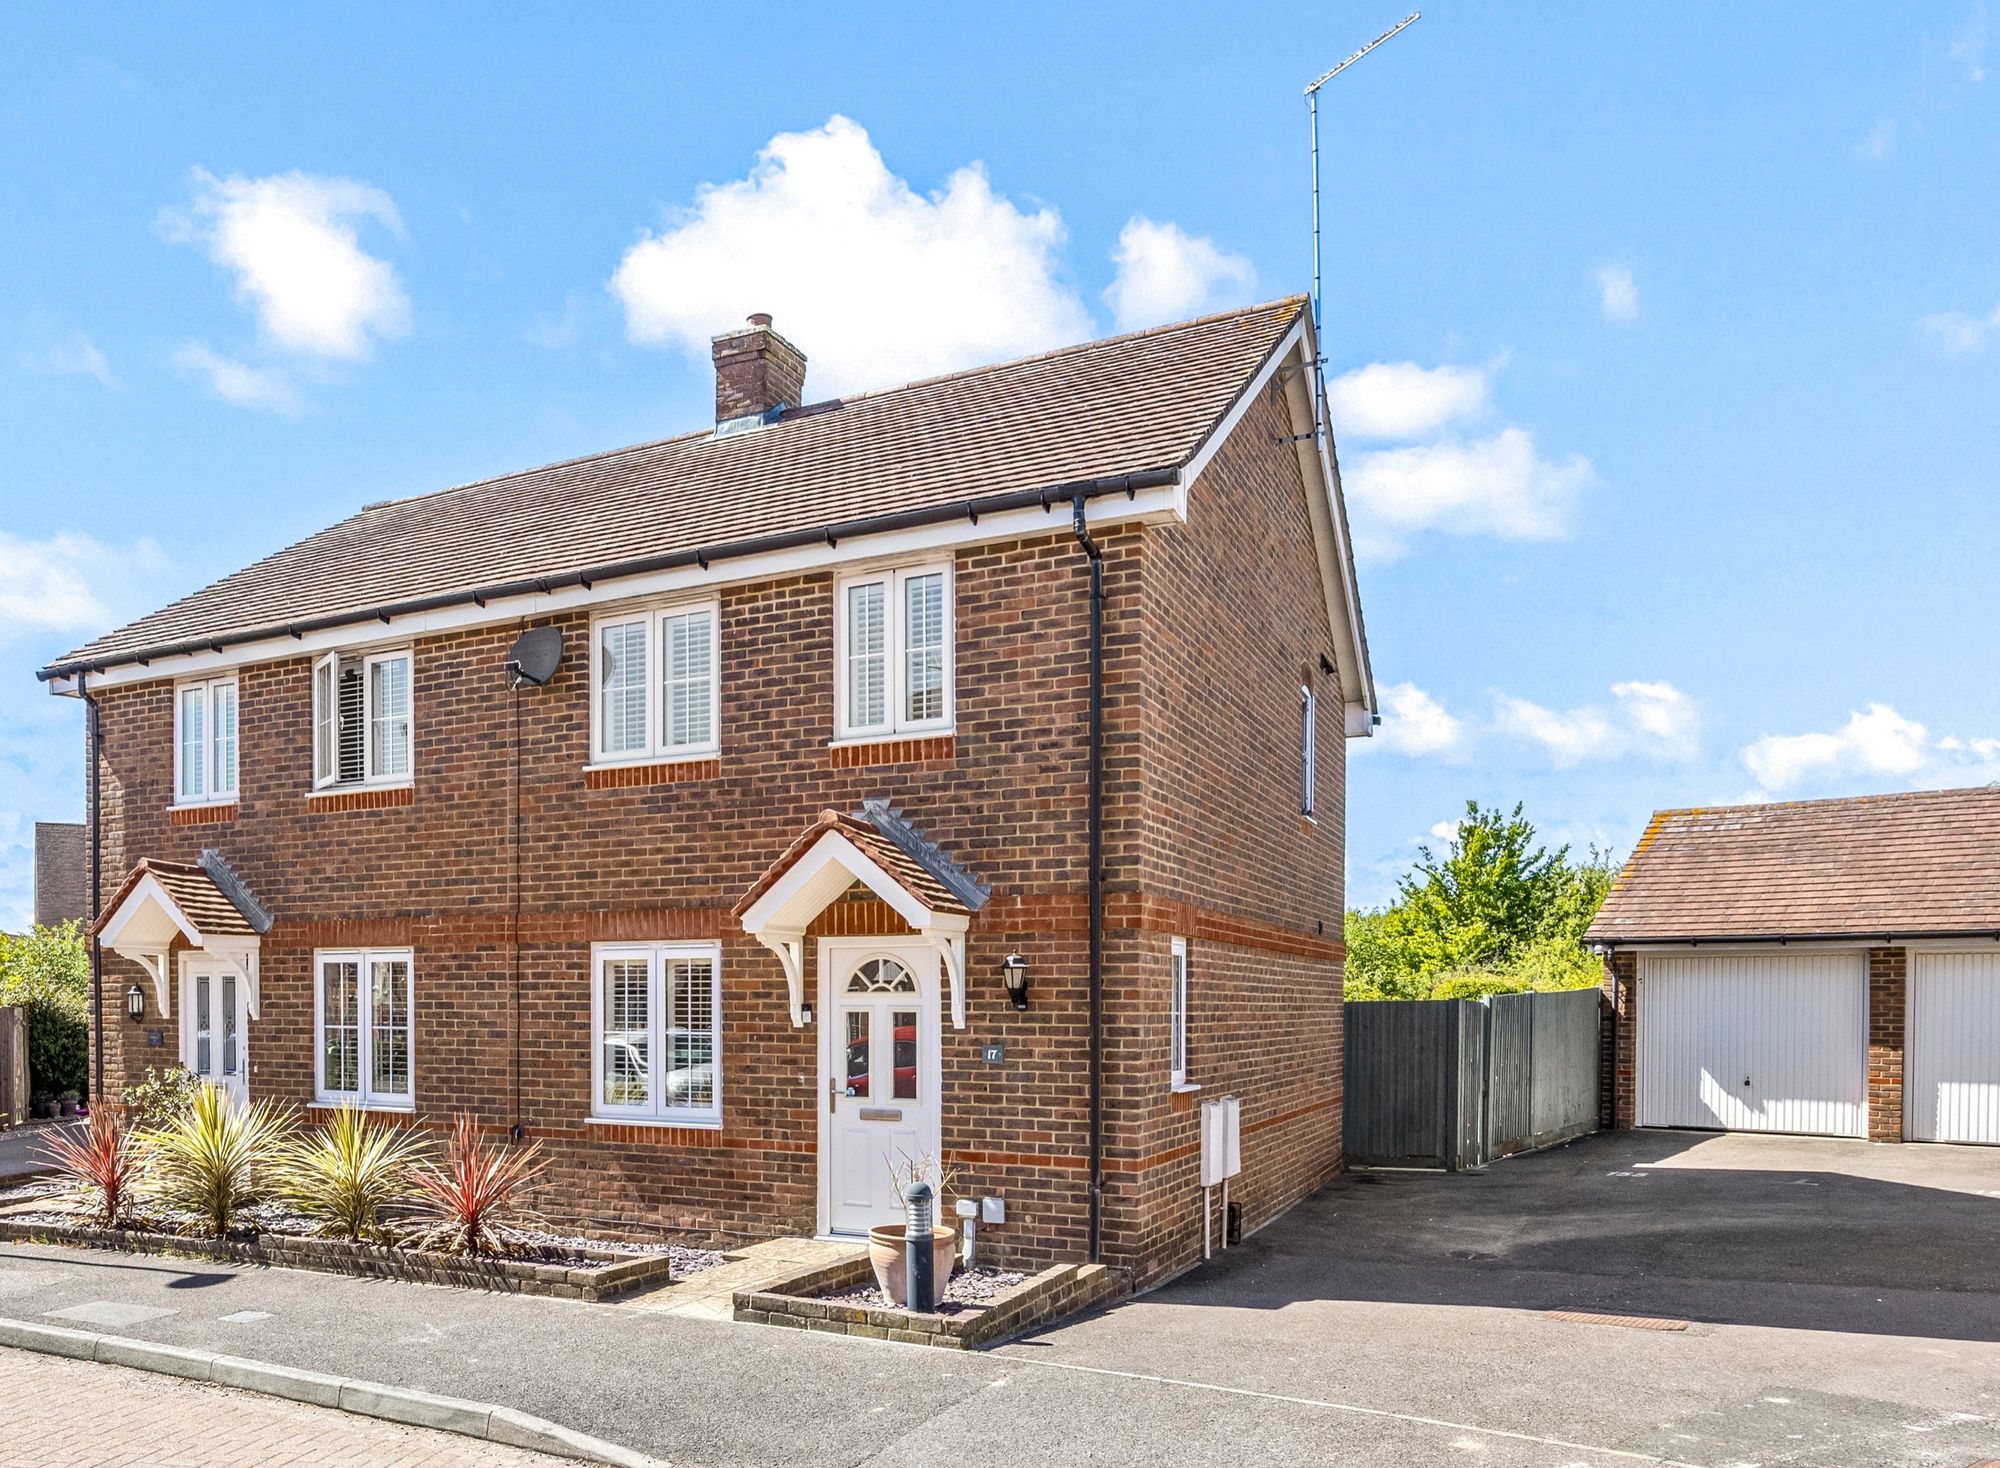
A well-presented three bedroom semi-detached house in the sought-after Clayton Mills estate with west facing rear garden backing onto trees/fields, garage and driveway for 2-3 cars, is being offered as a vacant possession with no onward chain.
Front
The front garden is laid with blue slate chippings with raised border beds with space for pots, a patio pathway leads you to the uPVC double glazed front door leading into the house.
Hallway
Carpeted hallway contains doors to living room and downstairs w/c with tiled flood, basin, low level w/c and frosted uPVC double glazed window for ventilation.
Living room
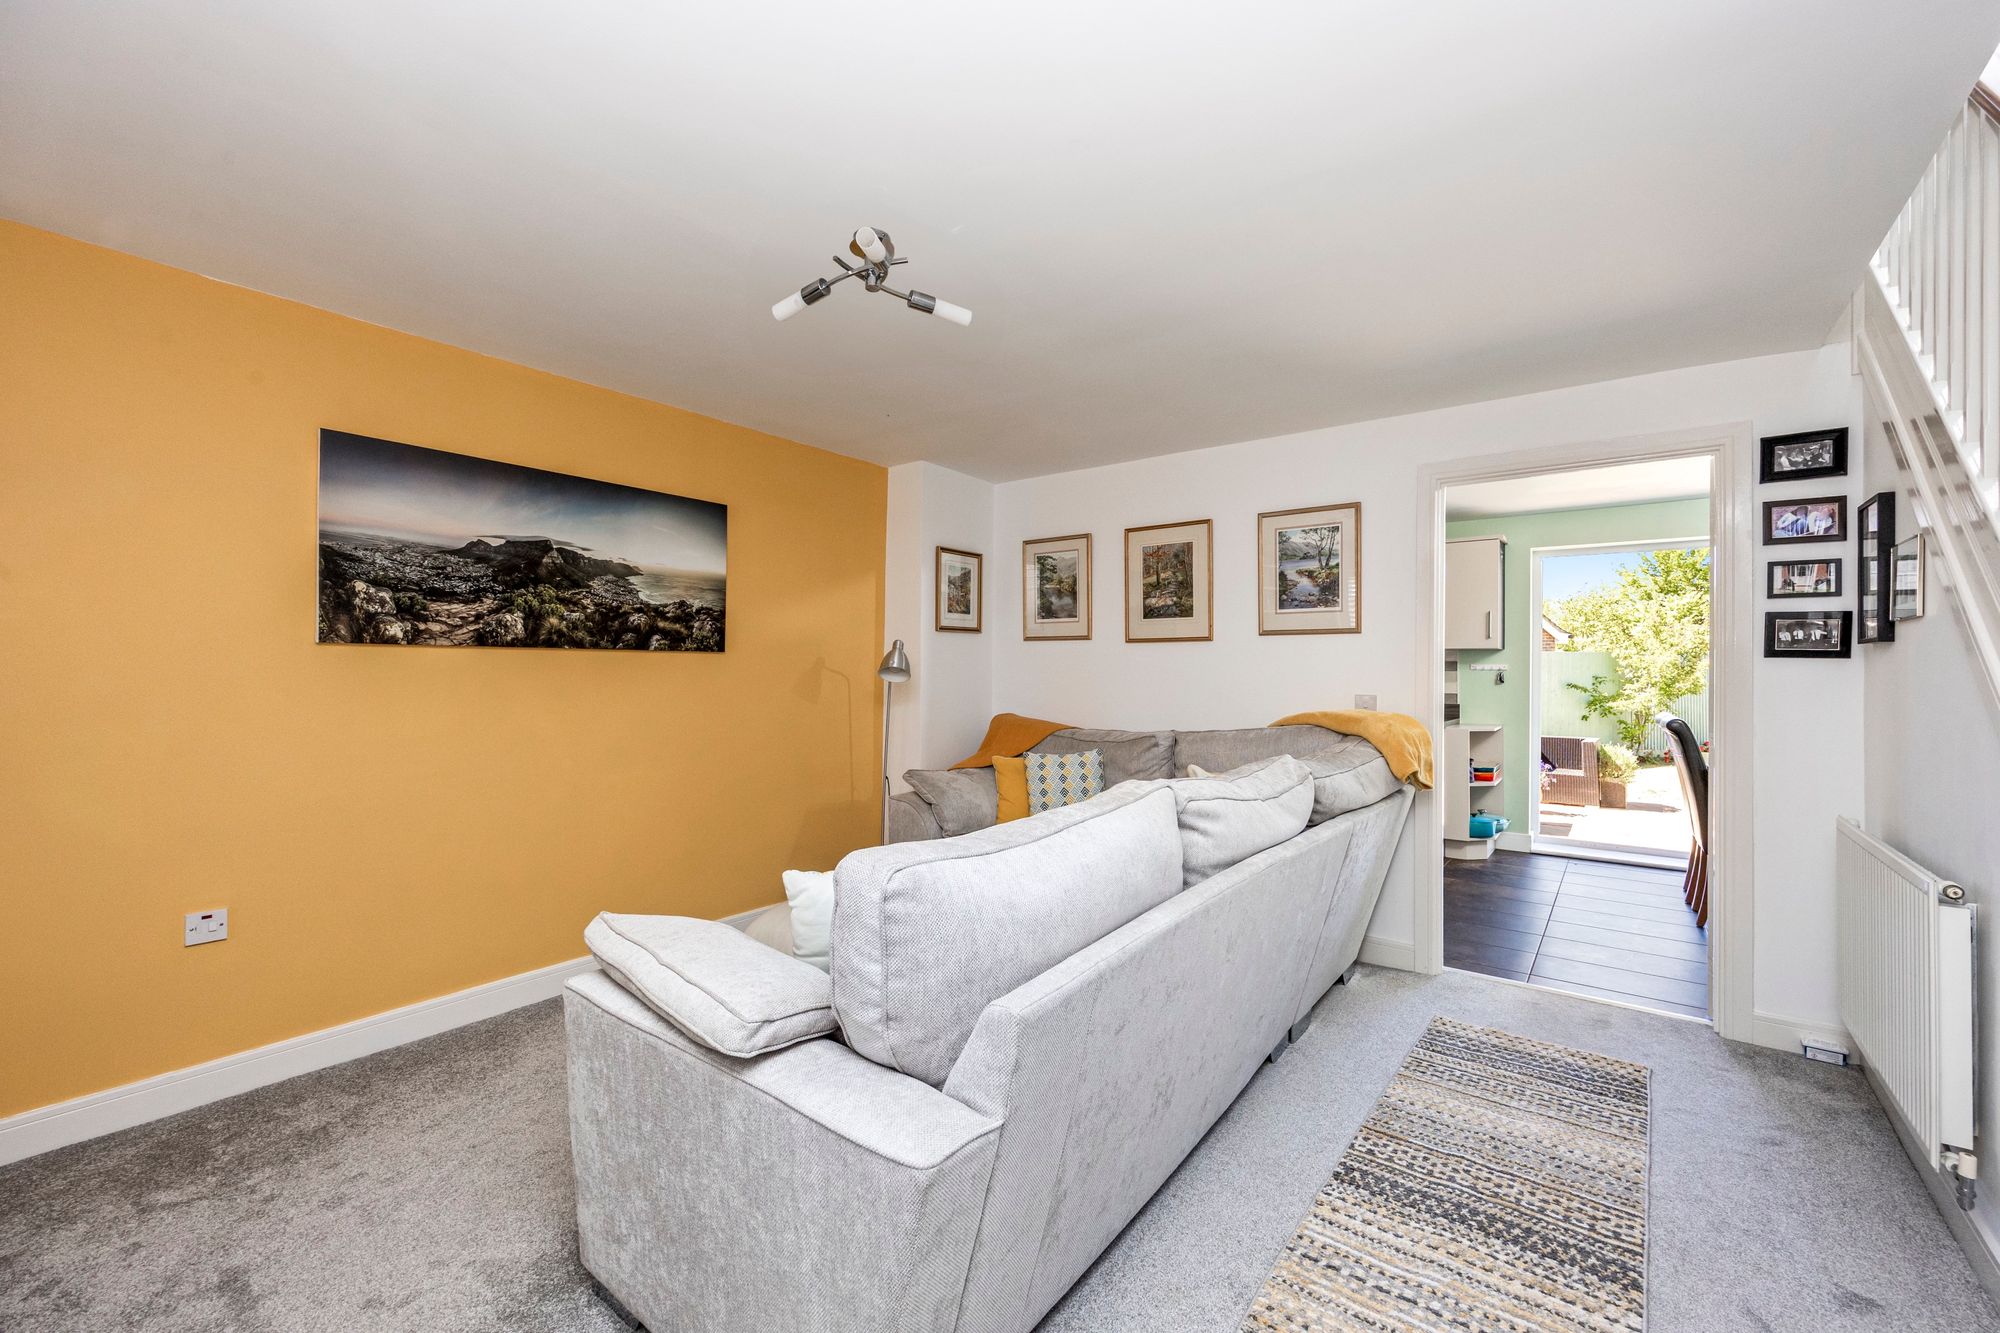
A spacious and bright room, carpeted, with Neville Johnson fitted shelving and TV stand, uPVC double glazed window to front with fitted plantation style shutters, stairs to first floor and door leading through to the kitchen/diner.
Kitchen/diner
Laid with tiled floor, recently renewed, with a number of eye and base level ecru units with laminate wood countertops and tiled splashbacks. There are a good number of power sockets and appliances including a fitted fridge/freezer, an oven with 4 ring gas hob and extractor hood overhead, a slimline dishwasher, a stainless steel sink with draining board and space/plumbing for a freestanding washing machine. There is a corner cupboard concealing the Worcester boiler which was replaced in January 2024 with a remainder of 10 year warranty. The current owners had some additional Paula Rosa eye and base level units fitted in 2016. uPVC double glazed window and French patio doors lead into the rear garden and there is a door to access the understairs storage.
First floor
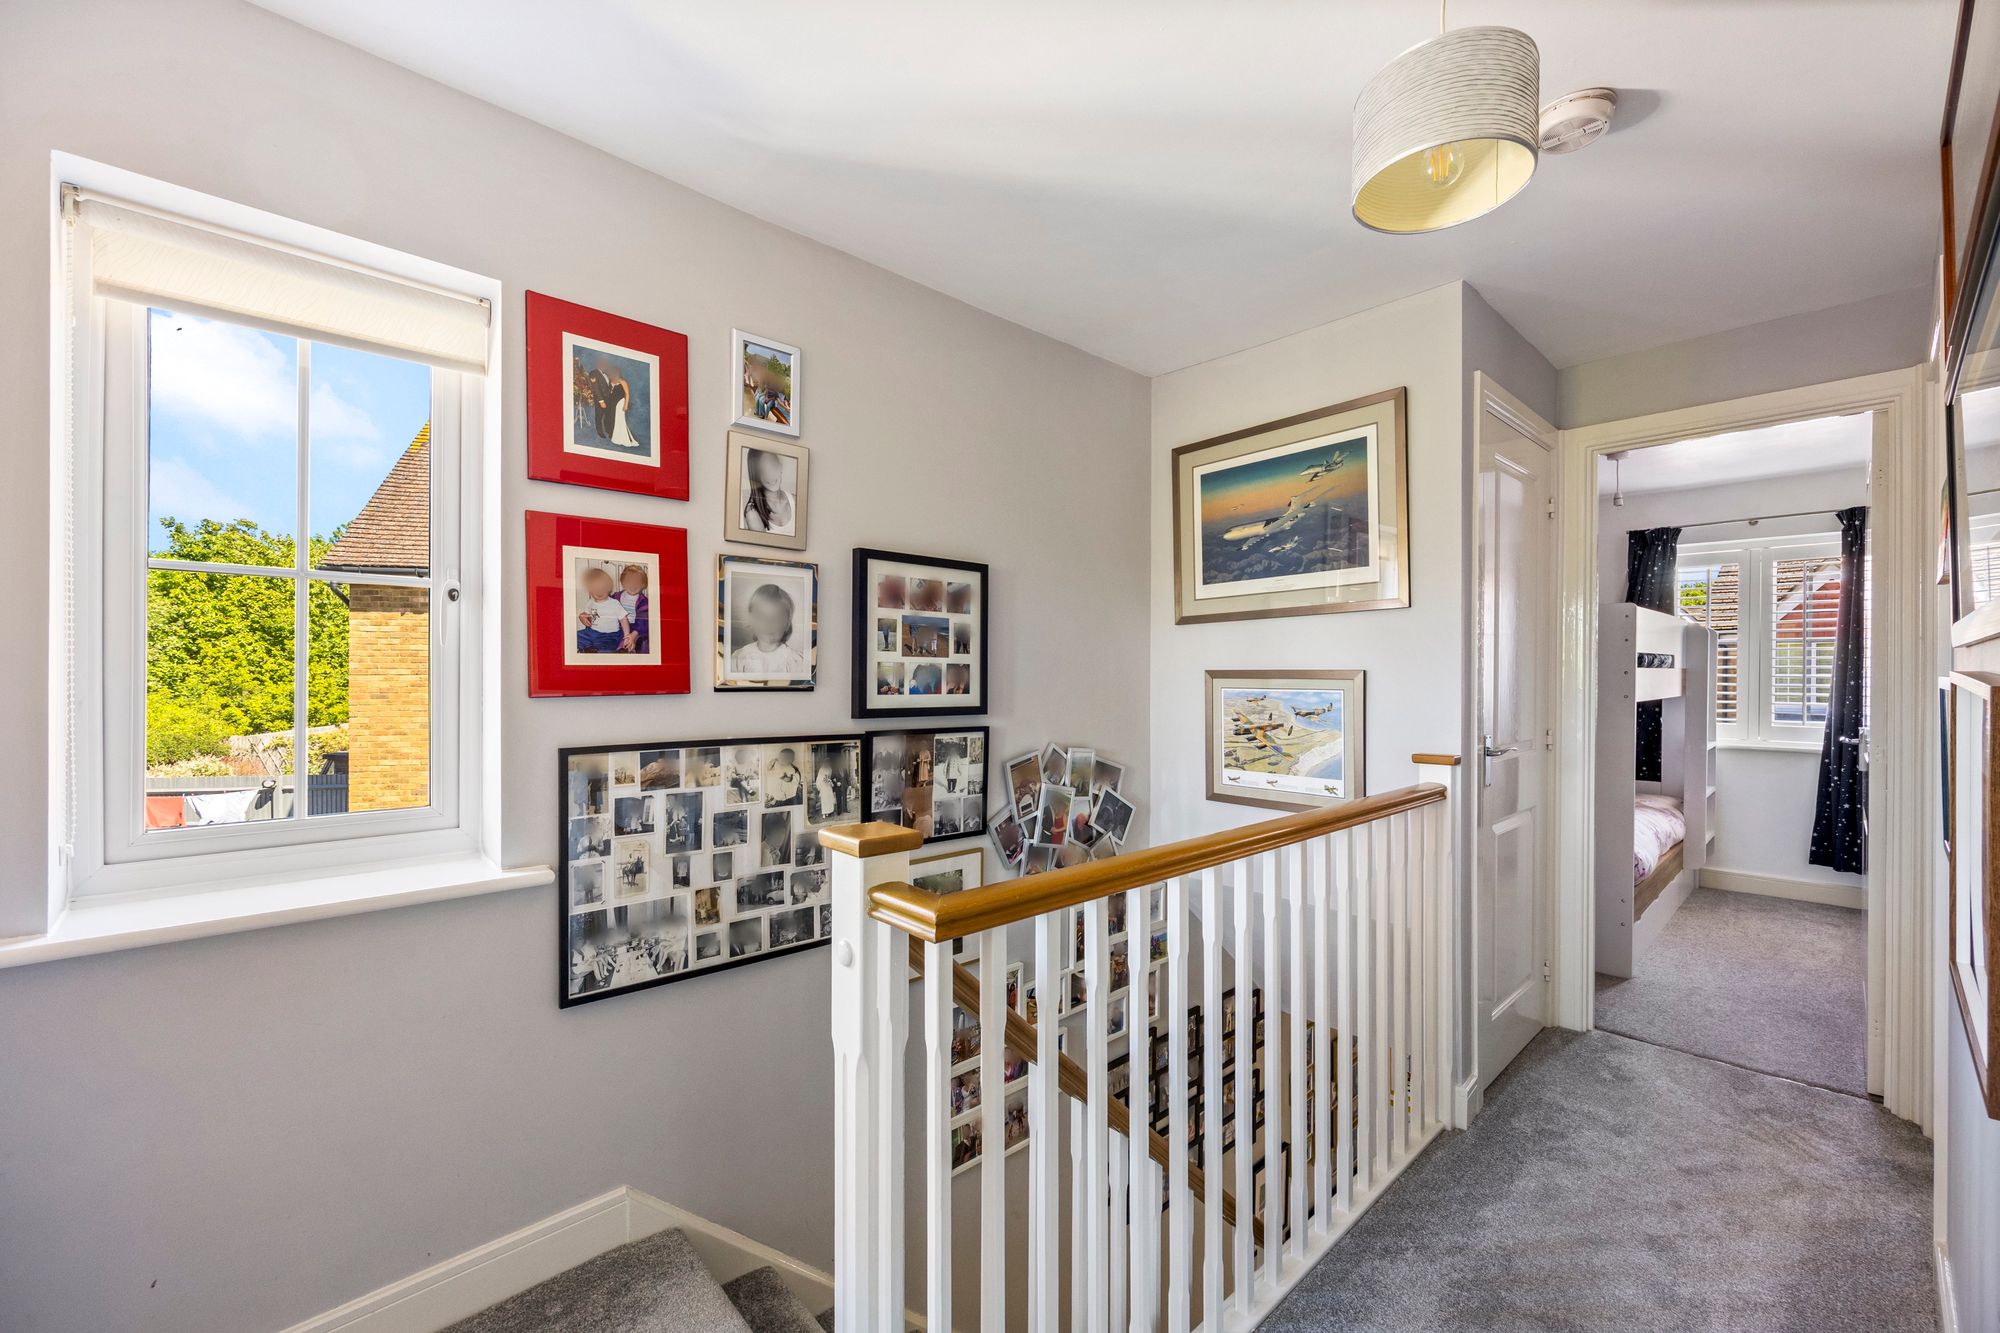
Carpeted stairs lead to the carpeted landing with doors accessing all rooms, a uPVC double glazed window to the side elevation, a loft hatch to access the partially-boarded loft space with lighting and airing cupboard housing the hot water tank with fitted shelving.
Bedroom one
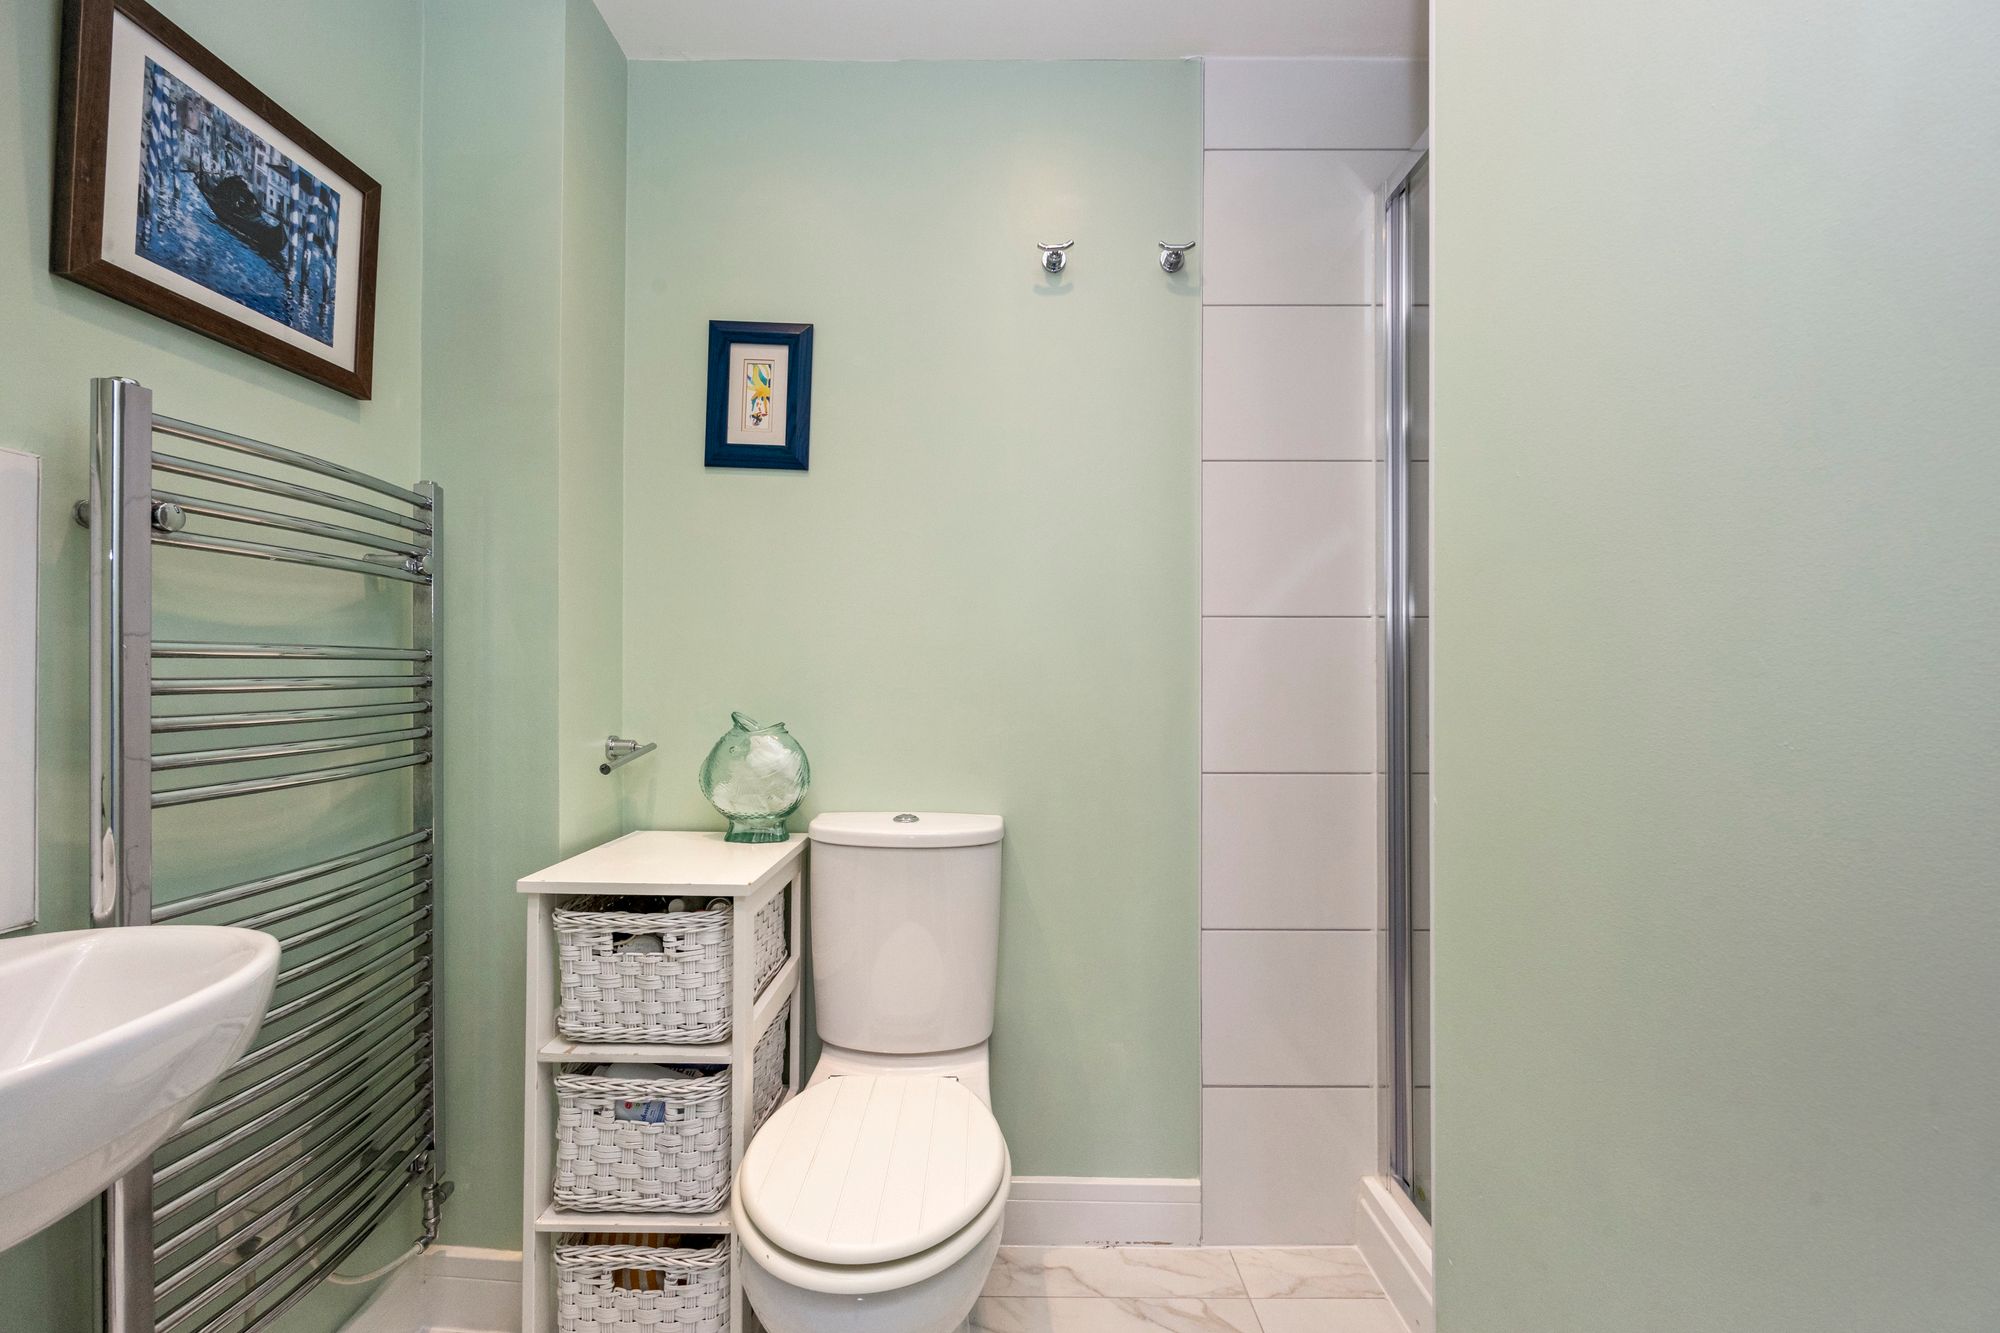
A good size double room, carpeted, with uPVC double glazed window with plantation style shutters to the front. There are fitted mirrored wardrobes with additional wardrobes/storage surround the bed space and a door leads into the en-suite bathroom with newly tiled floor, part-tiled walls, basin, low level w/c, newly fitted shower cubicle, towel radiator and extractor fan for ventilation.
Bedroom two
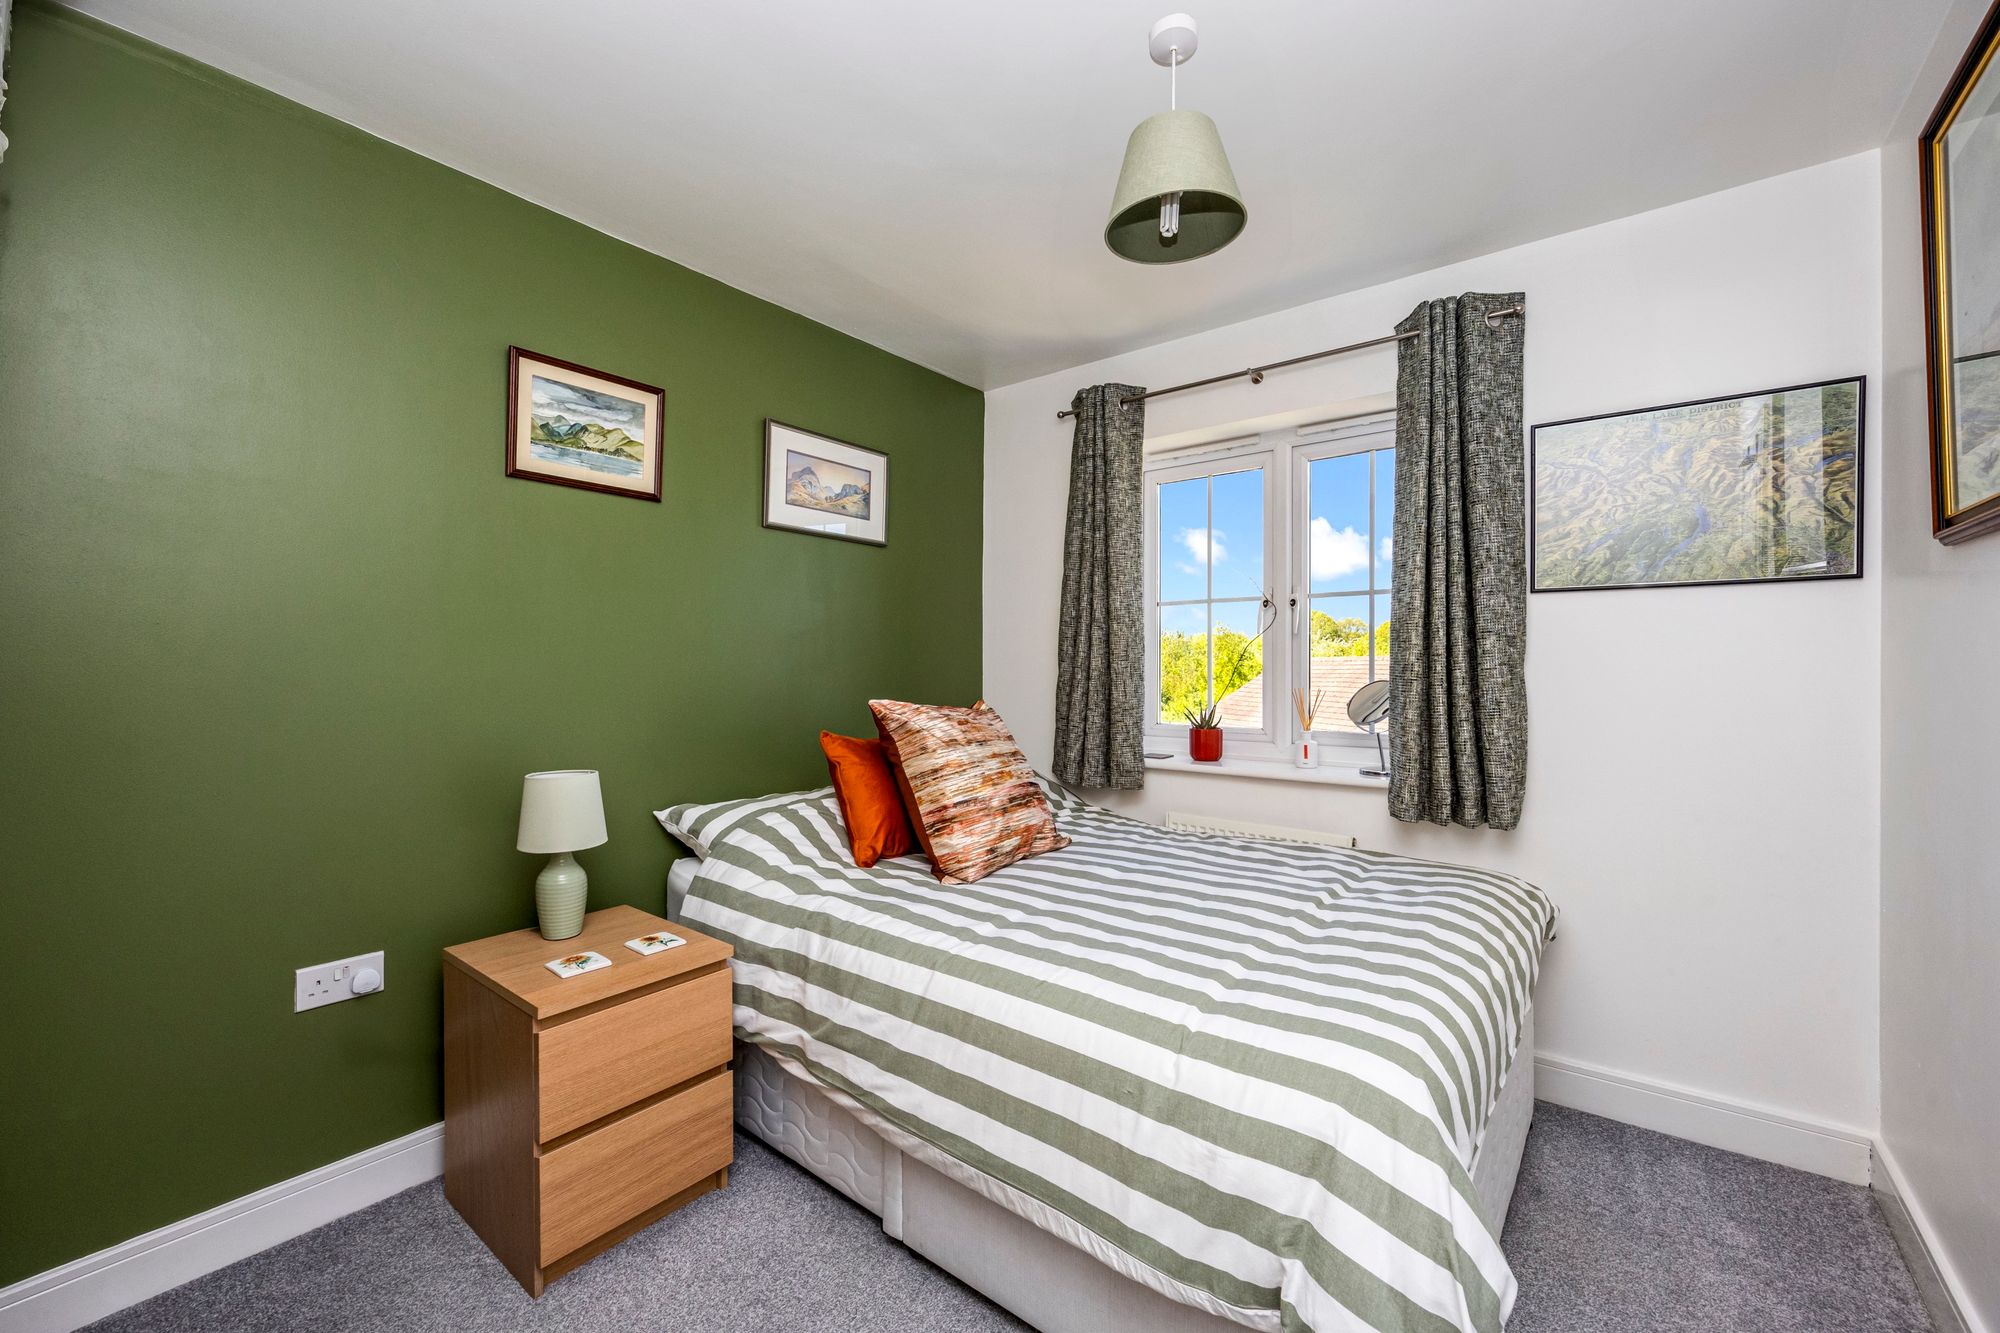
Another good size double room, carpeted, with uPVC double glazed window to rear garden.
Bedroom three
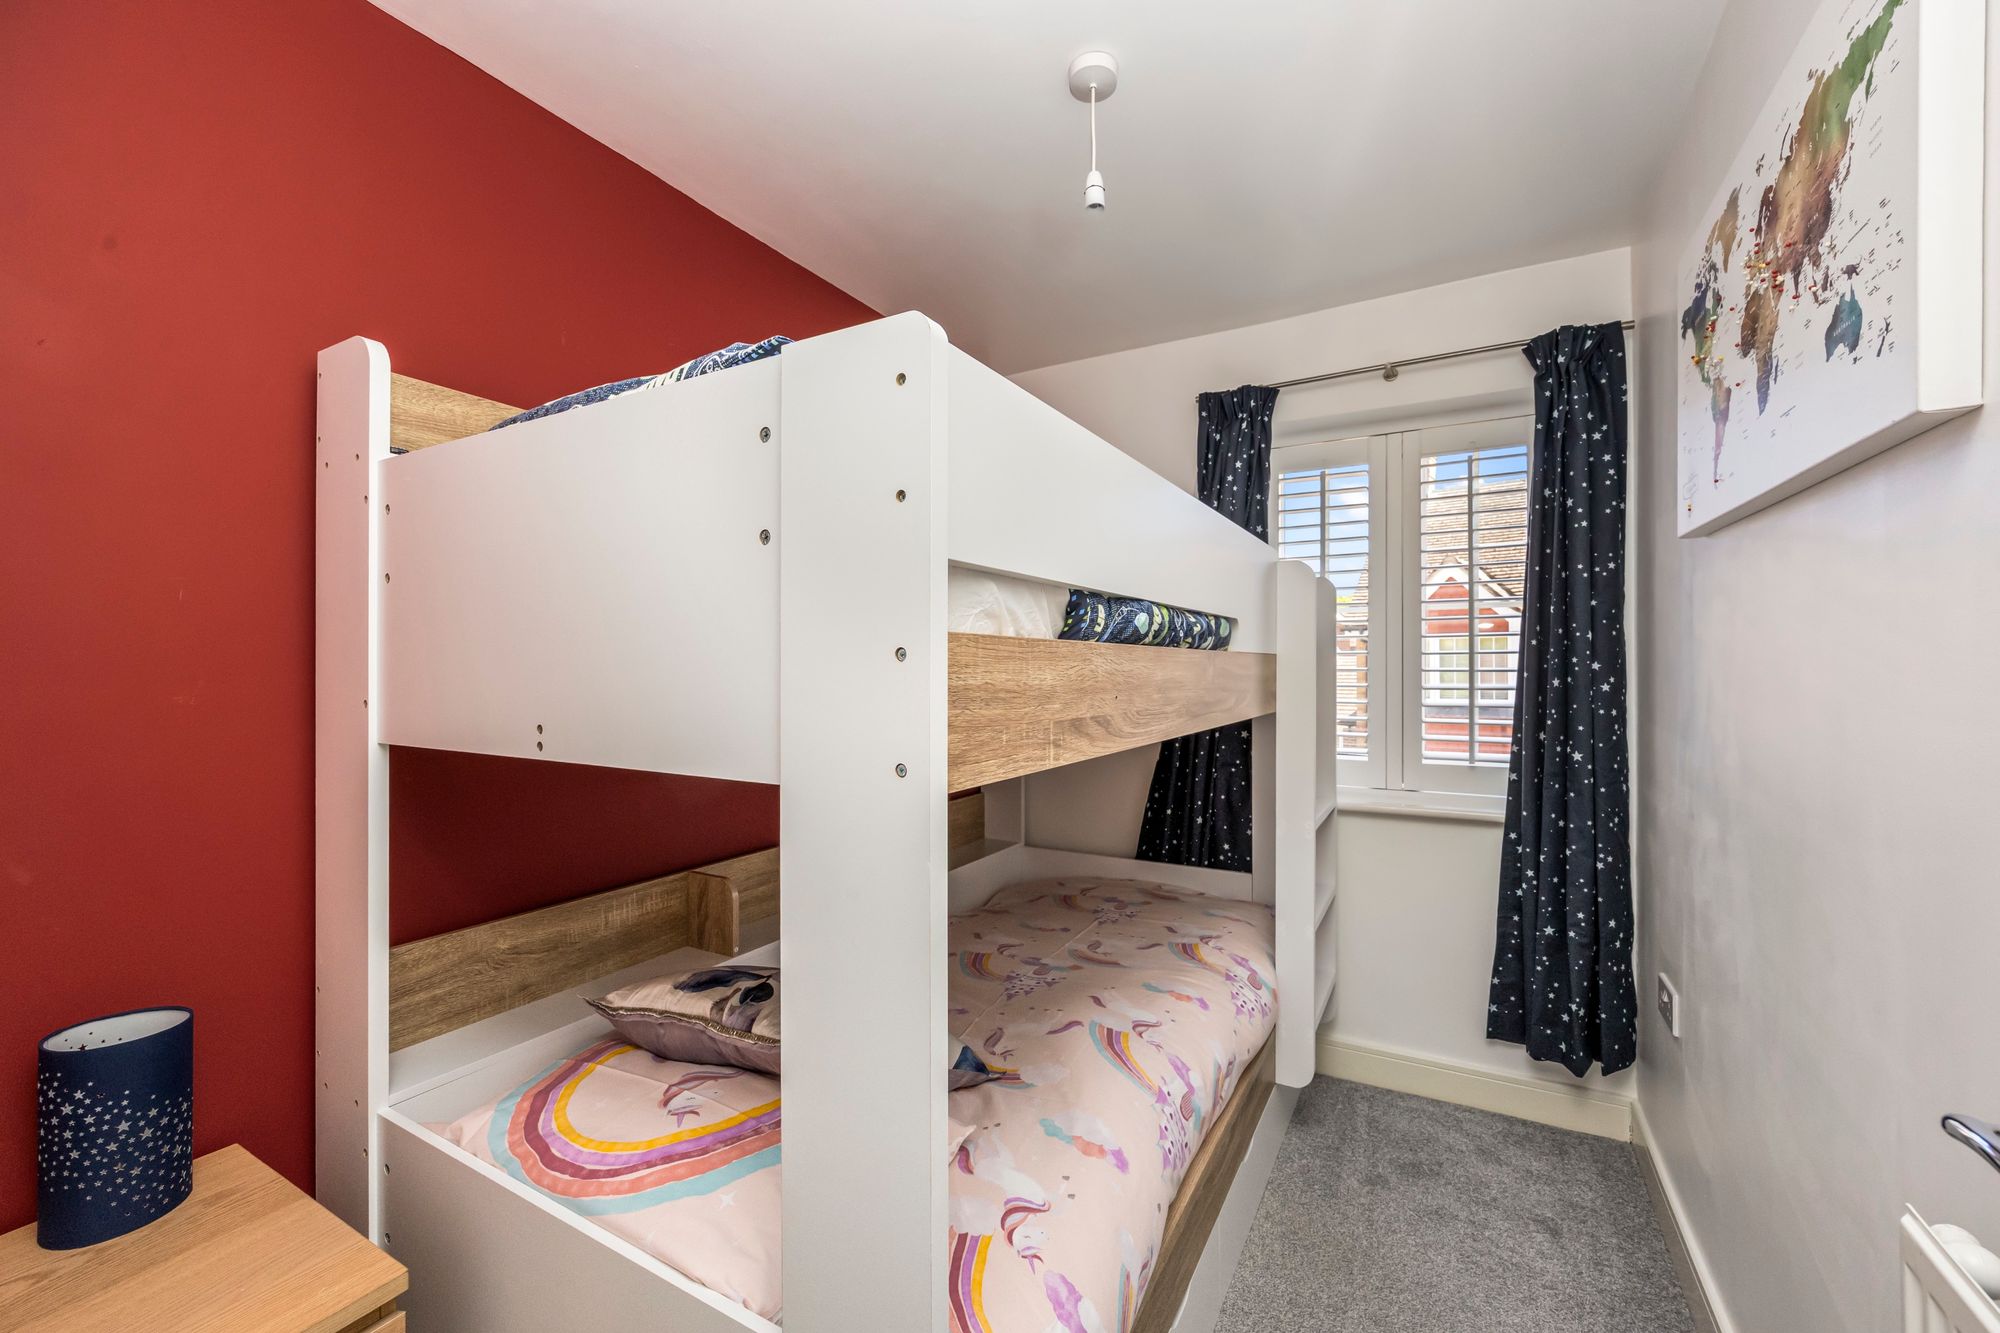
A single bedroom or good size office room, carpeted, with uPVC double glazed window to front with fitted plantation style shutters.
Bathroom
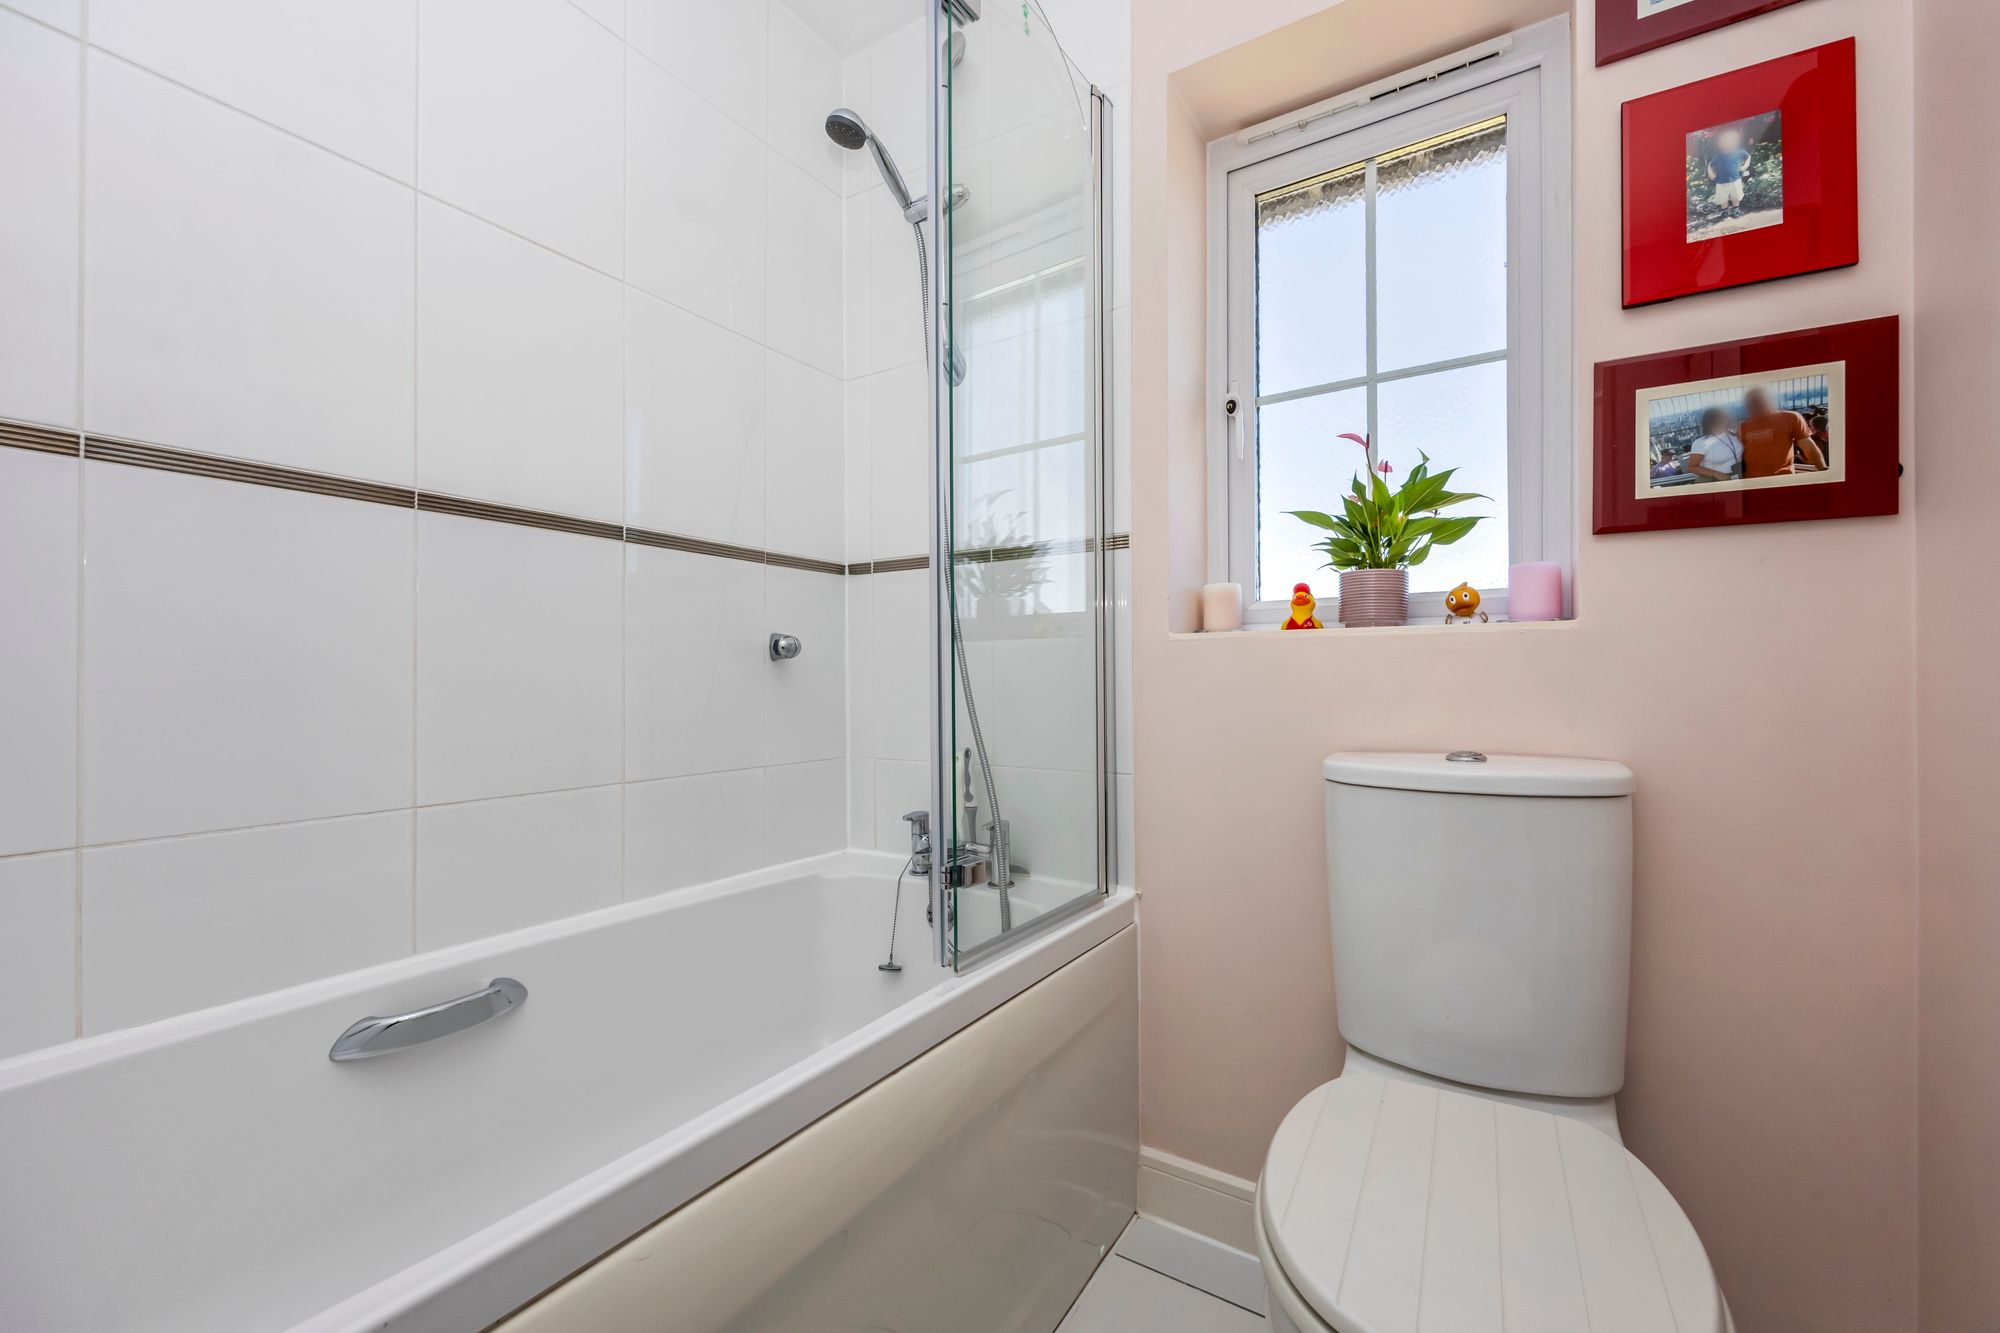
Tiled floor with part-tiled walls, basin, low level w/c, vanity storage, shower over bath with screen, uPVC double glazed frosted window and extractor fan for ventilation.
Outside
Rear garden
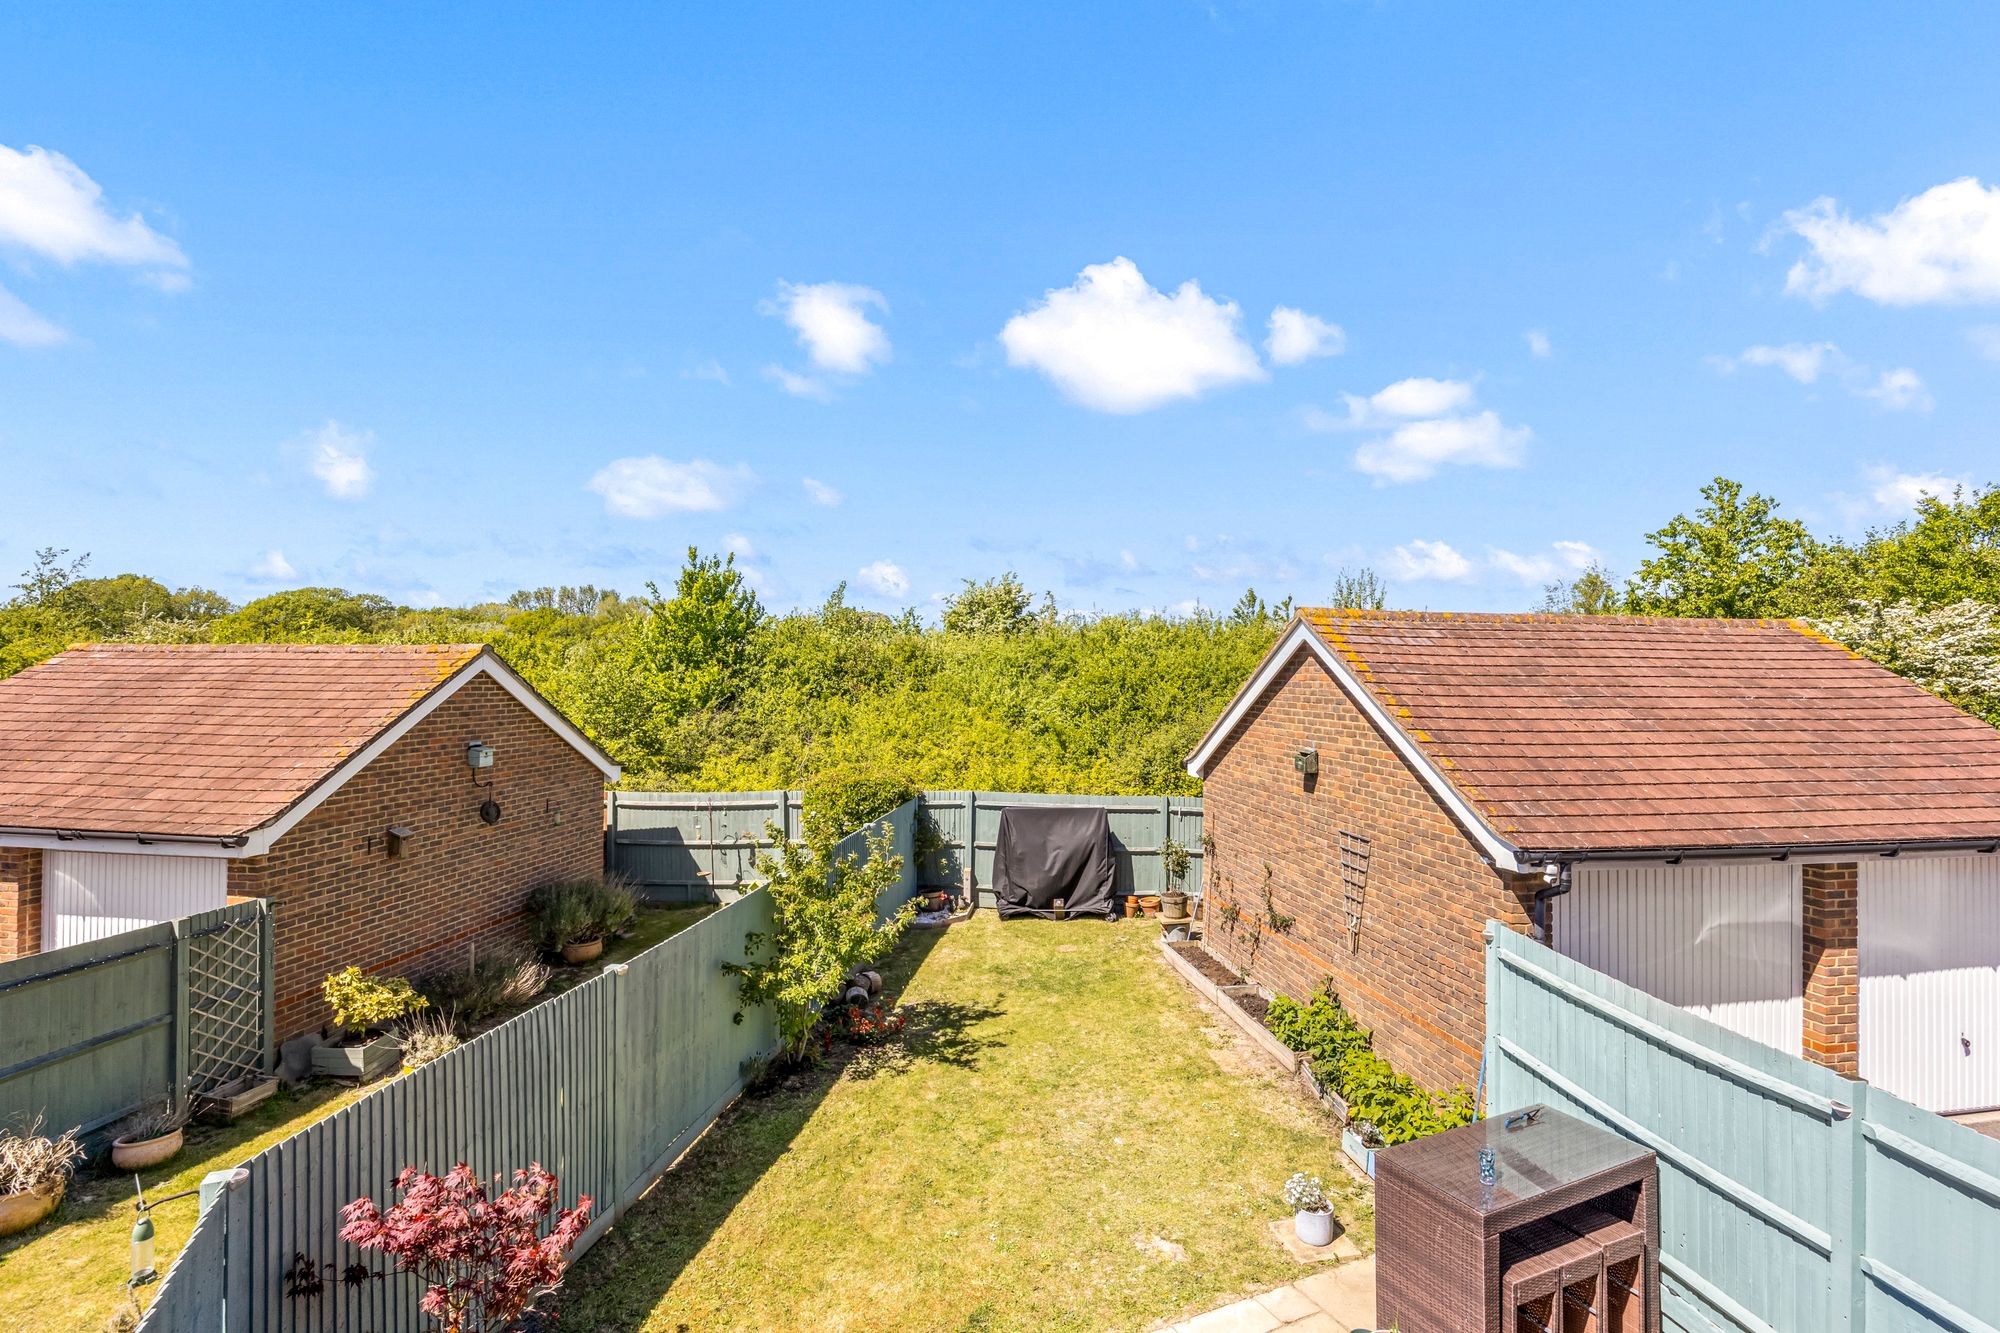
West facing rear garden with good size patio for outside seating and dining, area of lawn with some shrubs and trees, backing onto the edge of the estate with a row of mature trees and fields just behind the rear fence. There is an outside tap and side gate access to garage and driveway.
Single garage with up and over door, power and lighting, roof timbers for storage.
Driveway parking for 2 – 3 vehicles.
Nearest Stations
- Hassocks Rail Station - 0.6 miles
- Burgess Hill Rail Station - 1.7 miles
- Wivelsfield Rail Station - 2.4 miles
- Plumpton Rail Station - 3.4 miles
- Falmer Rail Station - 5.2 miles