
Baylis Crescent, Burgess Hill, RH15
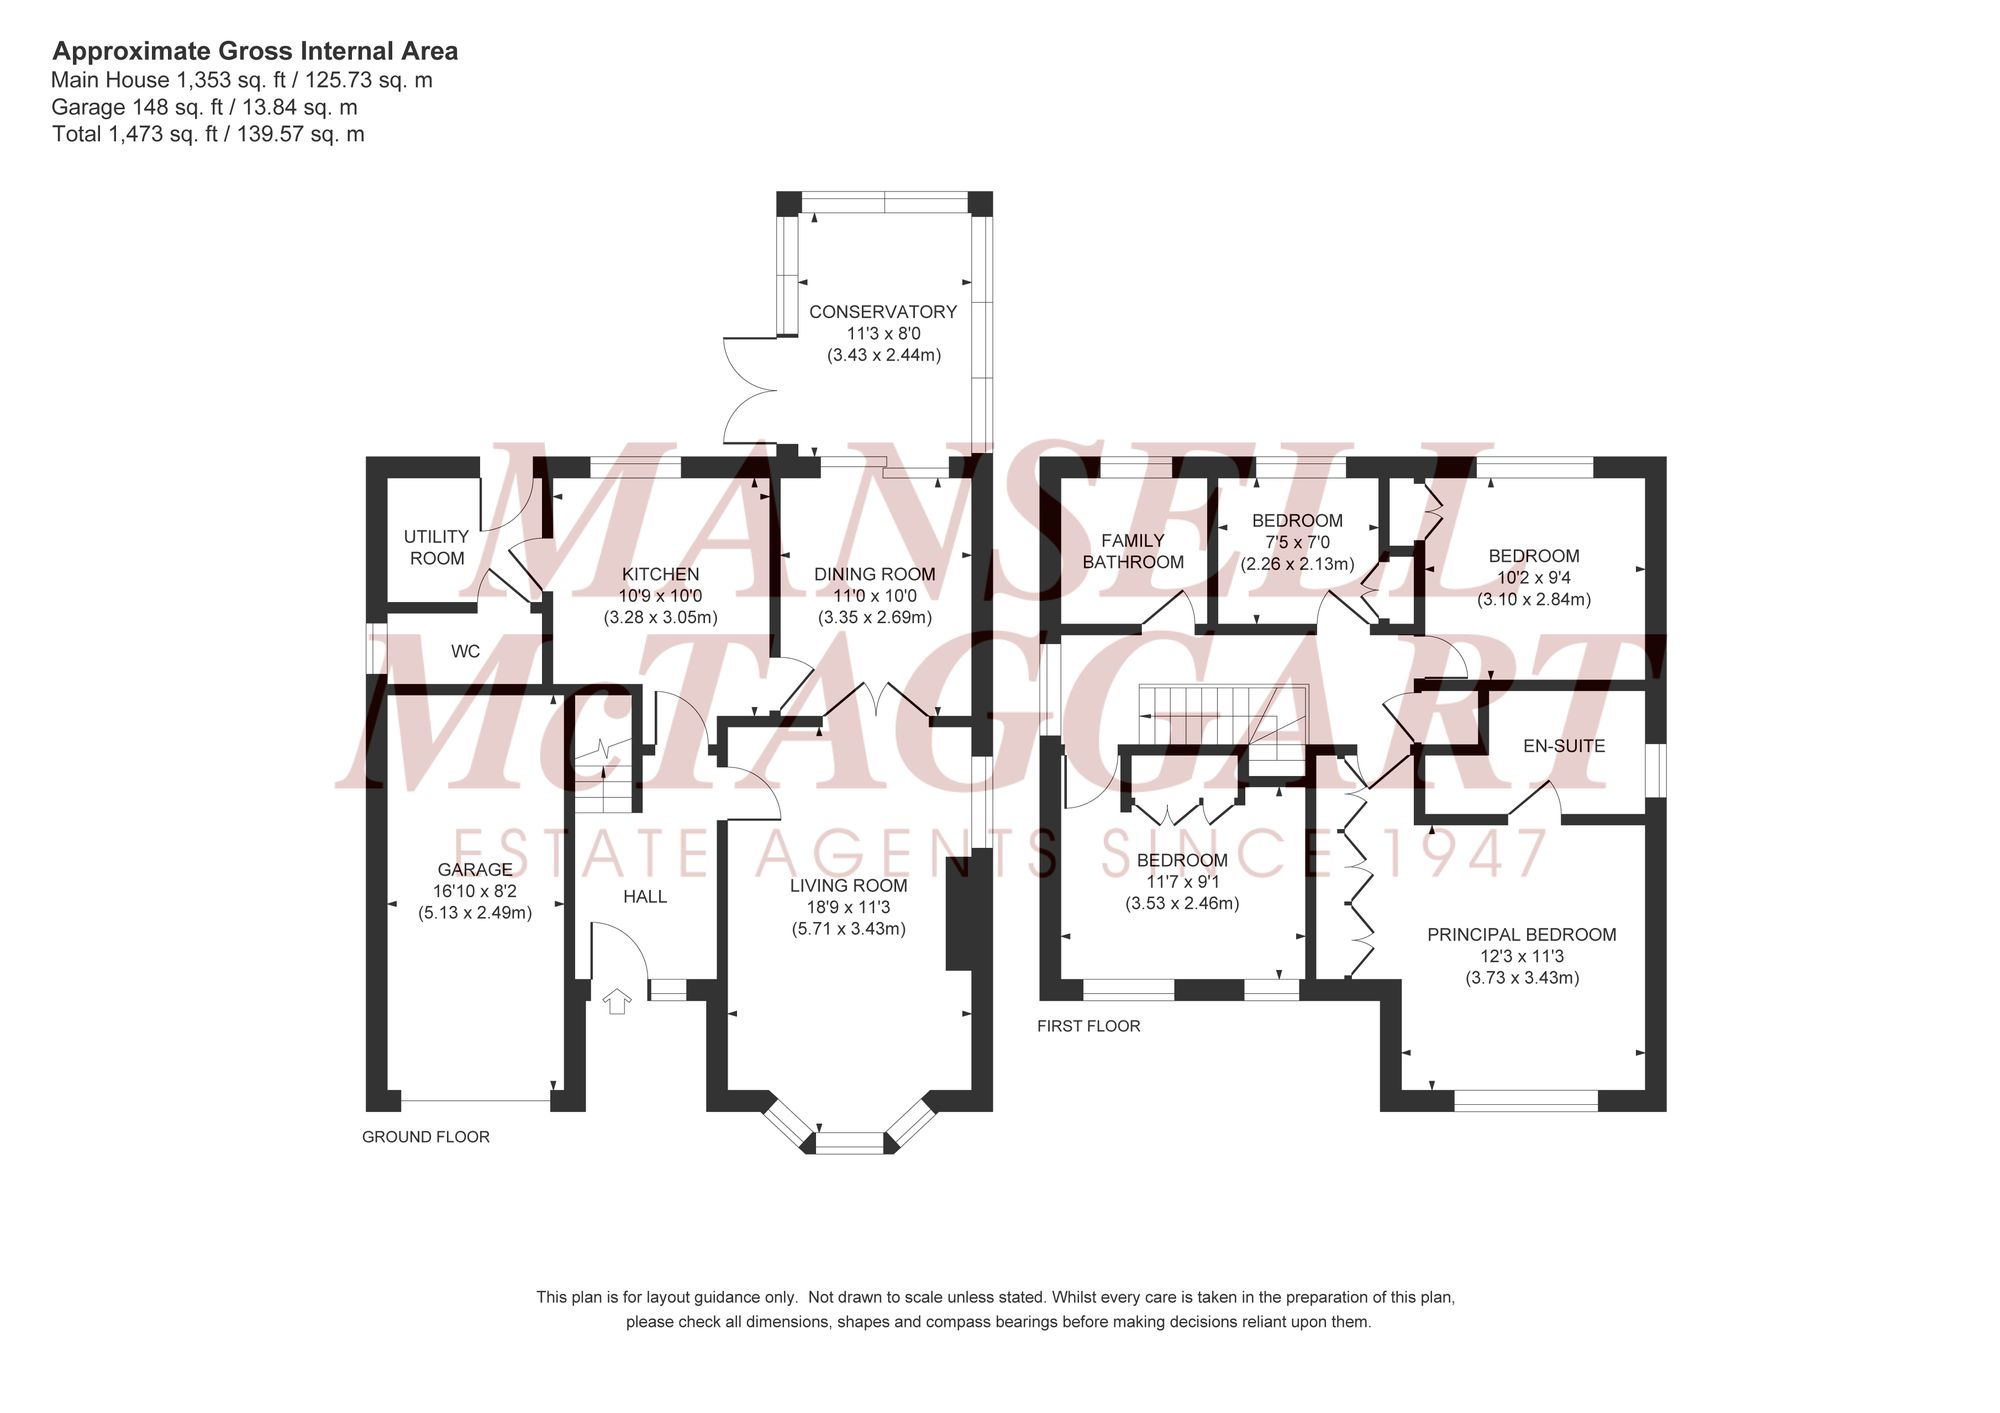
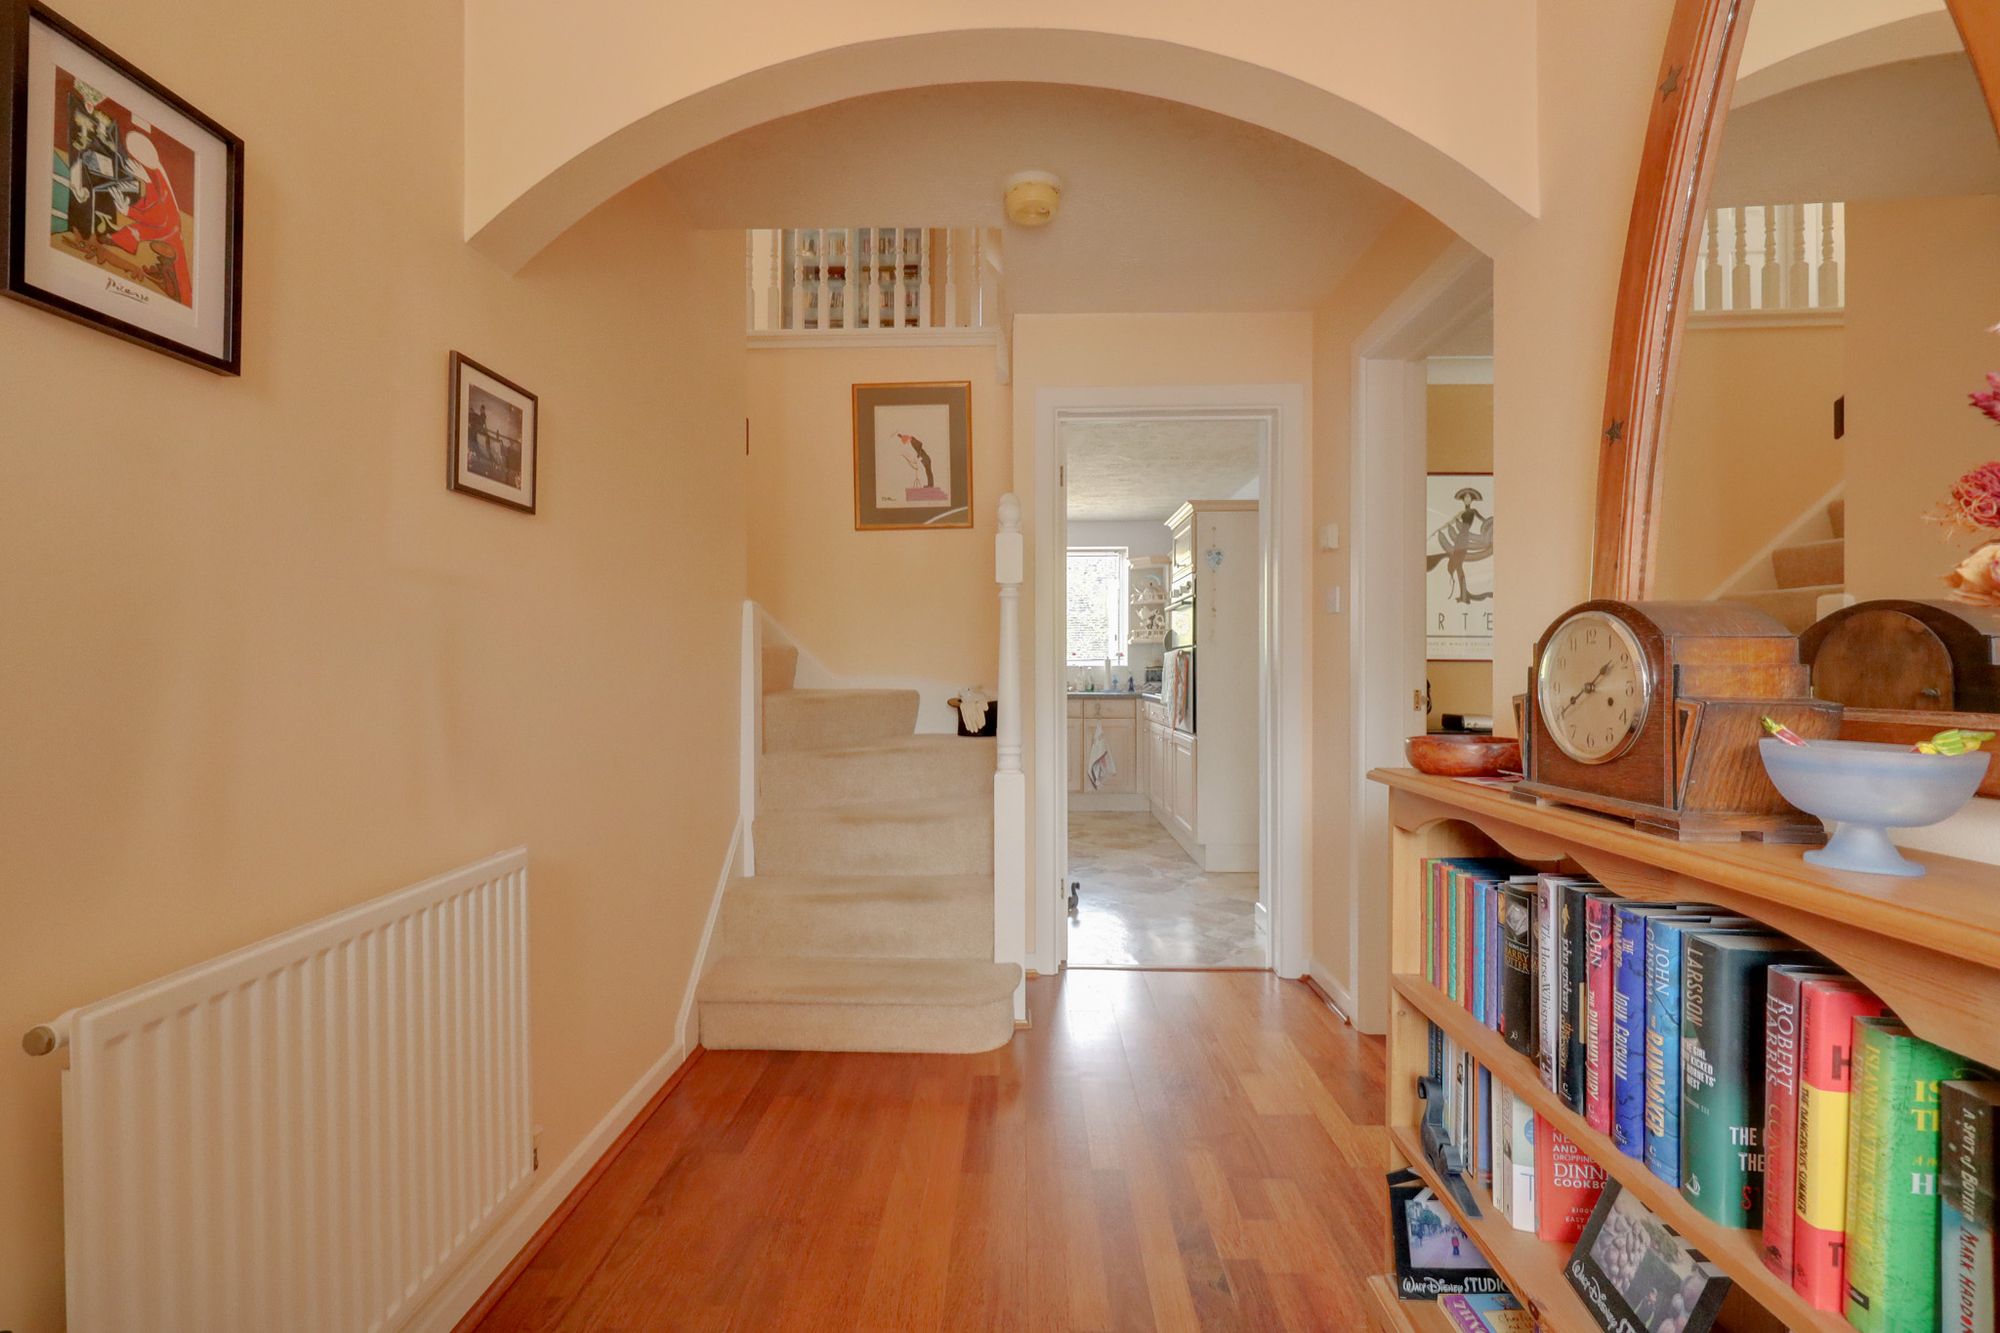
- Entrance Hall
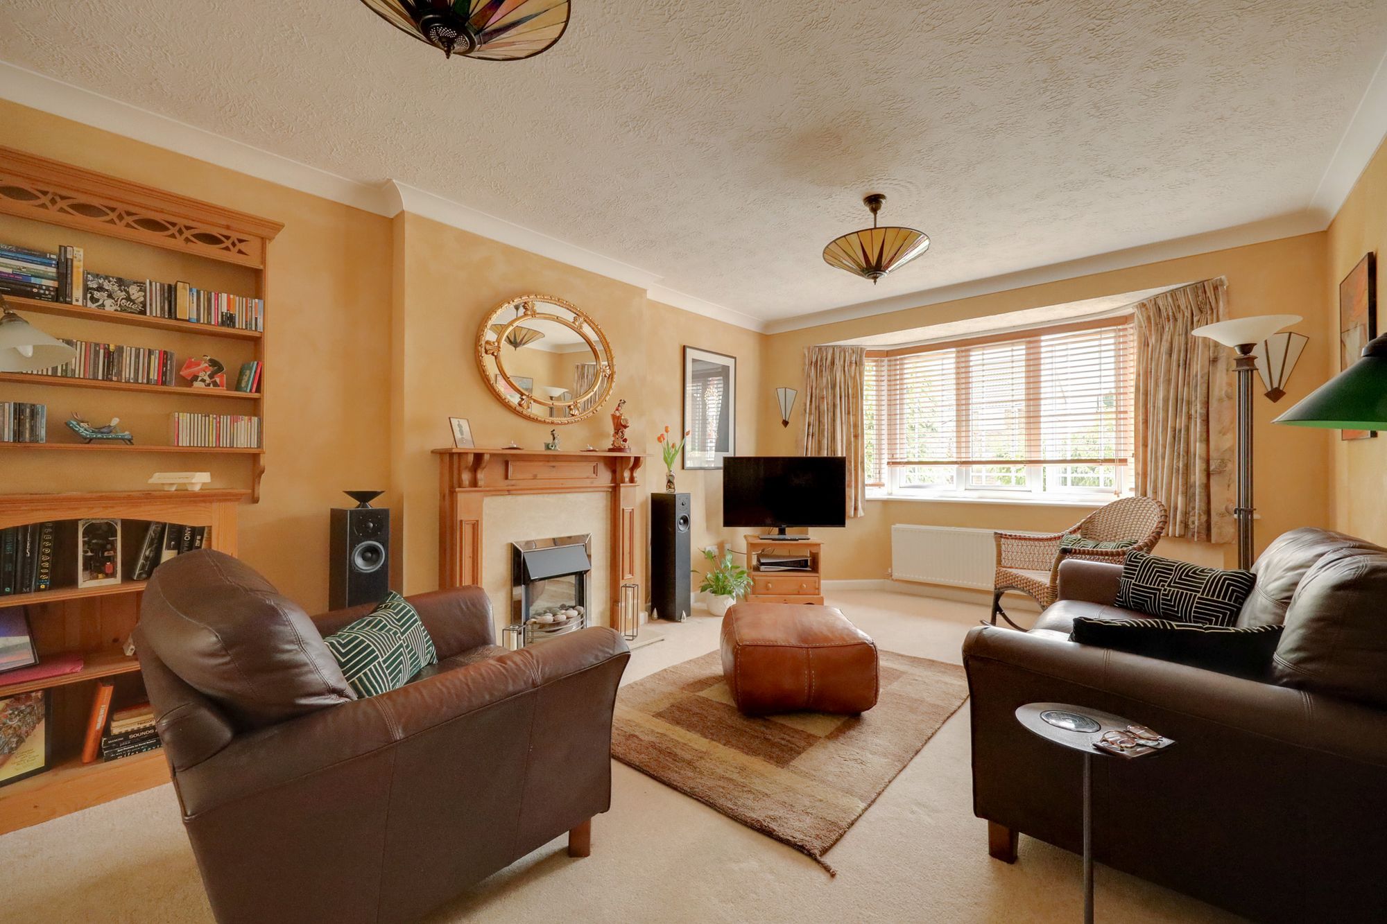
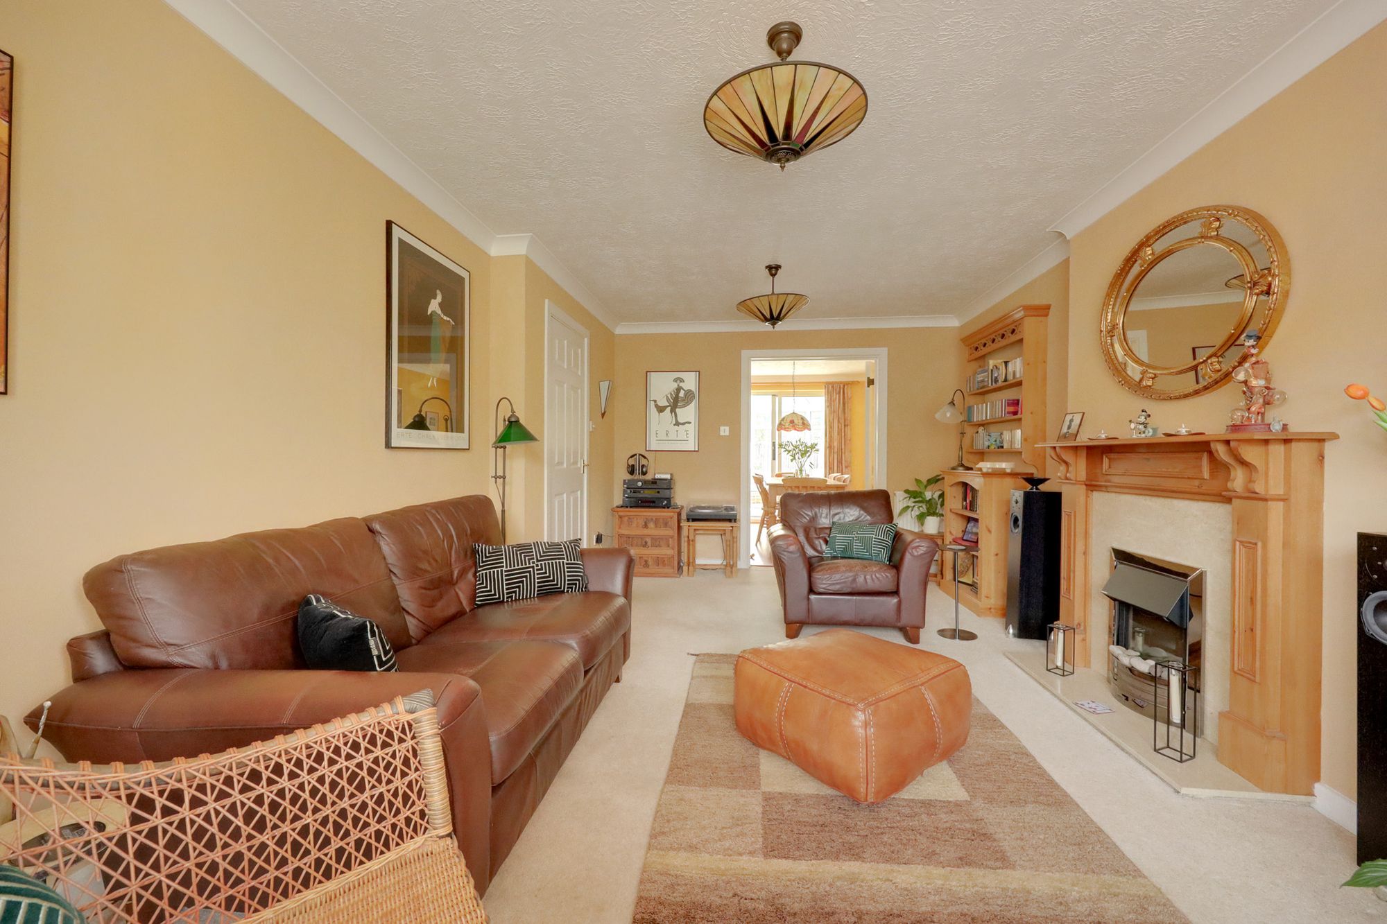
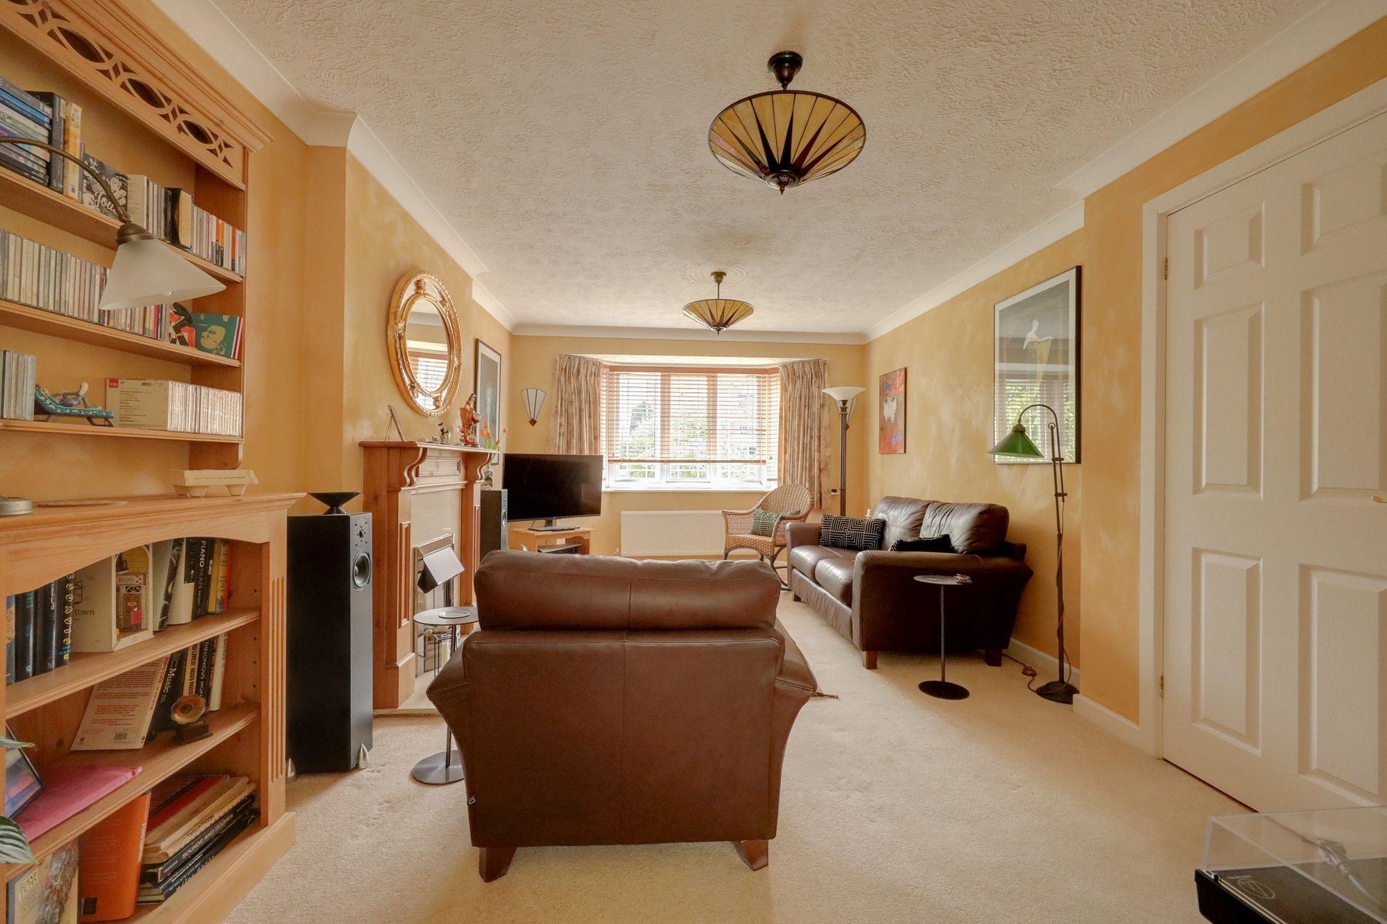
- Bay Fronted Living Room
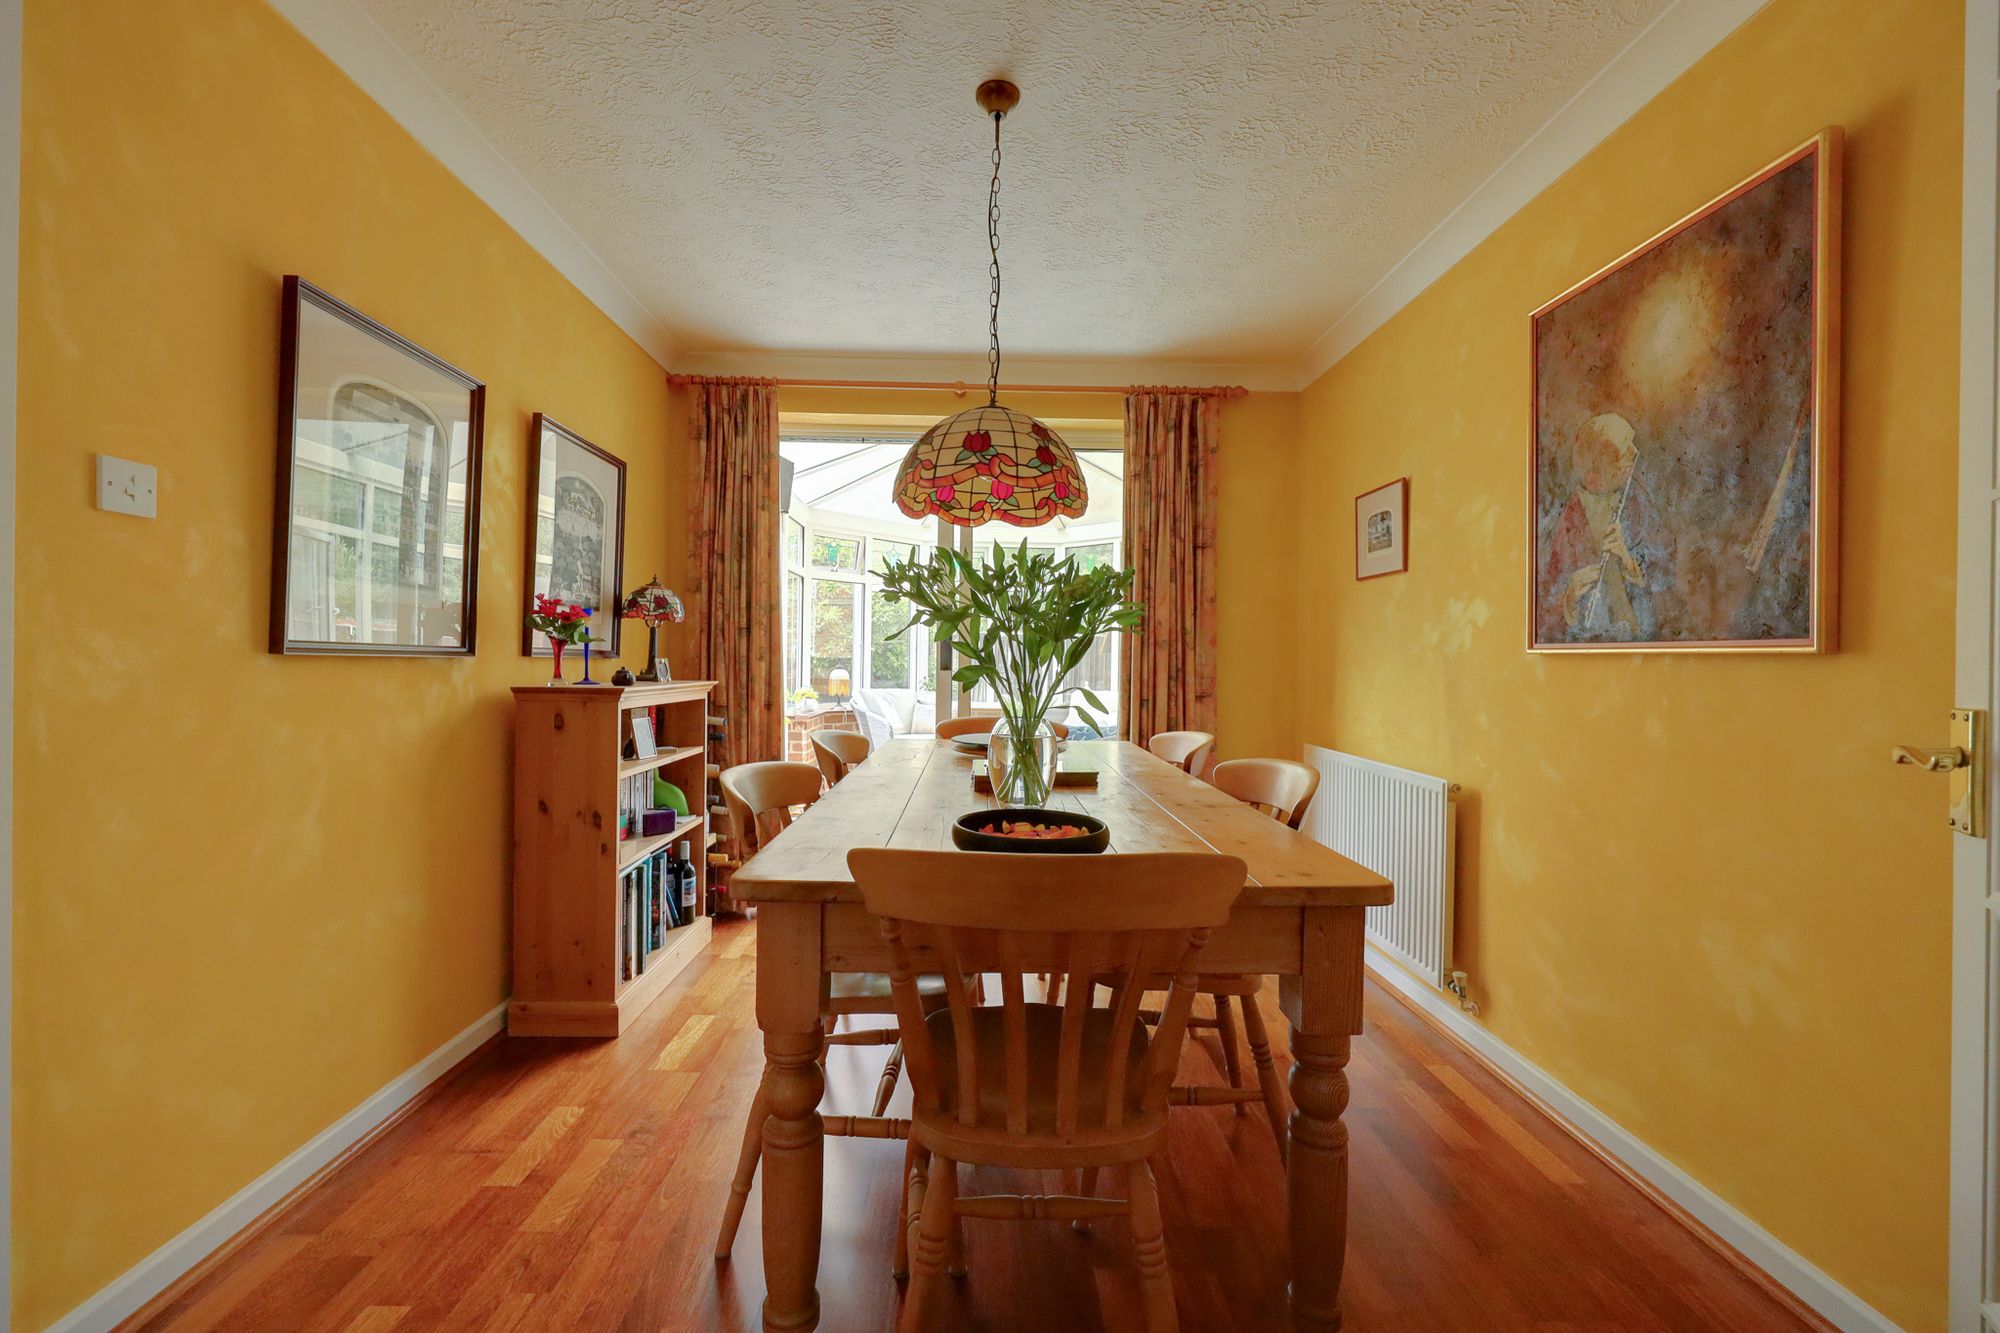
- Dining Room
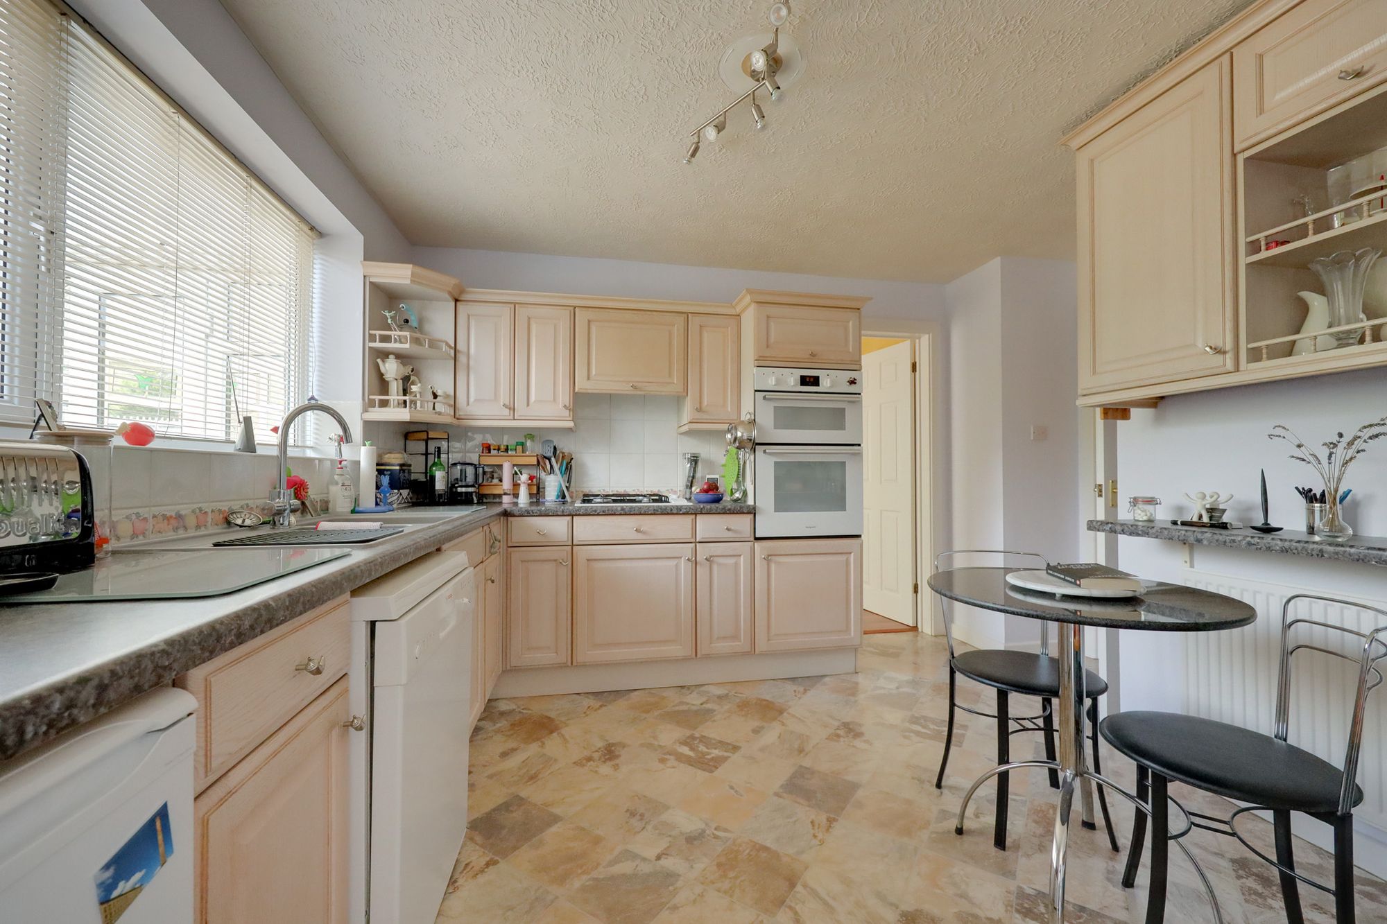
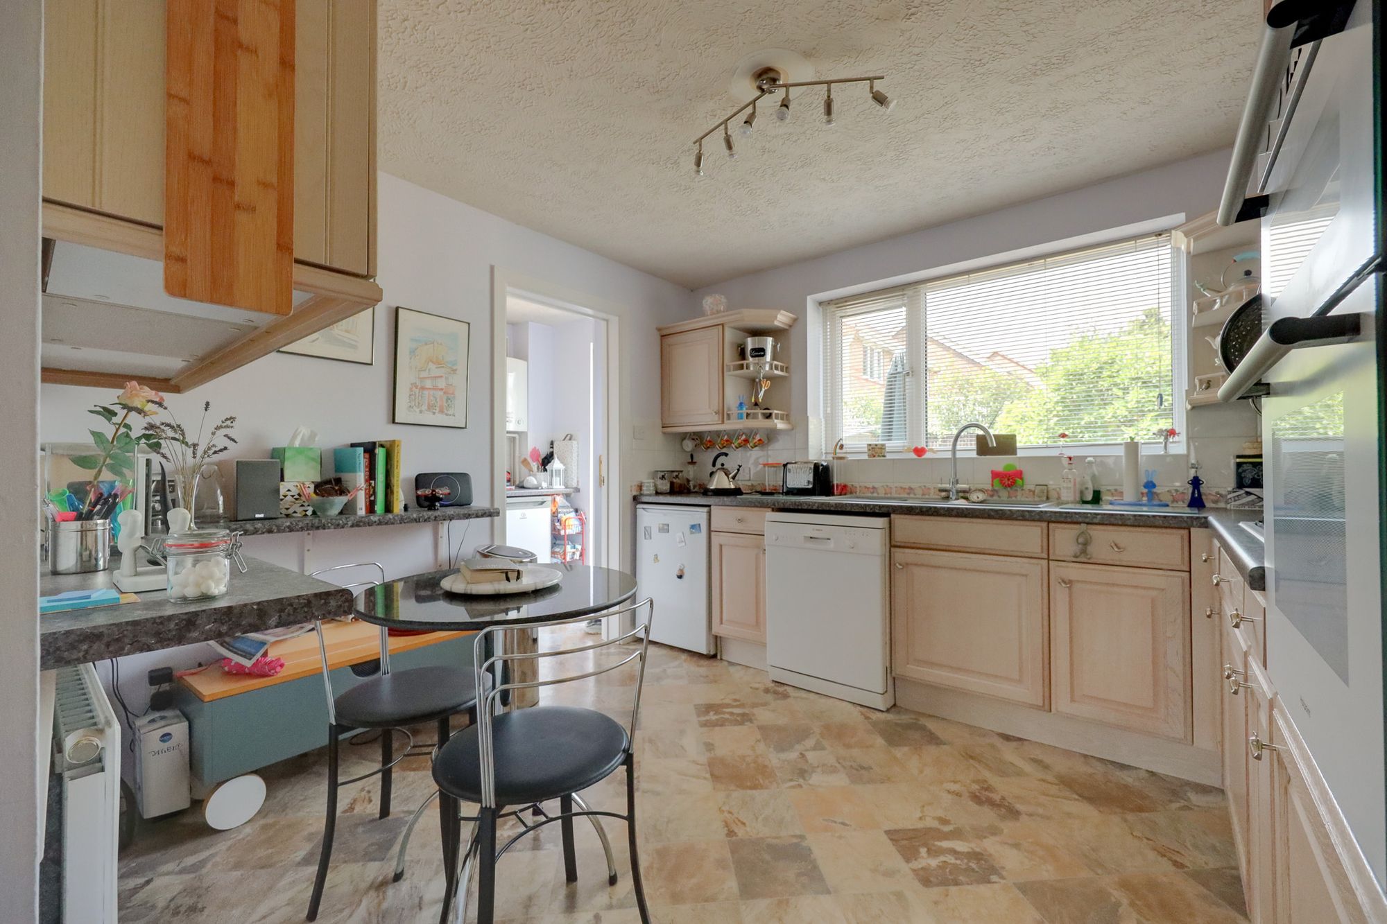
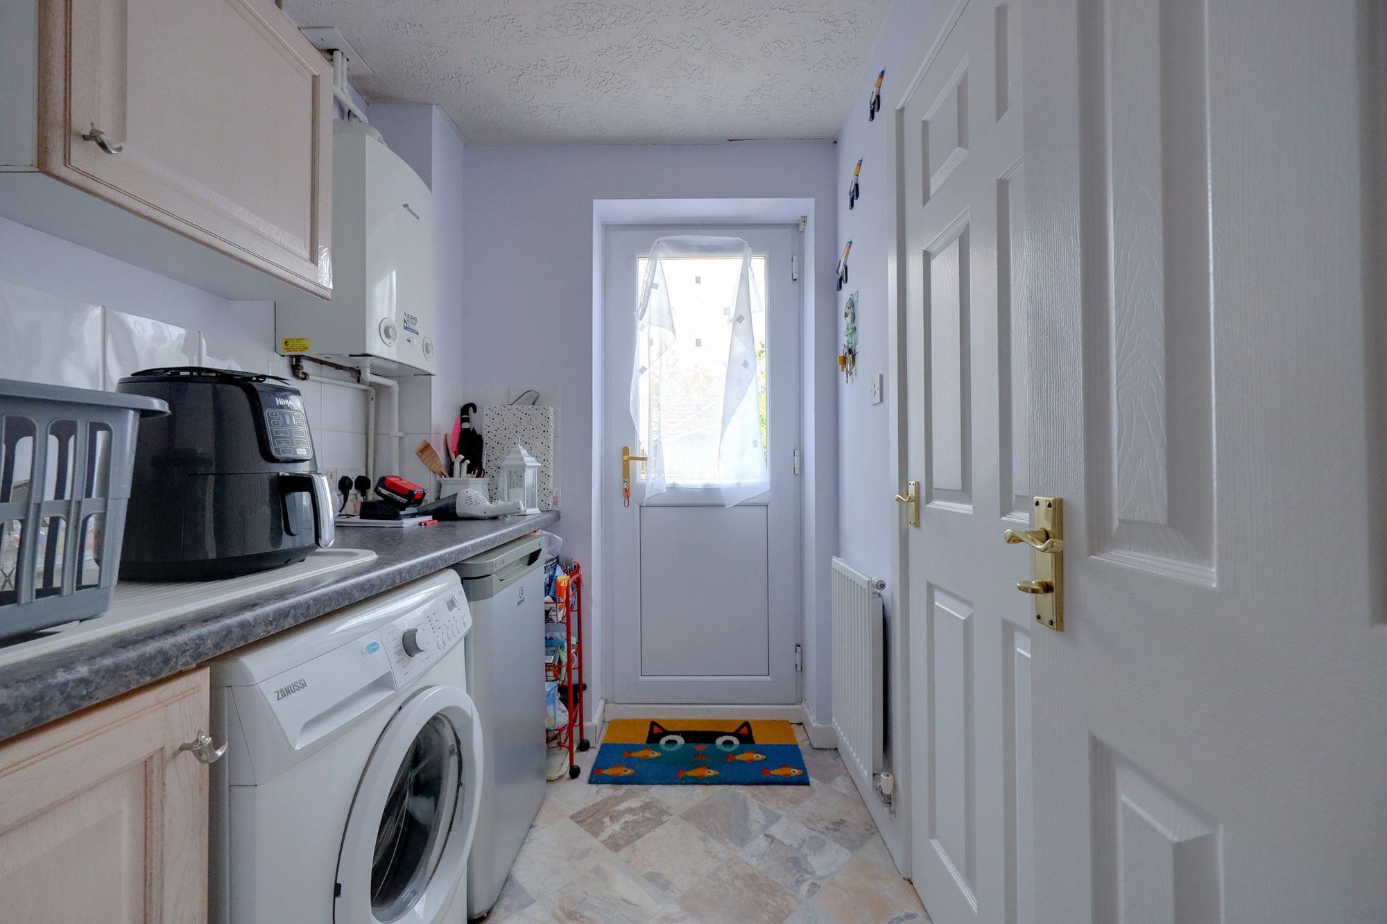
- Kitchen/Breakfast Room & Utility Room
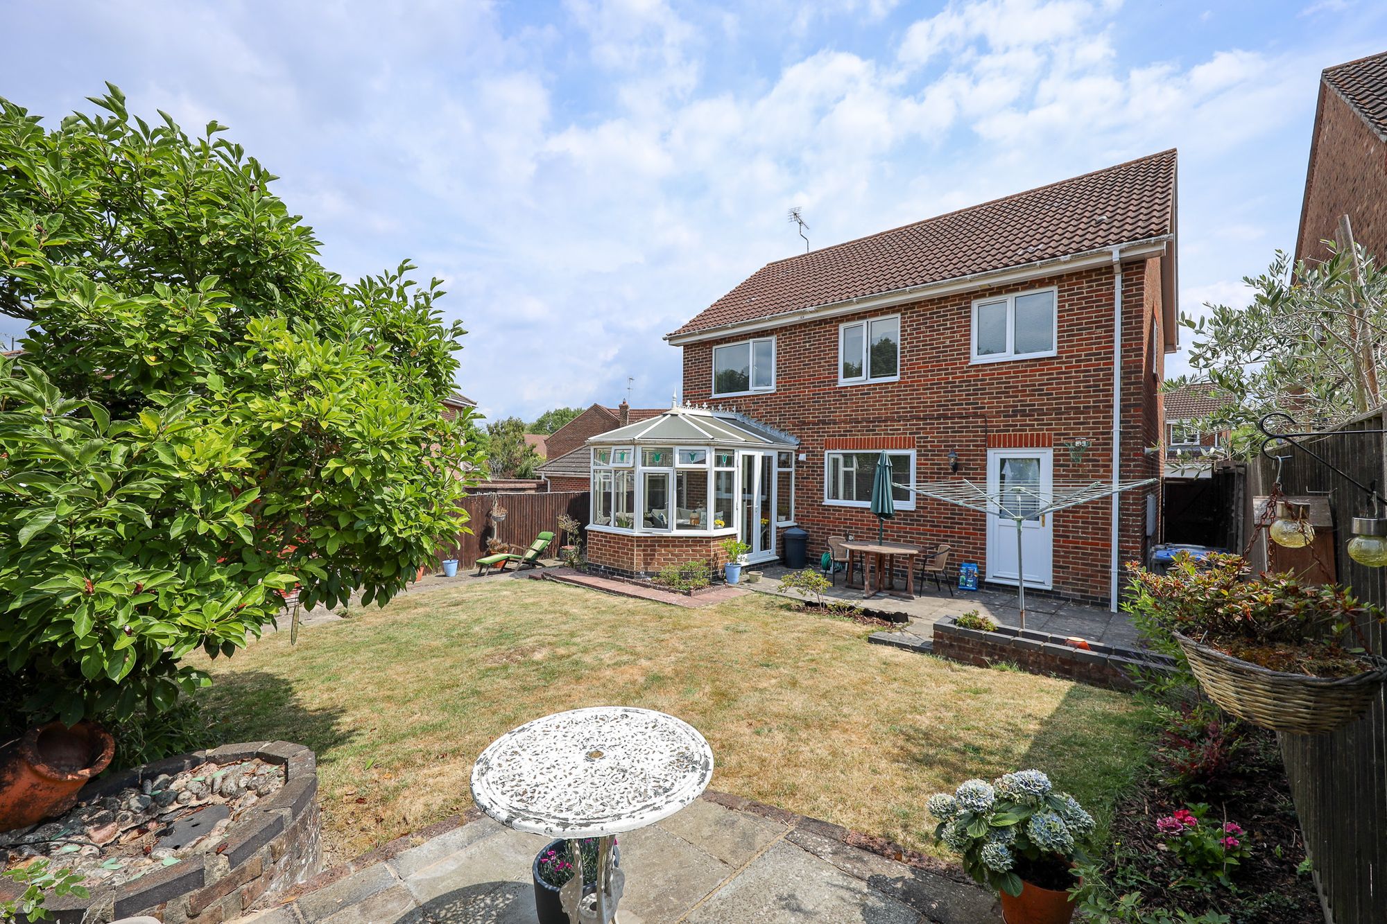
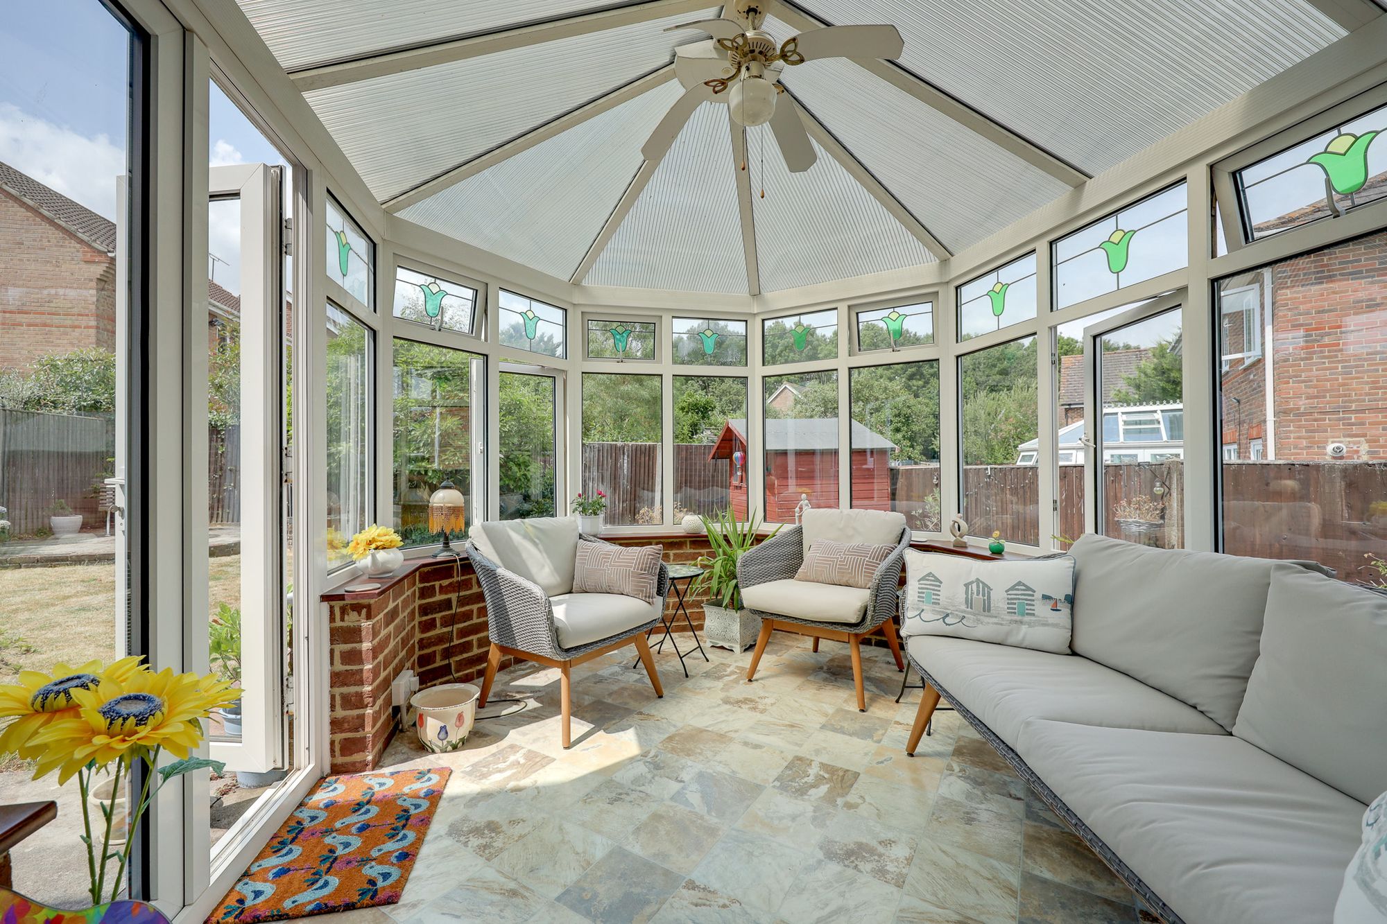
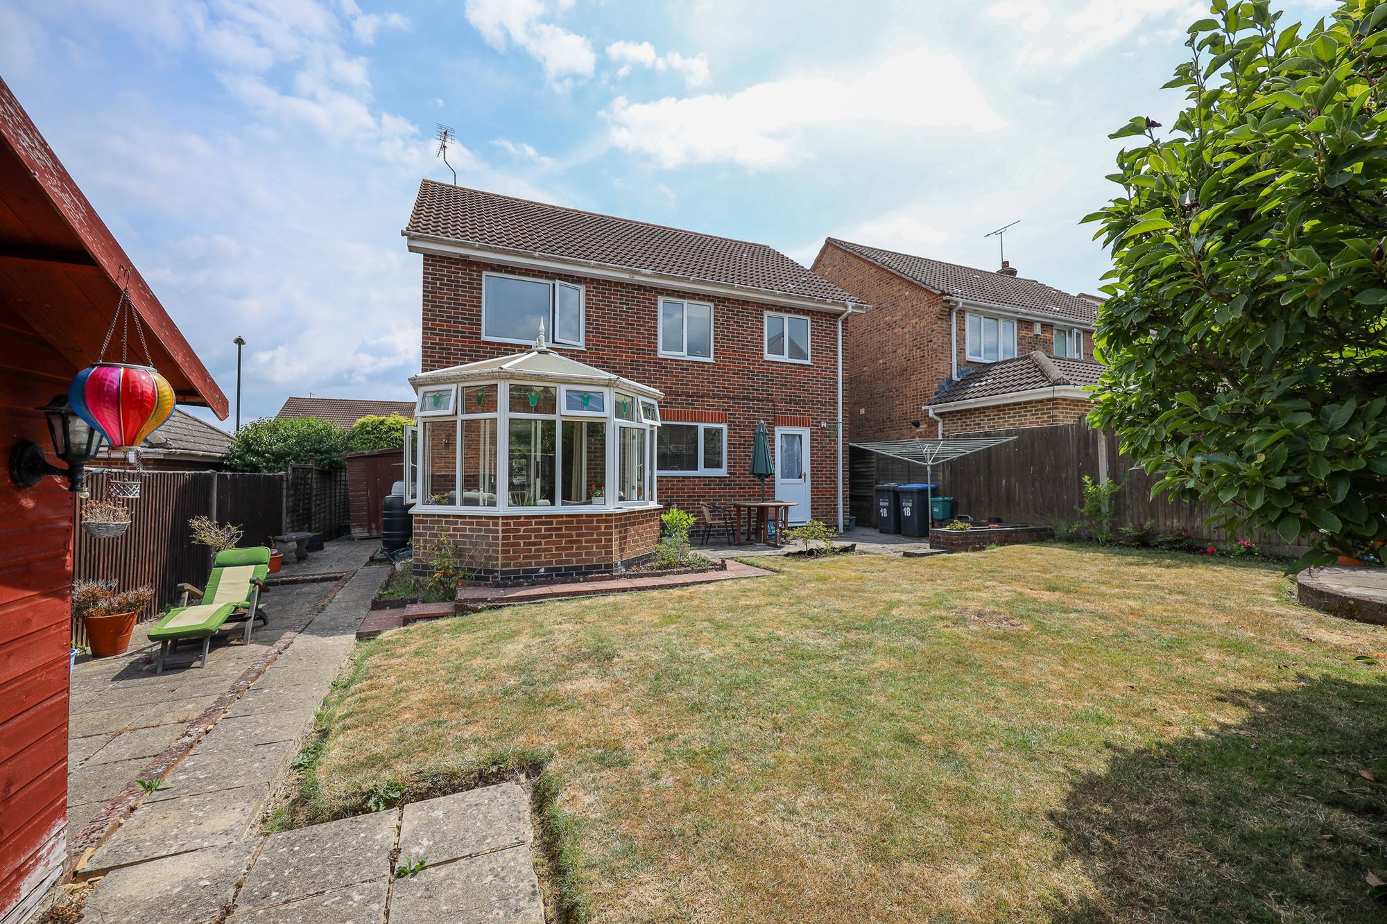
- Conservatory
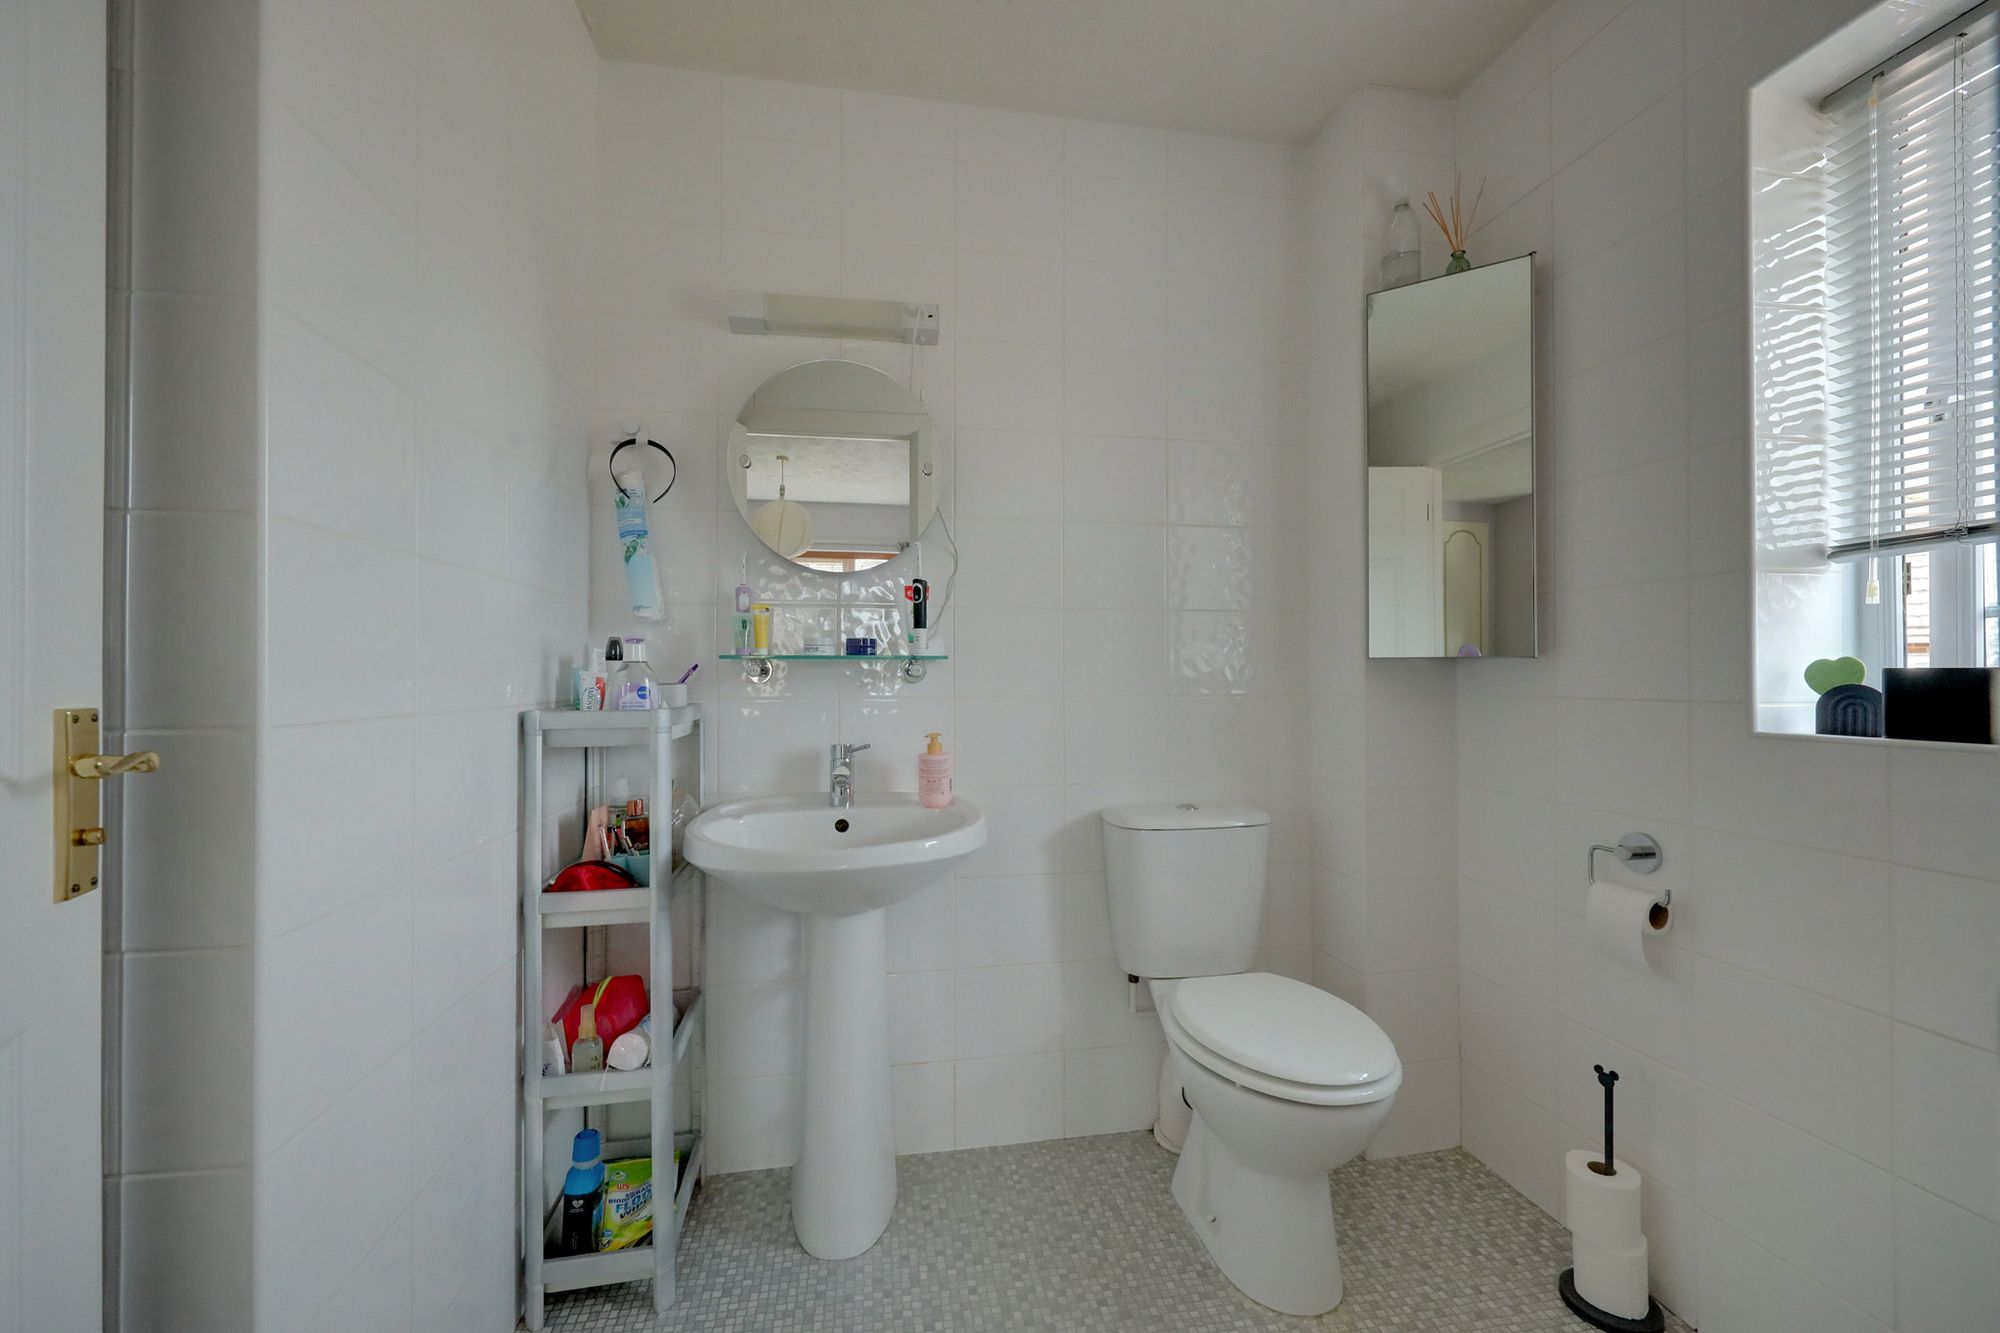
- Master Bedroom & Ensuite
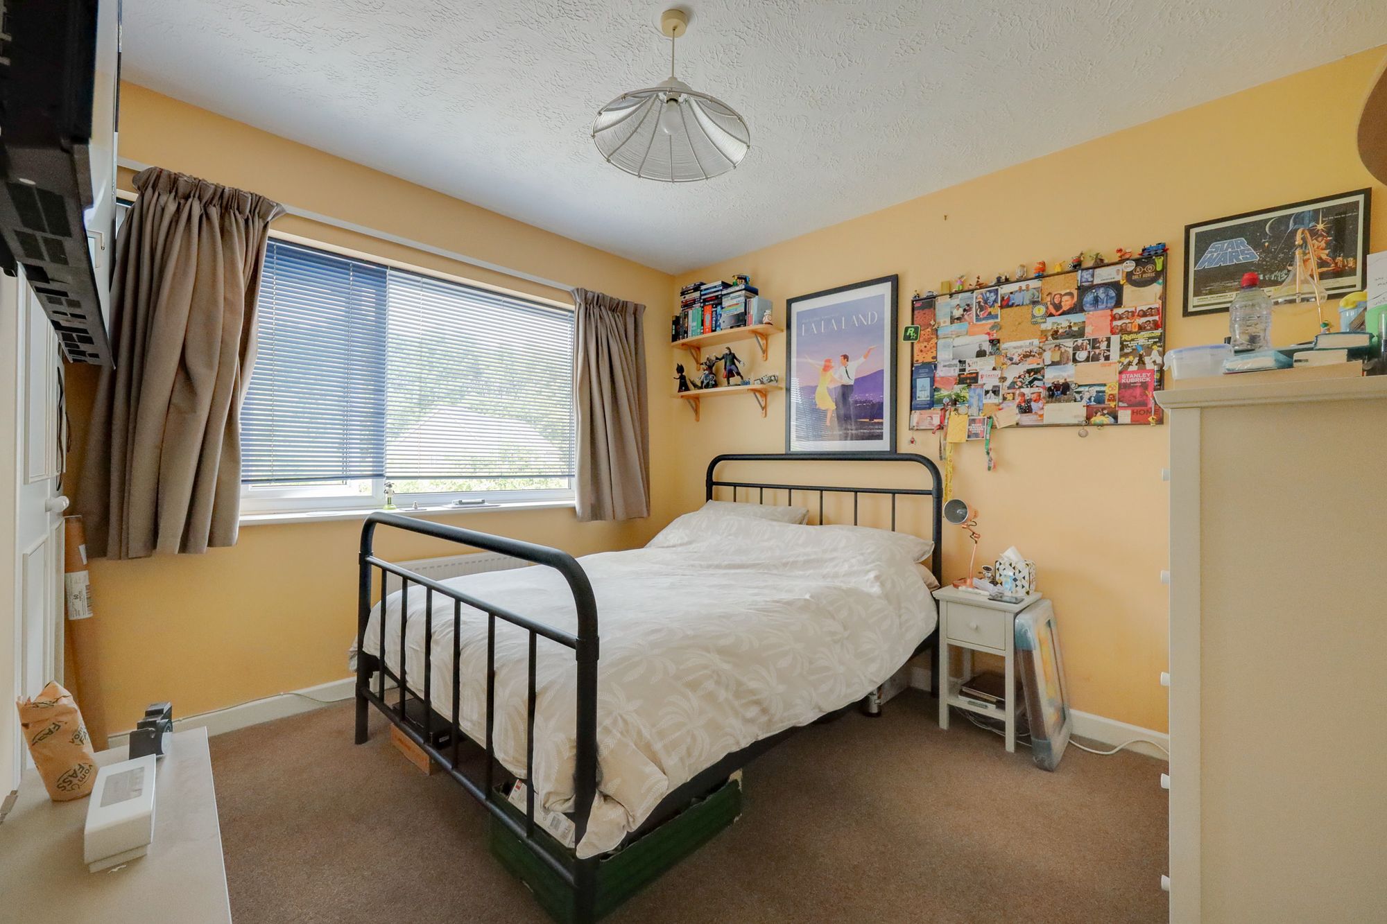
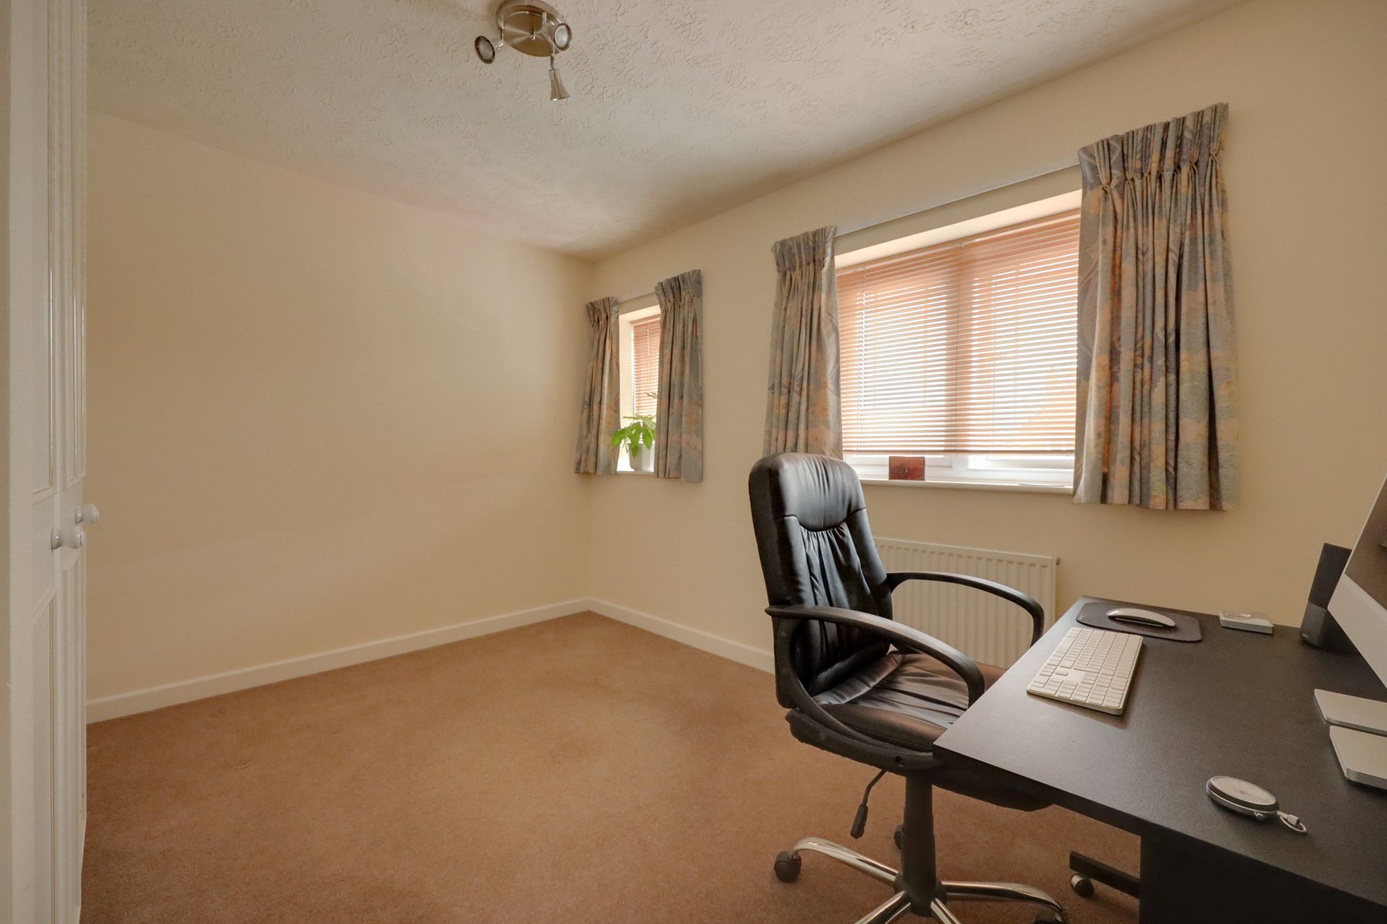
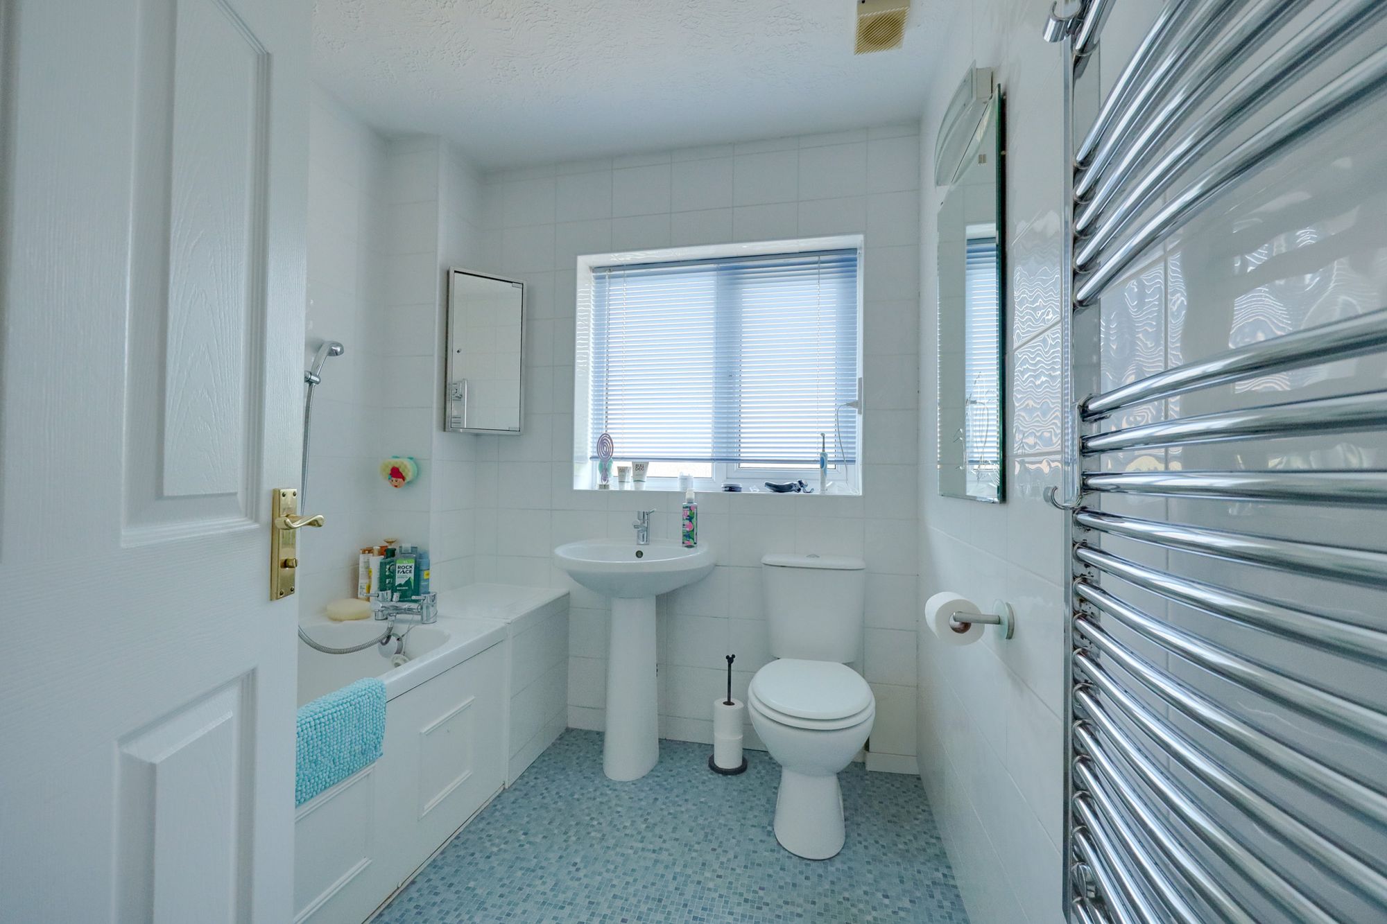
- 3 Further Bedrooms & Family Bathroom
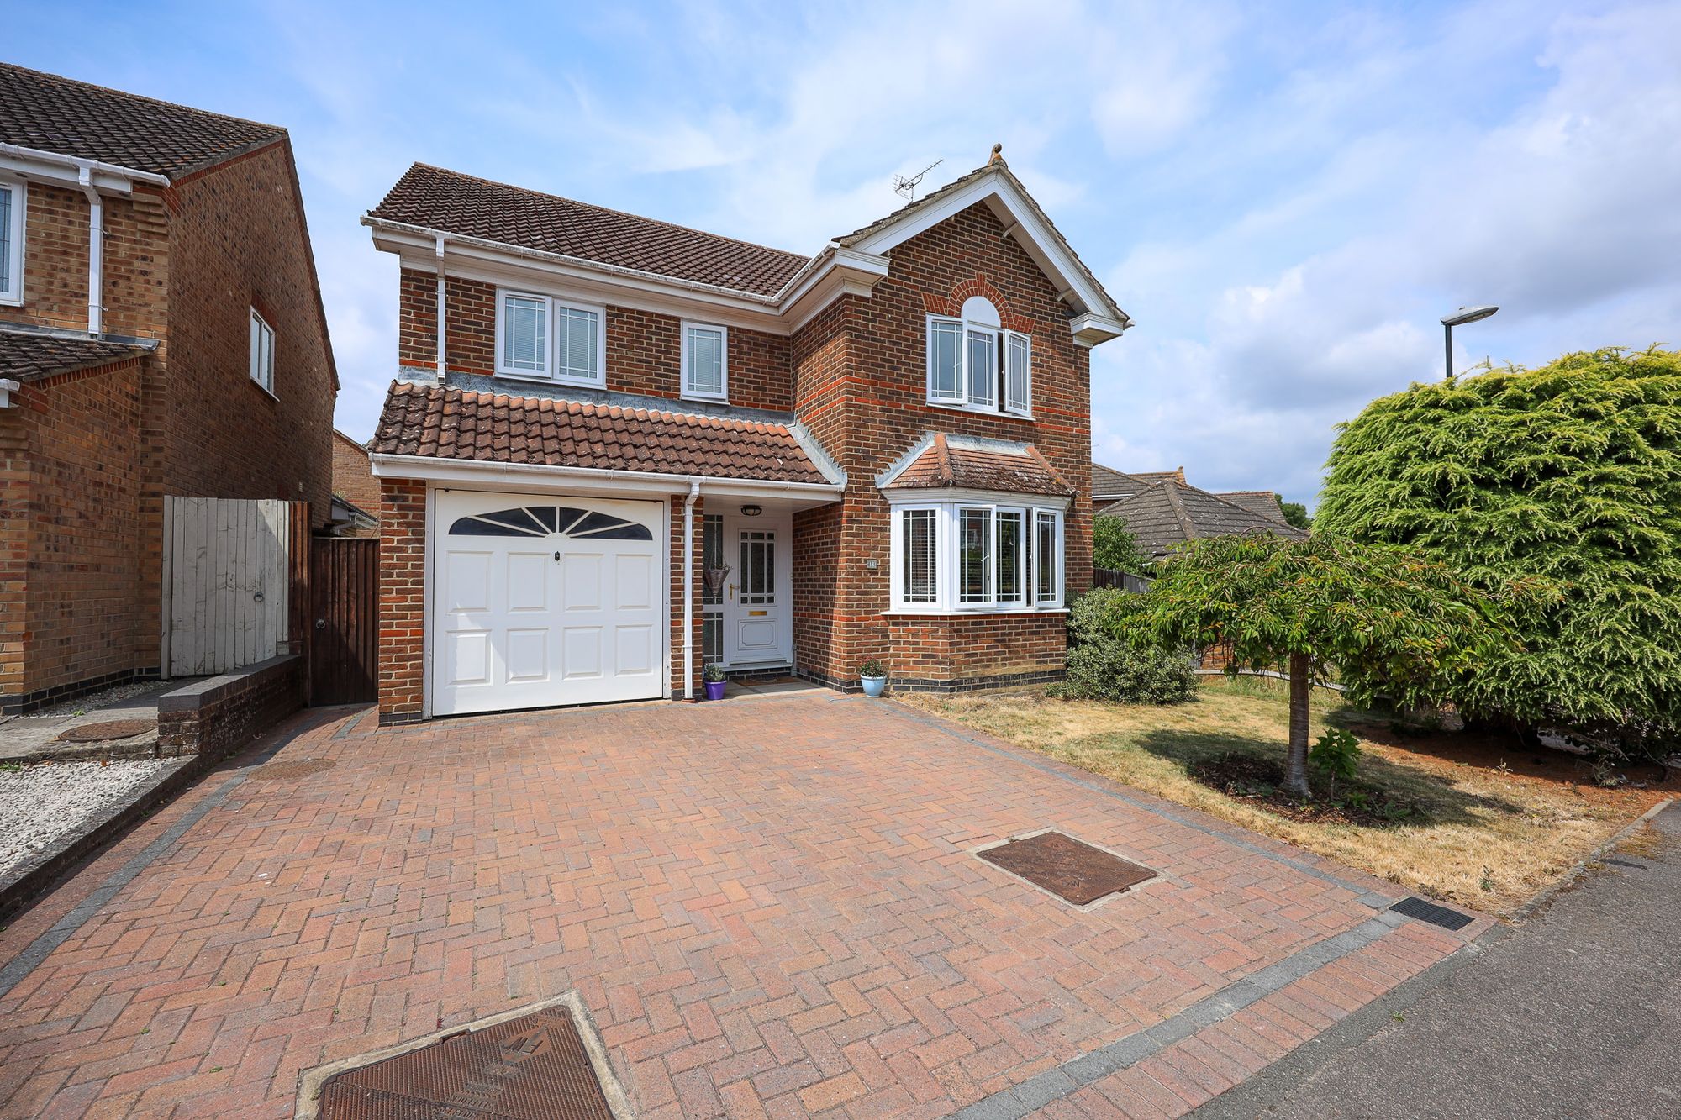
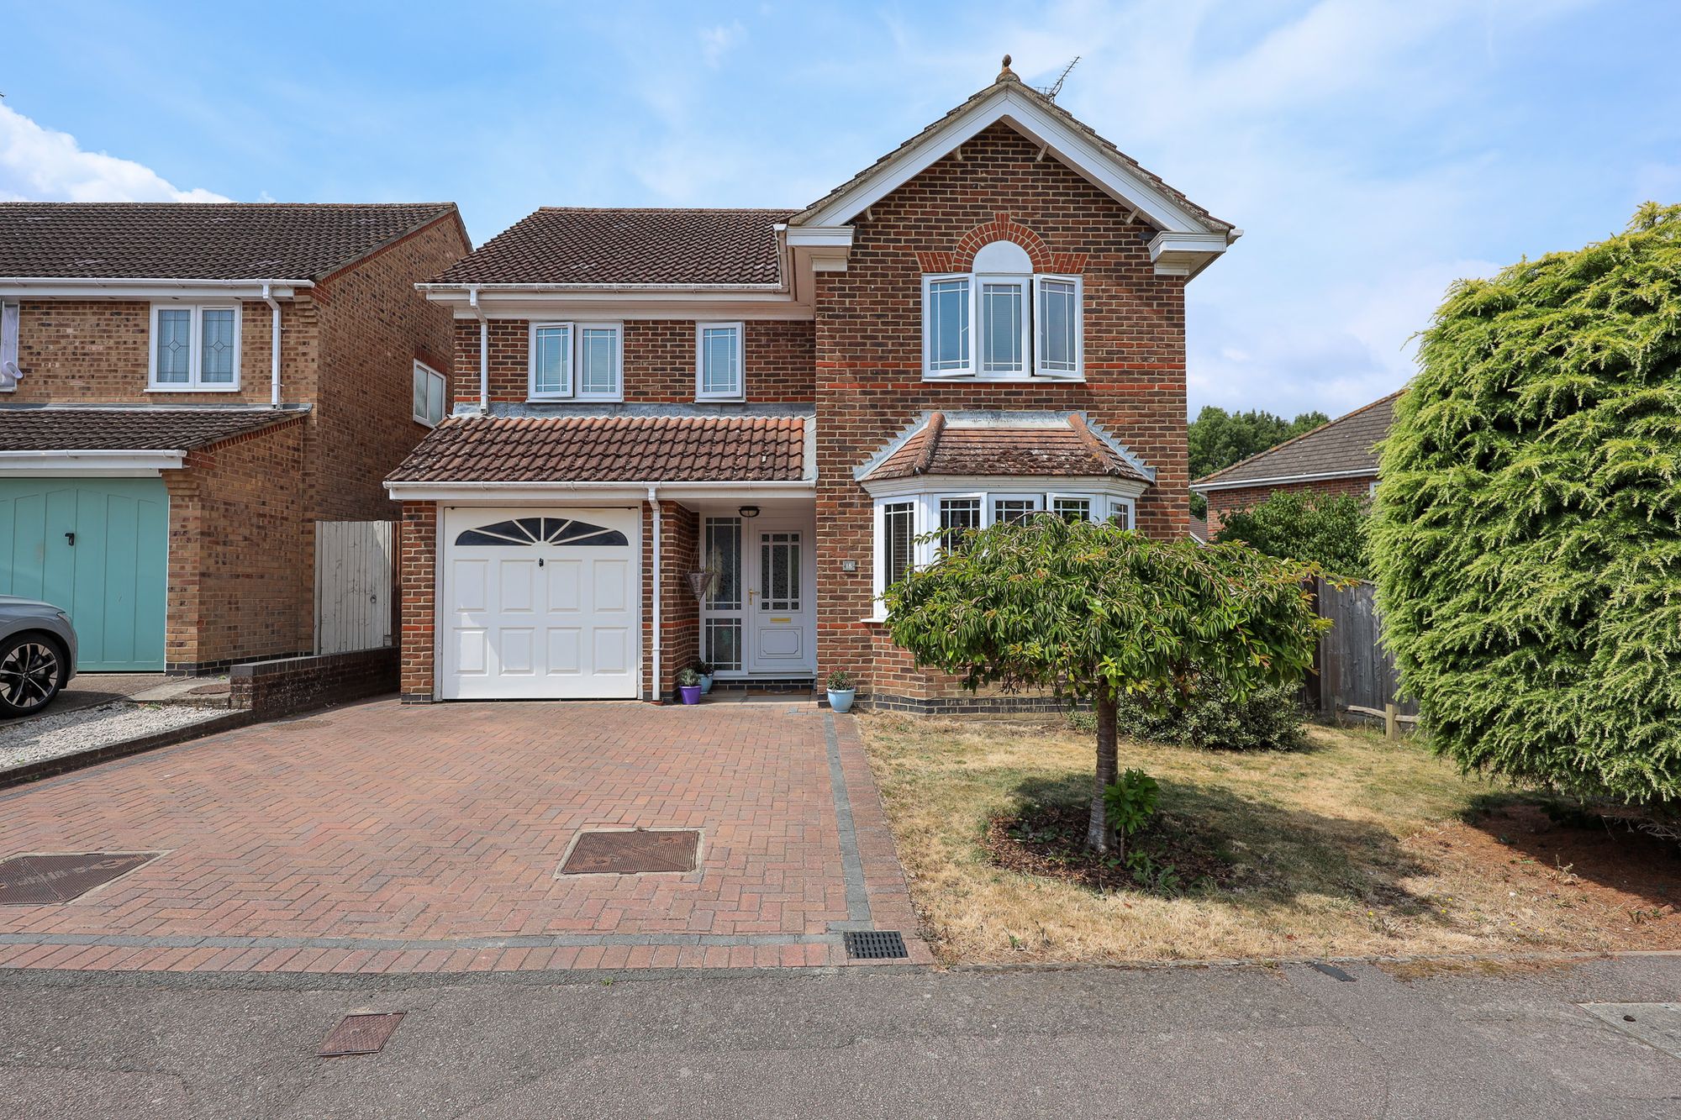
- Private Drive & Garage
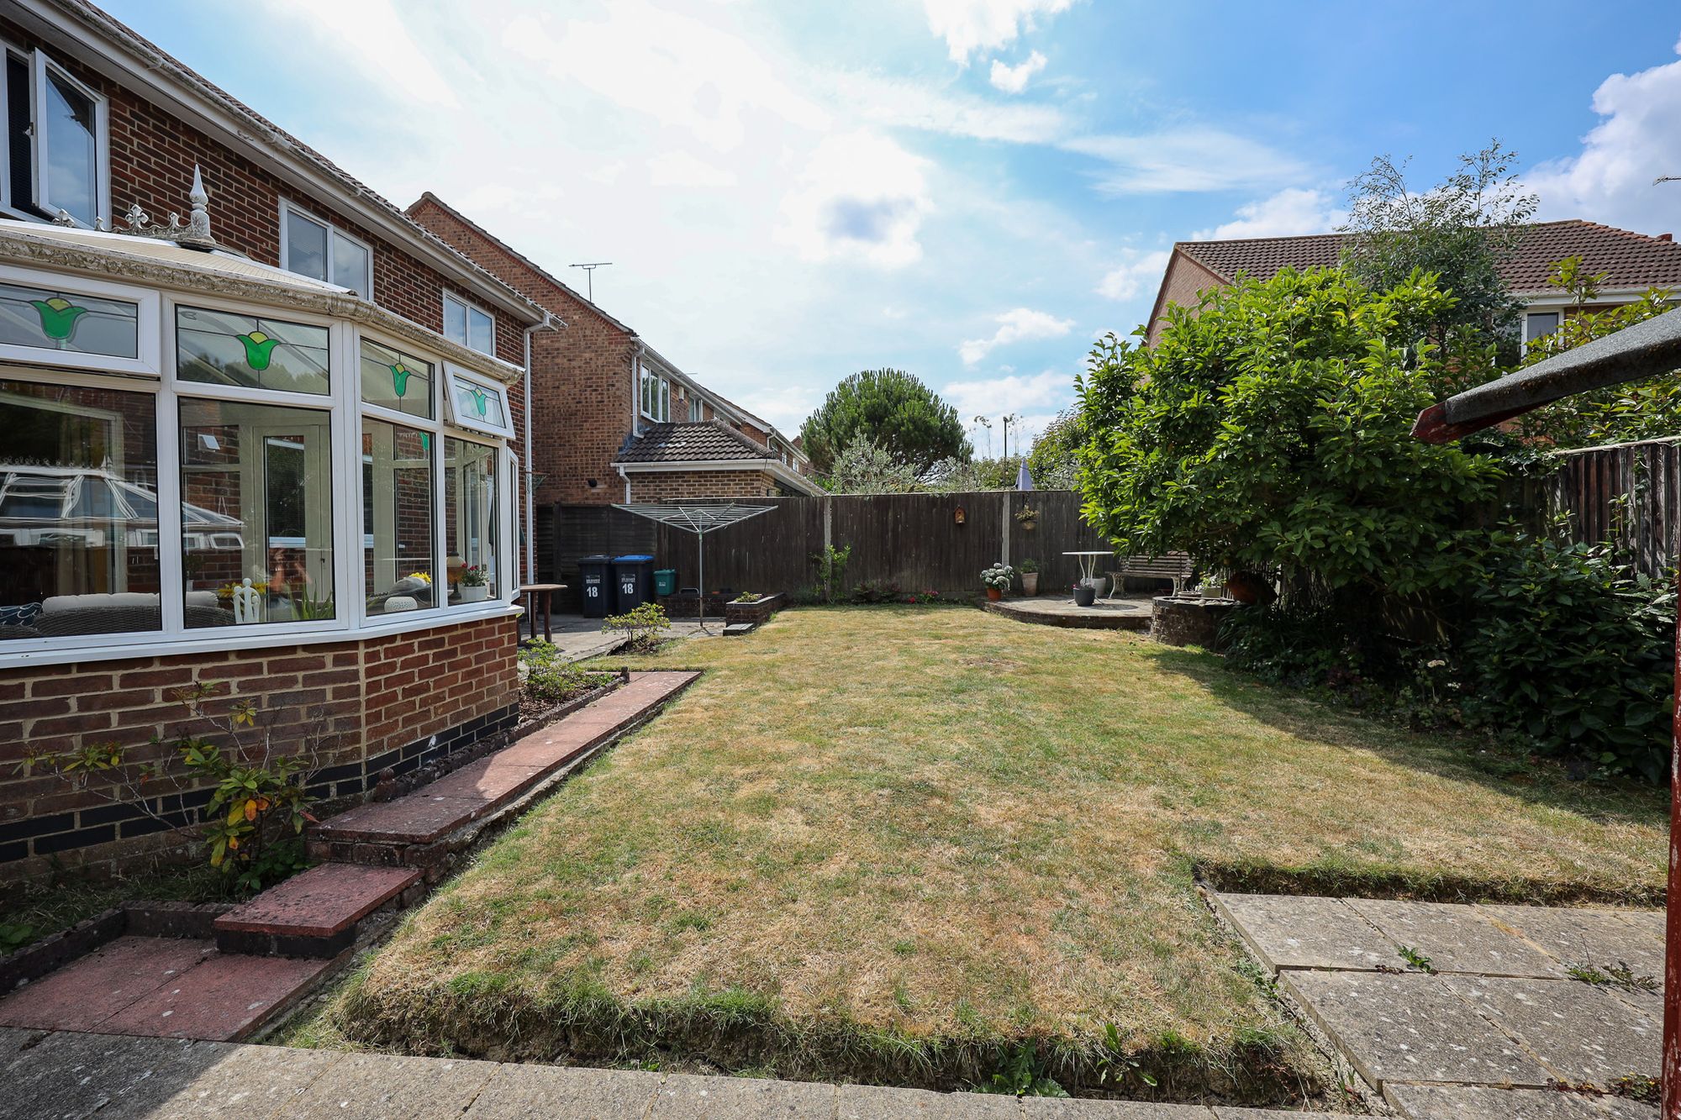
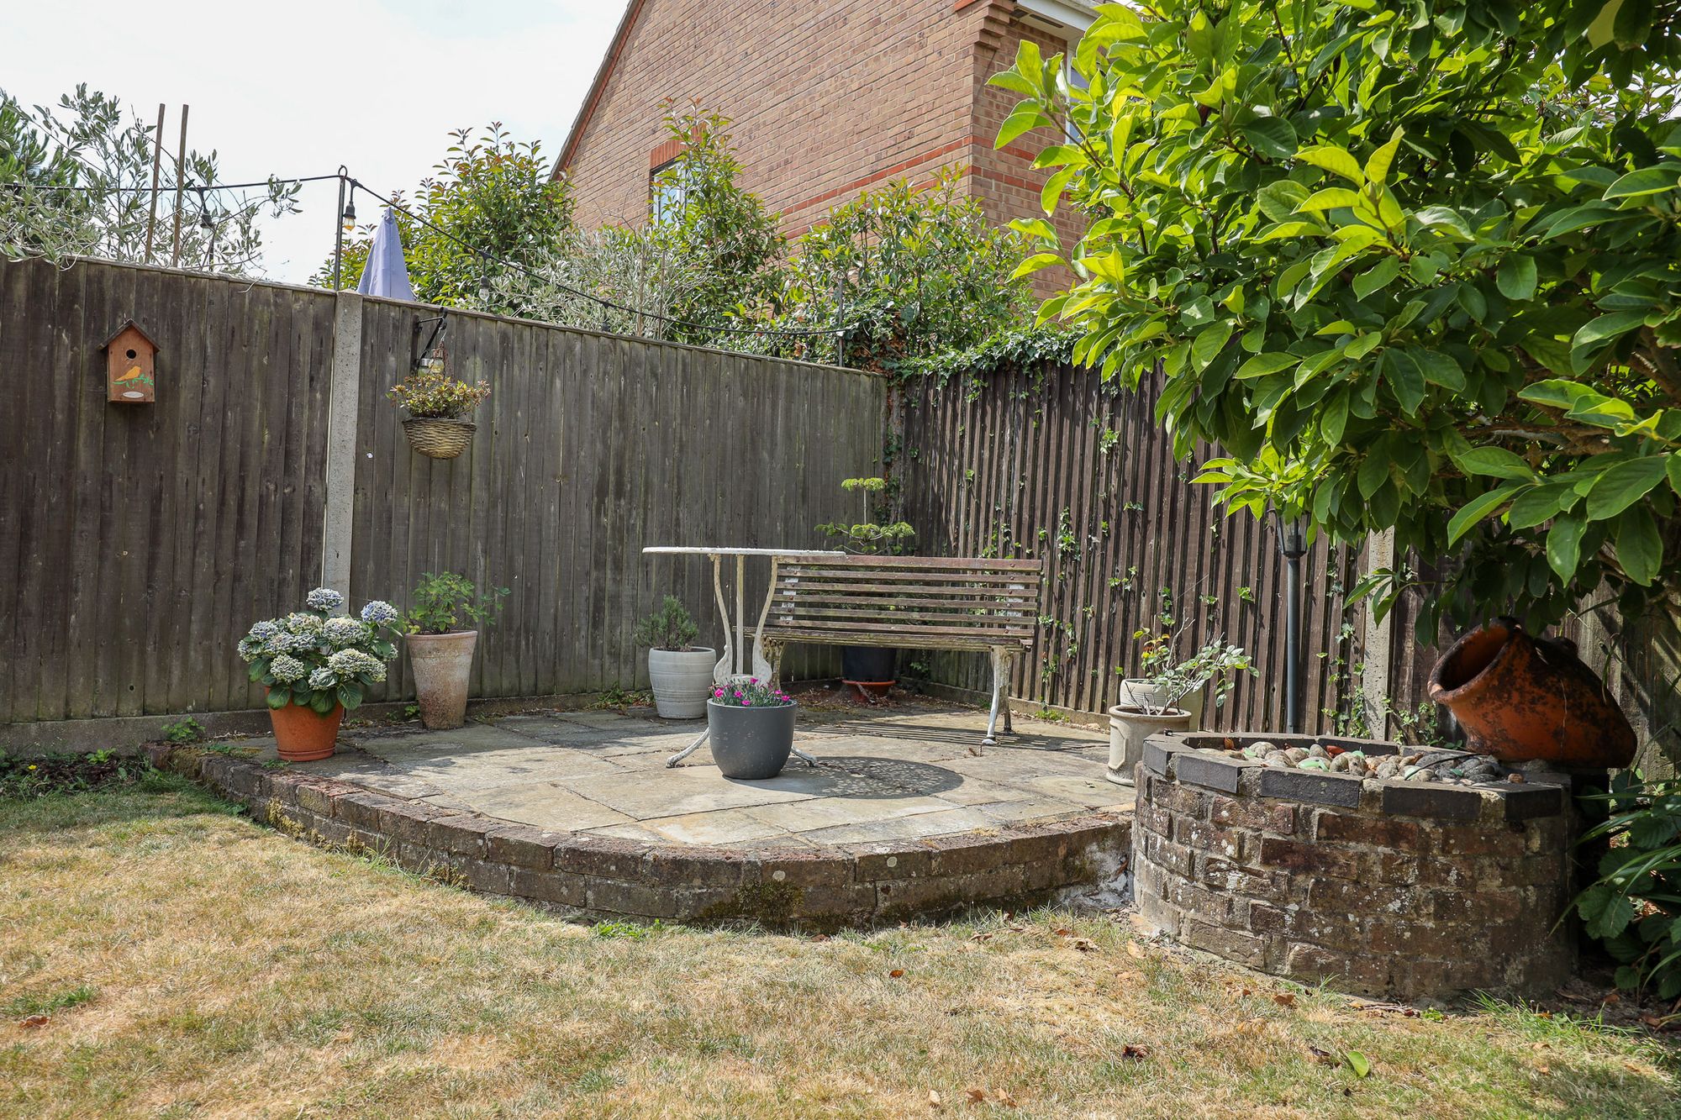
- West Facing Rear Garden
A well maintained and improved 4 bedroom detached house built by David Wilson Homes to their Everley Design in 1995 in which the current owner has lived in since new. Forming part of this popular modern development within a moments’ walk of The Triangle Leisure Centre and St Pauls Catholic College.
The accommodation comprises a spacious entrance hall with solid wood flooring and stairs to the first floor, a bay fronted living room benefits from a feature electric fire with casement doors to the dining room. The dining room is a generous size with solid wood flooring (if required the wall between the dining room and kitchen could be knocked through to create a fabulous kitchen/dining room).
A conservatory was added by the current owners with views and double doors to the garden. The kitchen/breakfast room benefits from integrated cooking appliances, space for the usual domestic appliances and a table and chairs. The utility room is comprehensively fitted with a door leading to the rear garden and a cloakroom.
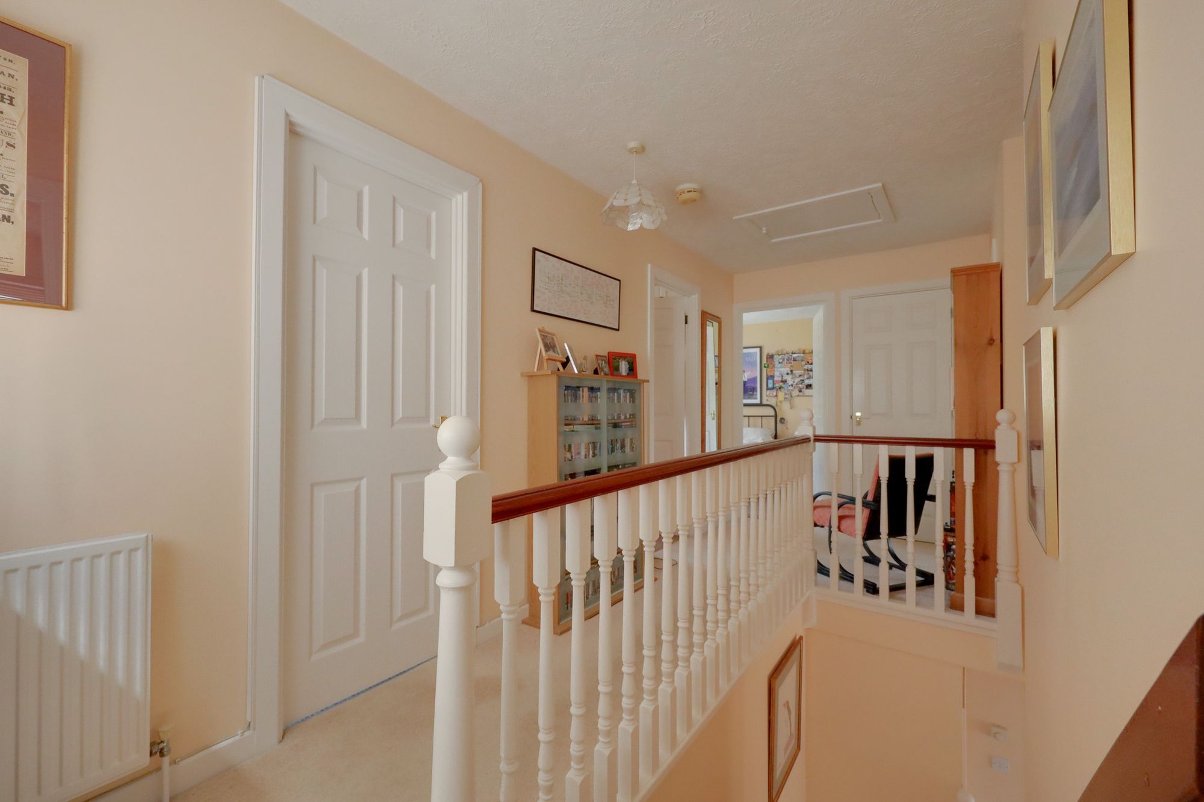
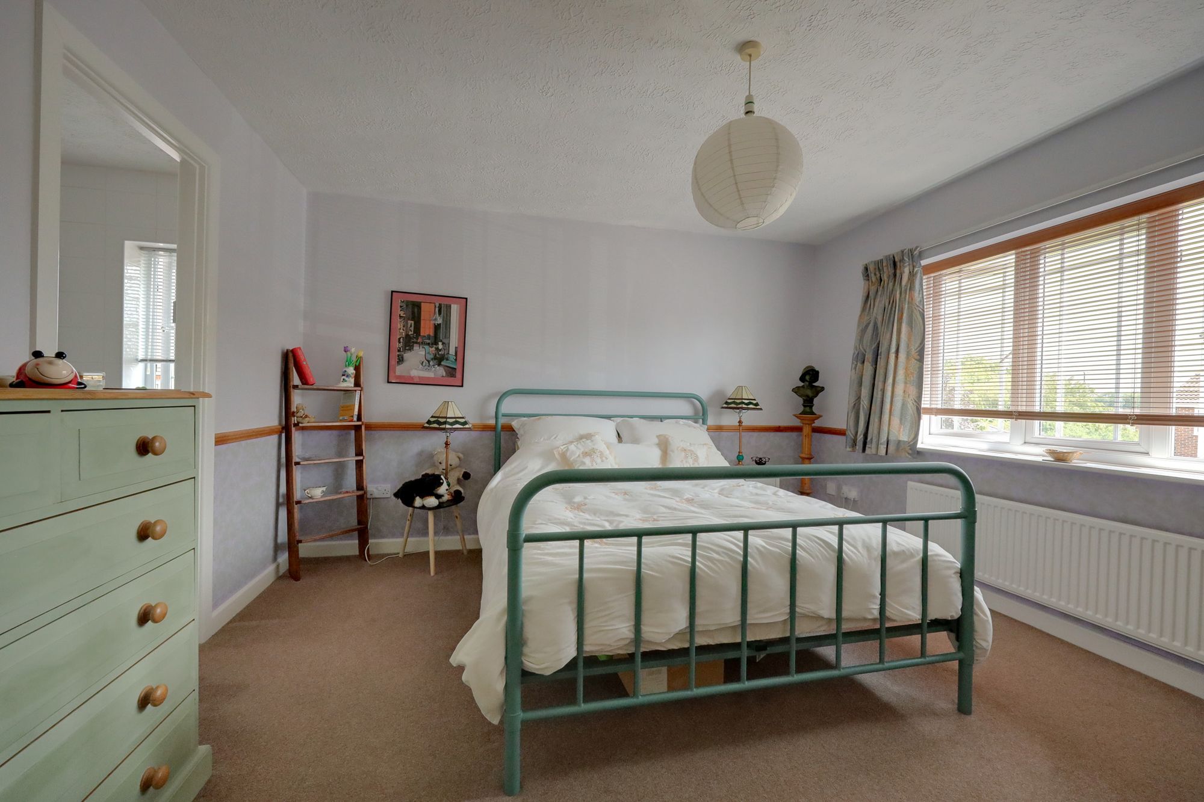
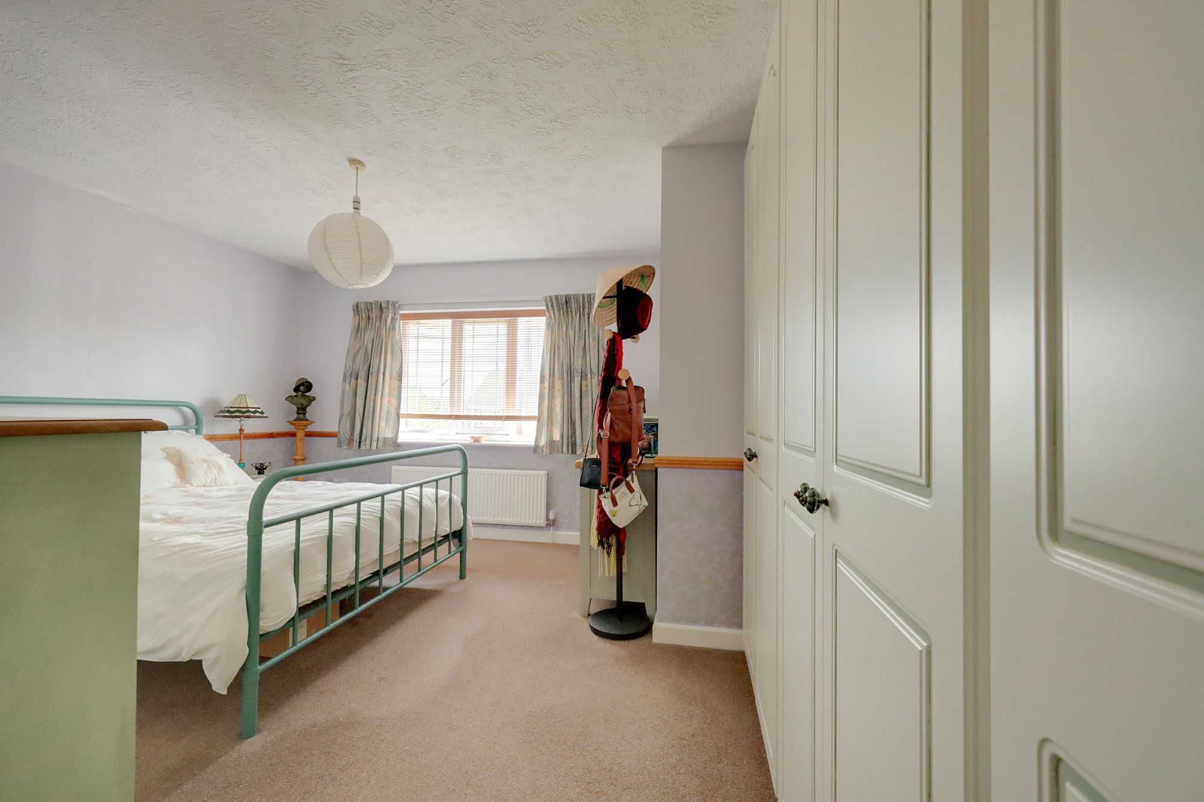
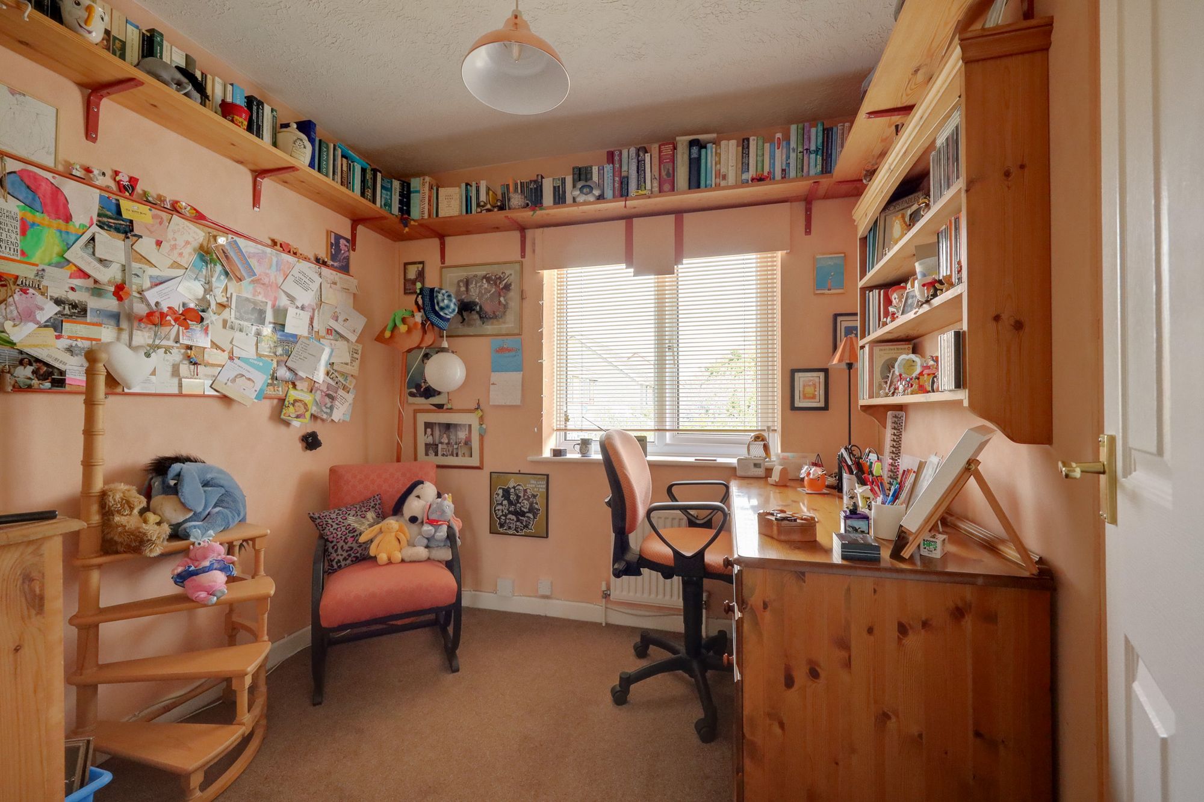
On the first floor landing there is a hatch to the loft space with pull down ladder and ligh, an airing cupboard housing the hot water cylinder. The main bedroom benefits from a range of built-in wardrobes and a fully tiled ensuite shower room. There are 3 further bedrooms (all benefitting from built in wardrobes). The family bathroom has been fully tiled and fitted with a modern white suite.
Outside there is a driveway providing off road parking and integral single garage with power and light. Side access leads to the 35’ x 40’ wide west facing rear garden which is laid to patio which abuts the house with a large expanse of lawn. A 2nd raised patio provides an ideal seating area with a further patio area that runs the full length of the property to the side. There is potential to extend the property to the side and rear, subject to obtaining the necessary planning permissions.
Benefits include gas fired central heating to radiators (Worcester boiler situated in the utility room) and double-glazed windows.
Nearest Stations
- Burgess Hill Rail Station - 1.2 miles
- Wivelsfield Rail Station - 1.3 miles
- Hassocks Rail Station - 2.7 miles
- Haywards Heath Rail Station - 3.5 miles
- Plumpton Rail Station - 4.6 miles