
Warnham Court, Warnham, RH12
- 4 good sized bedrooms (3 doubles and 1 single)
- 2 reception rooms
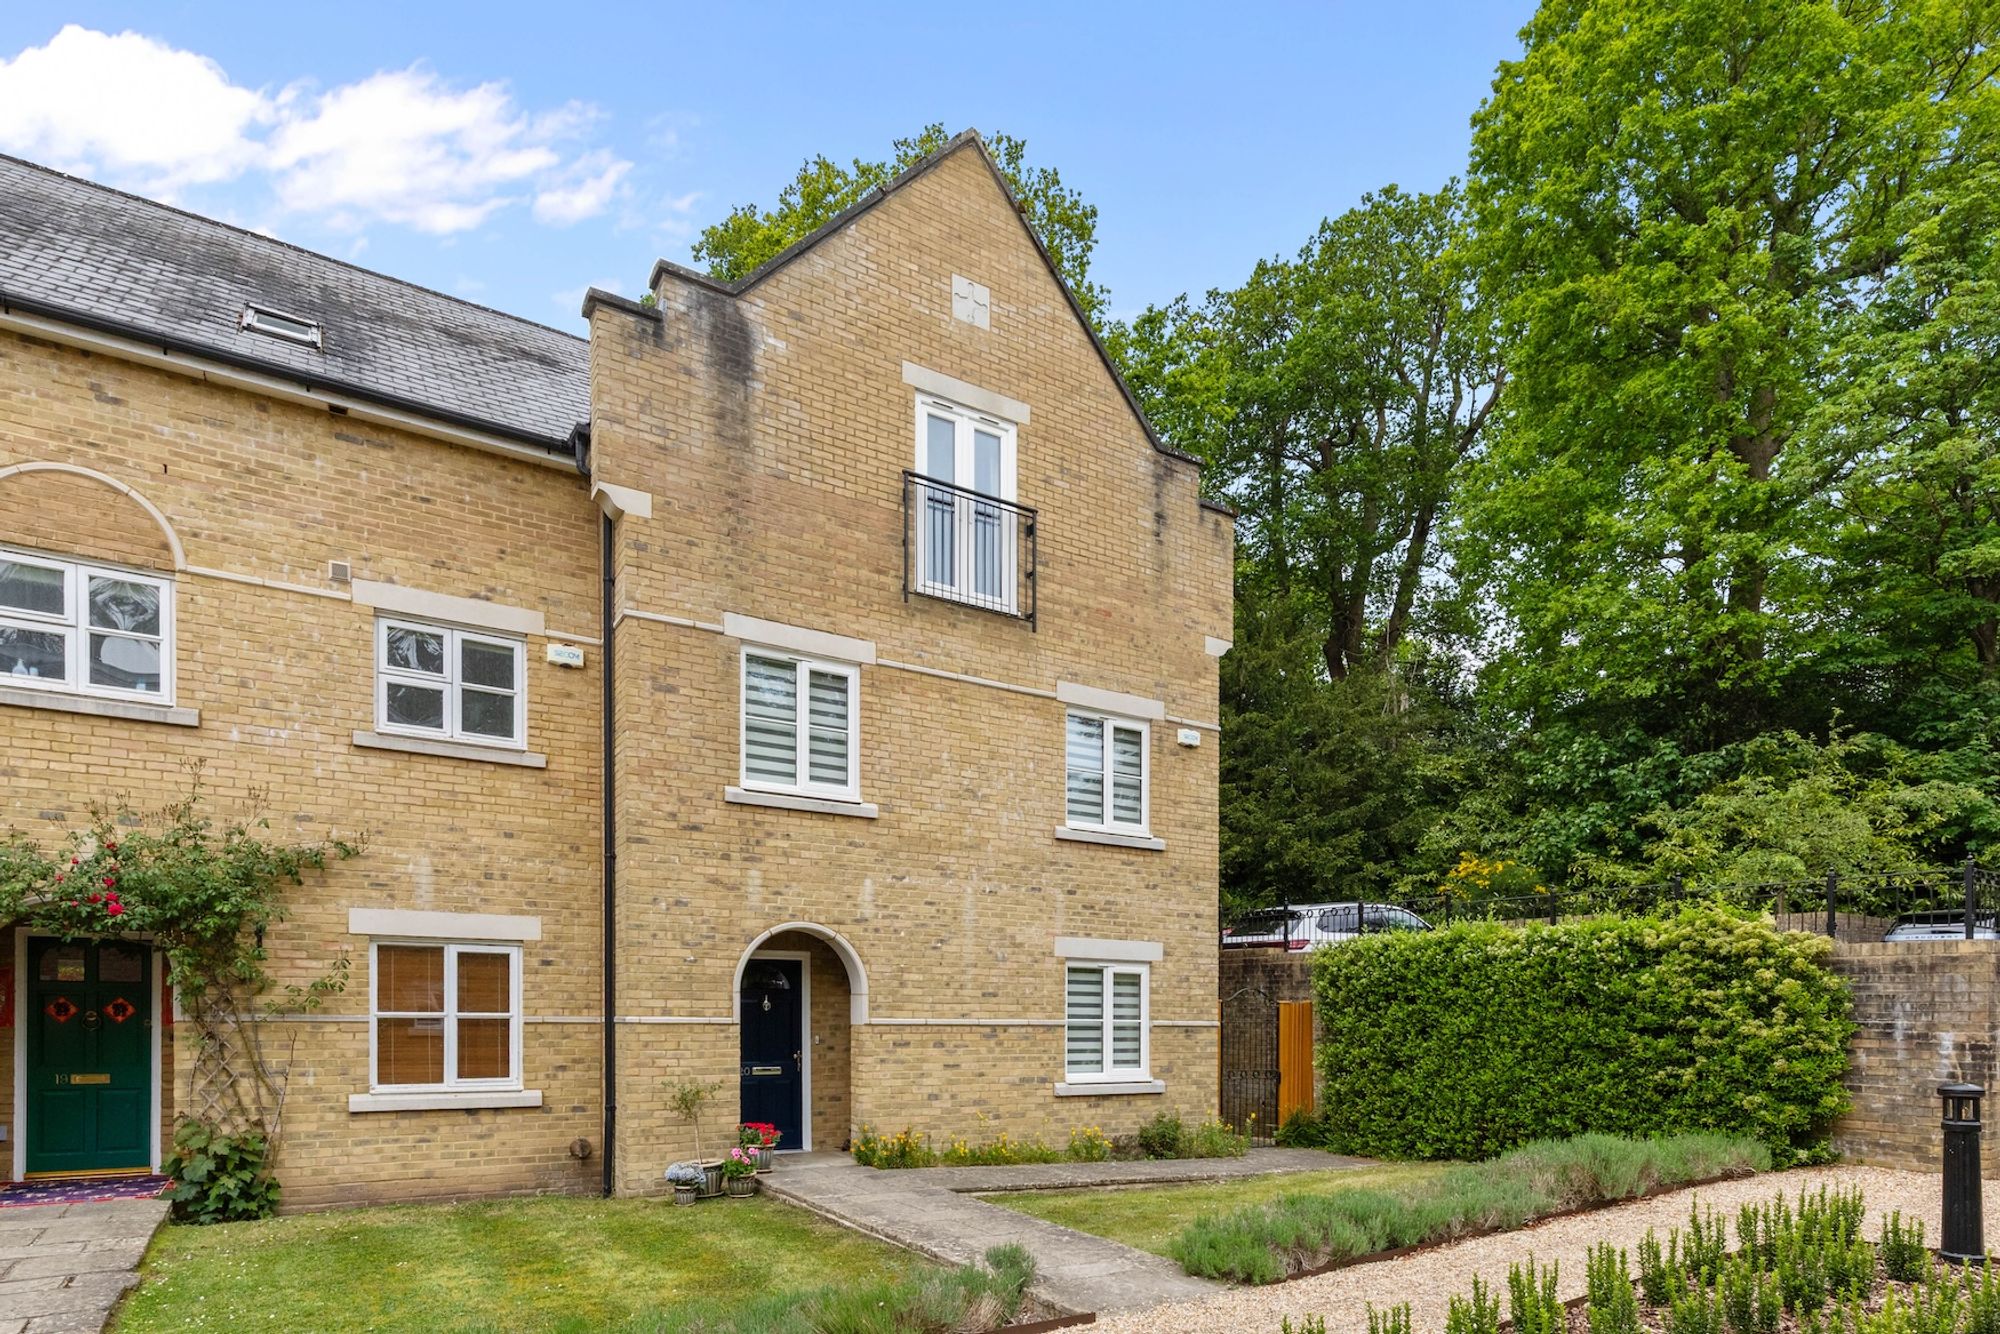
- Flexible and spacious 3 storey mews house with superb outlook
- 2 allocated parking spaces and ample visitor bays
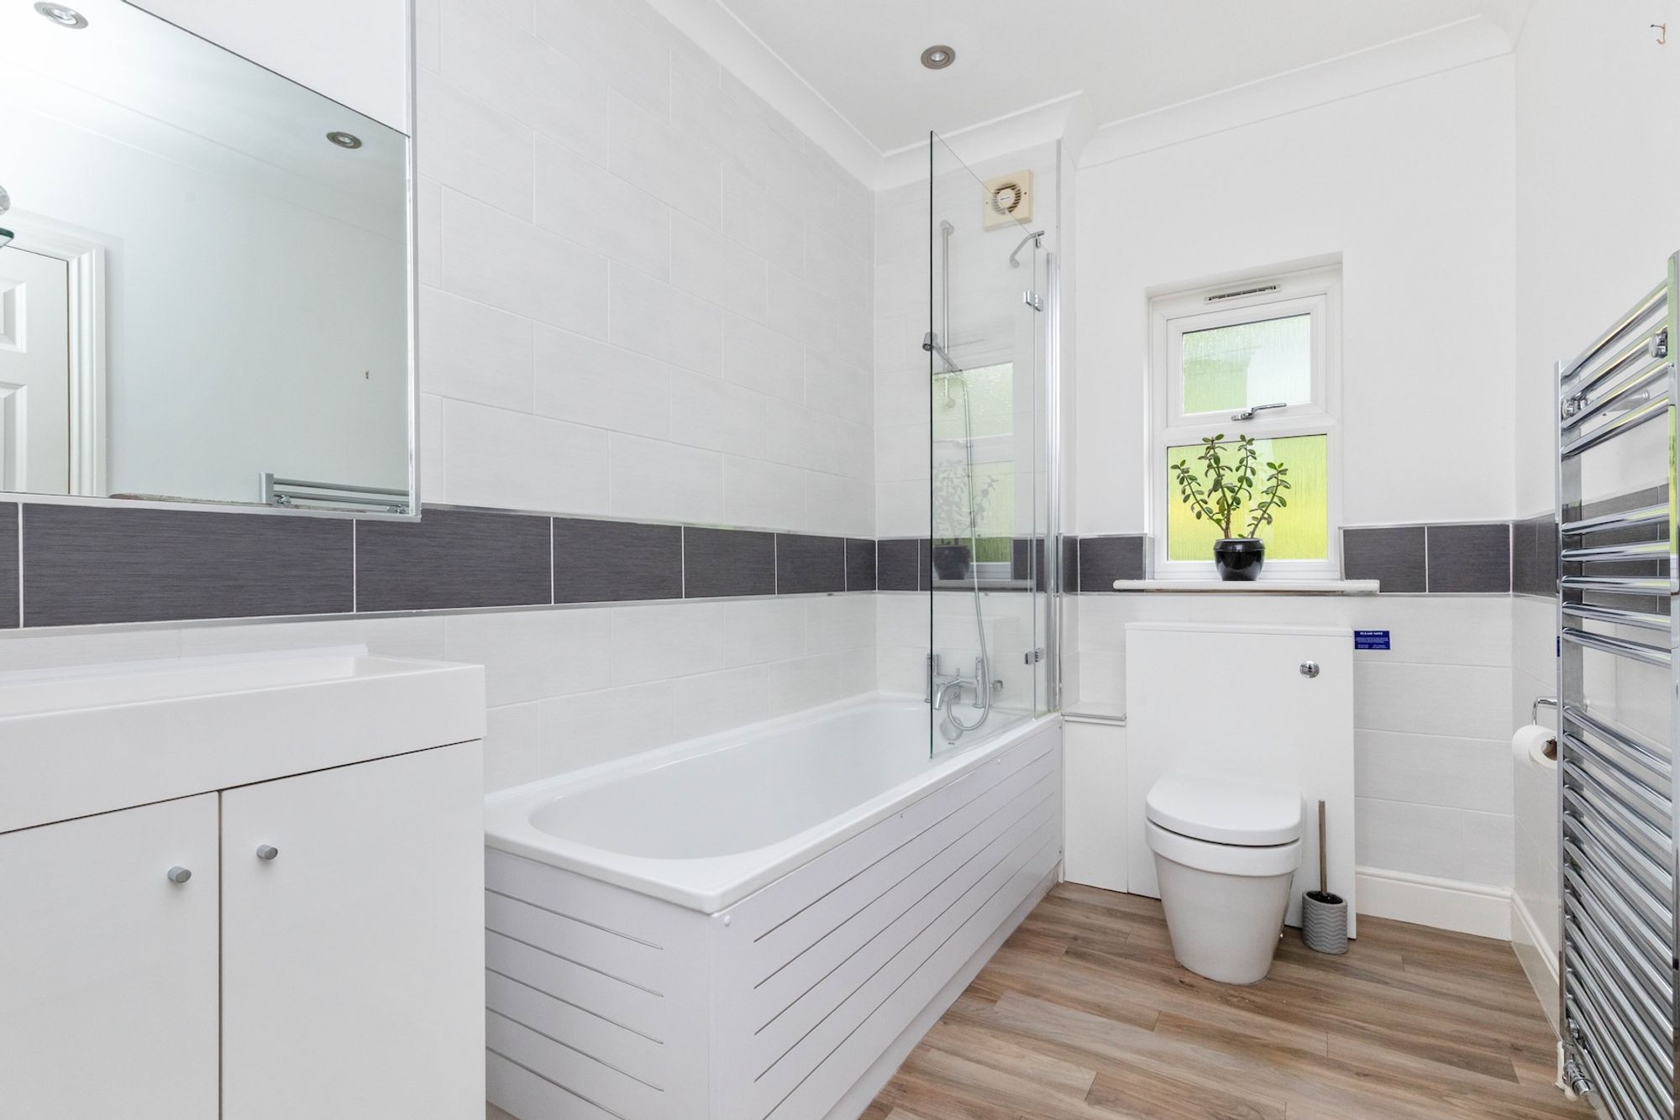
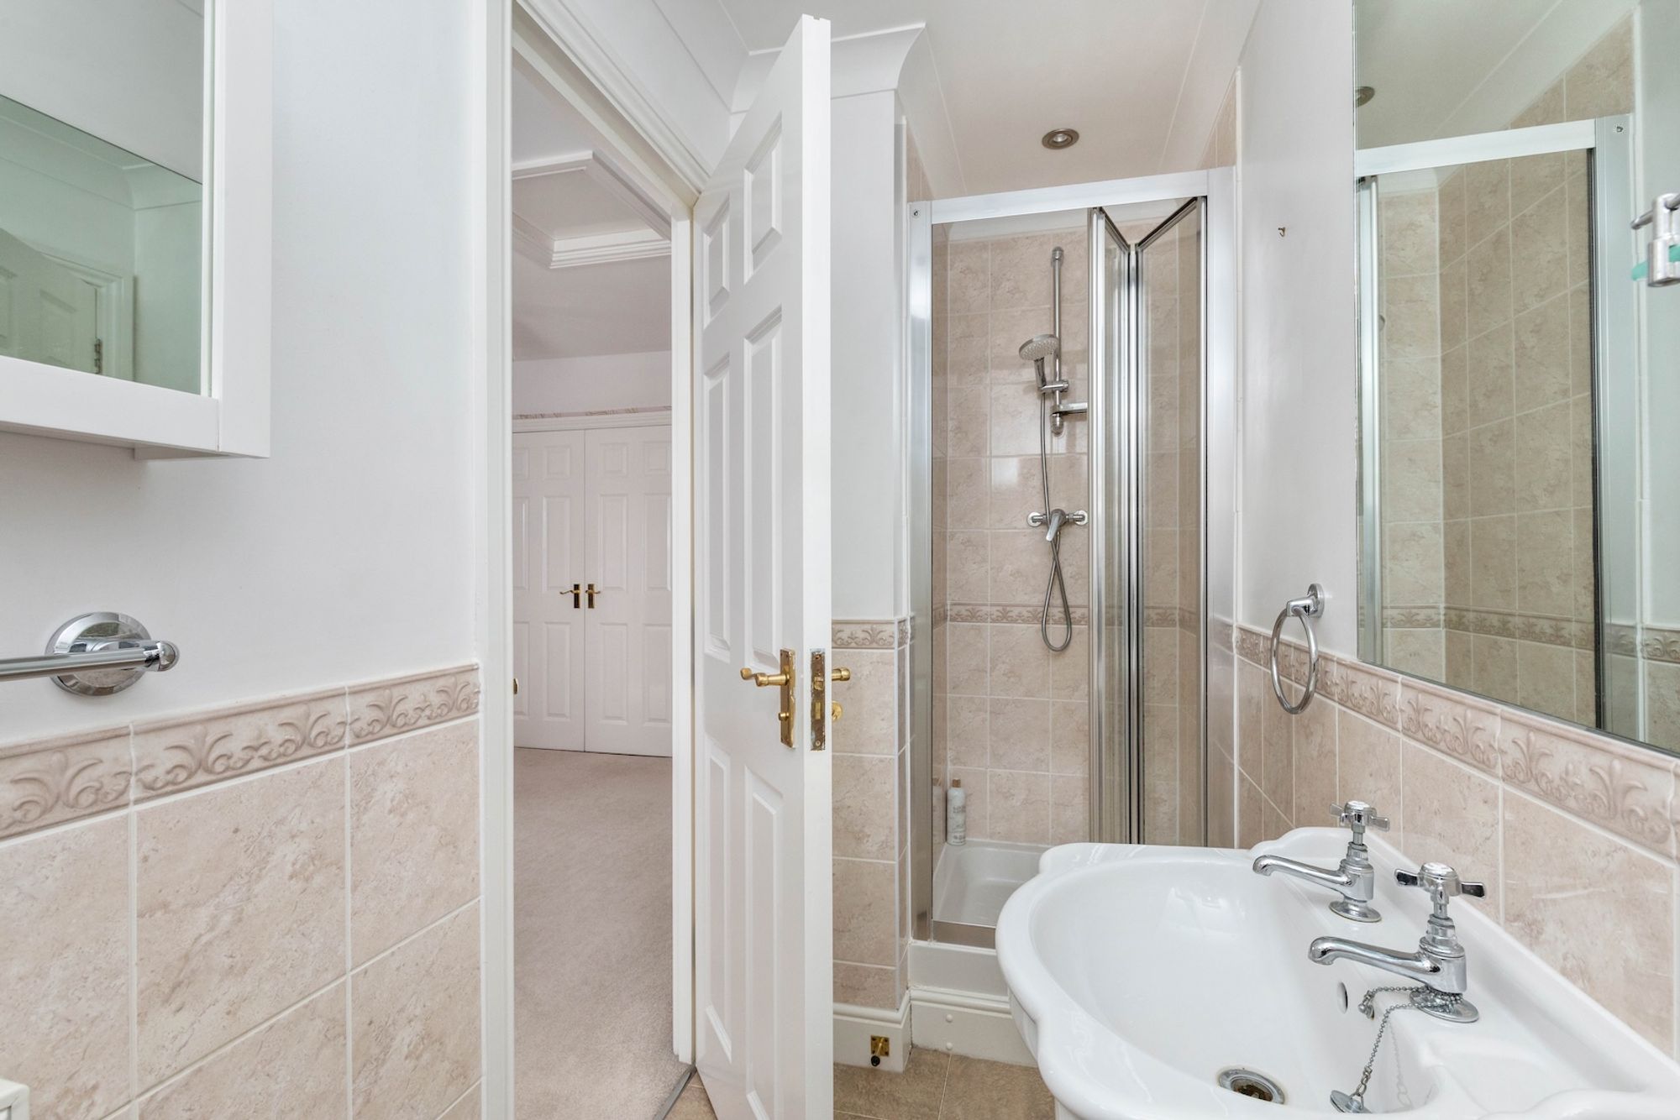
- 3 bath/shower rooms - 2 en suite
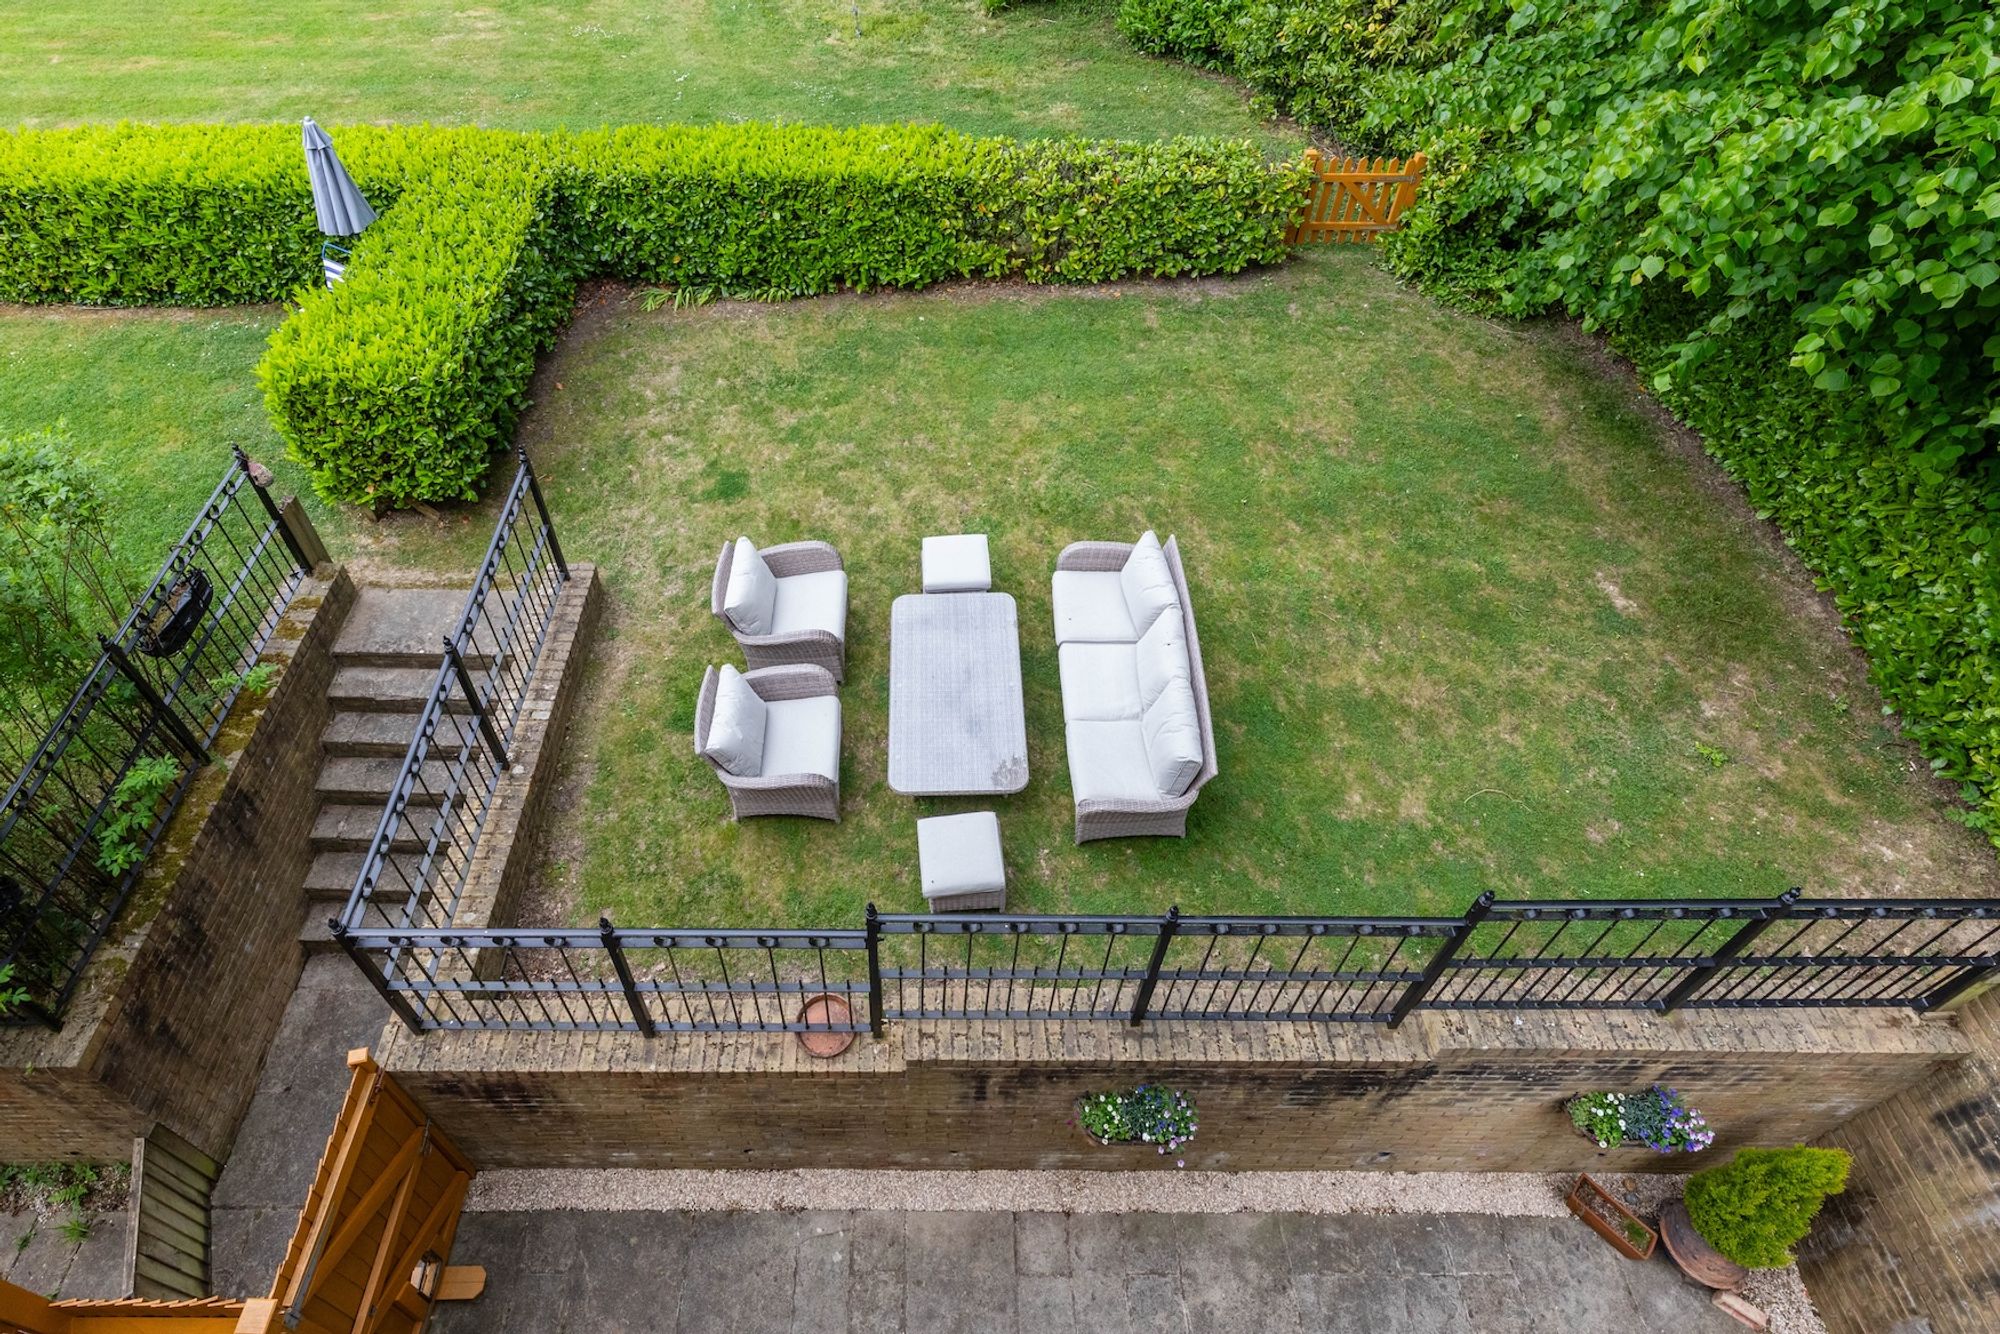
- Private west facing garden with direct access into communal land
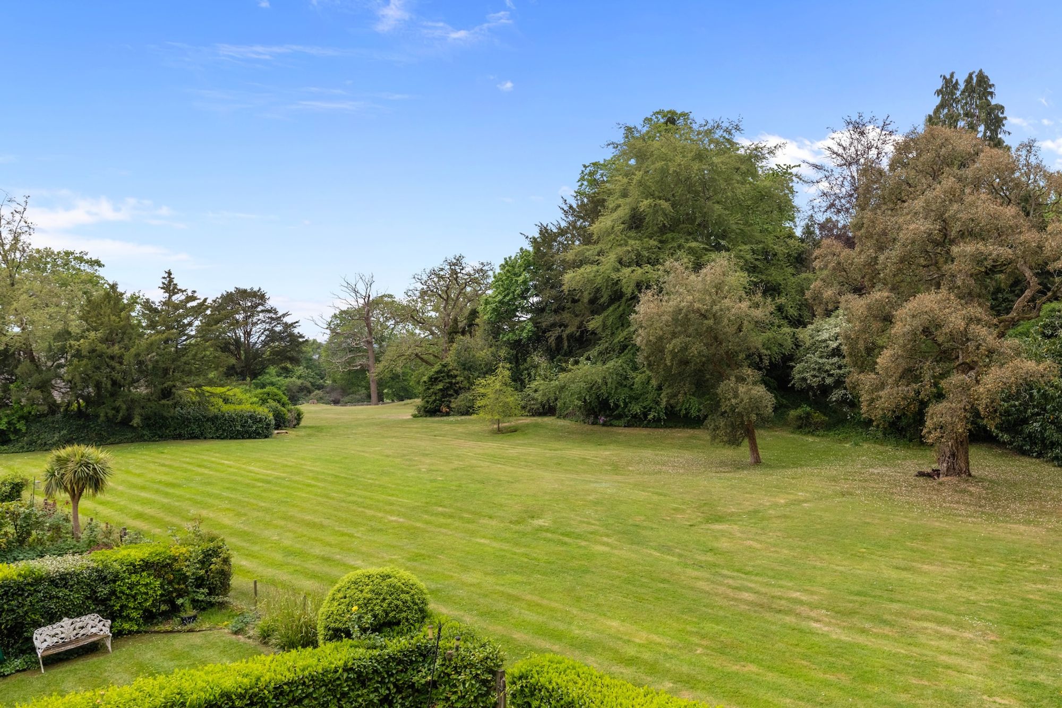
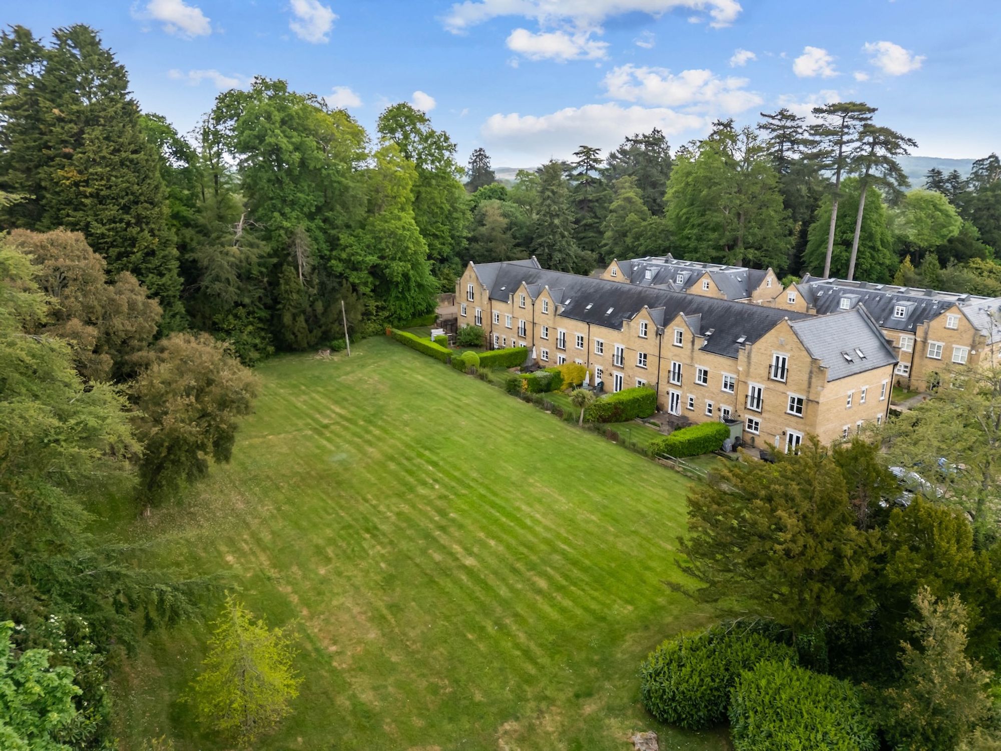
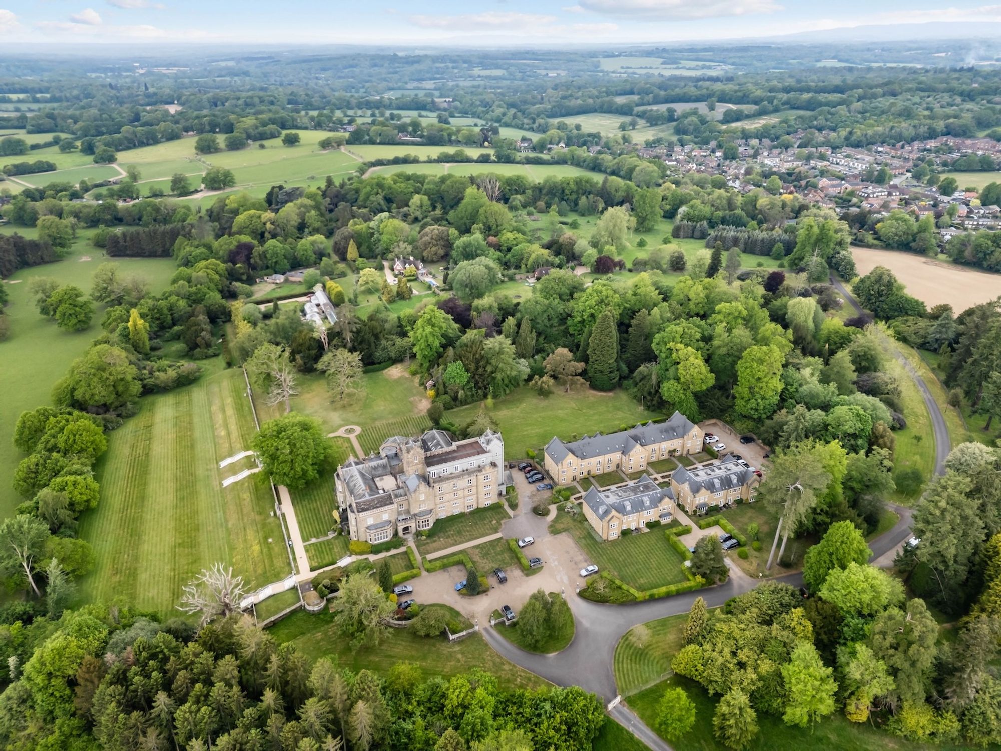
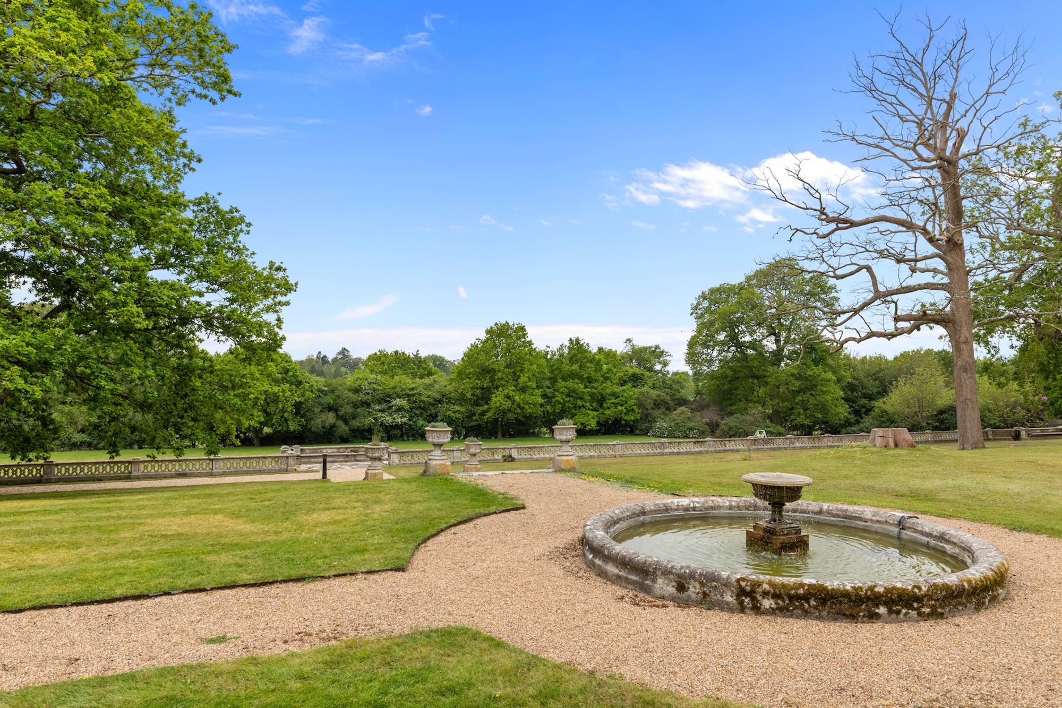
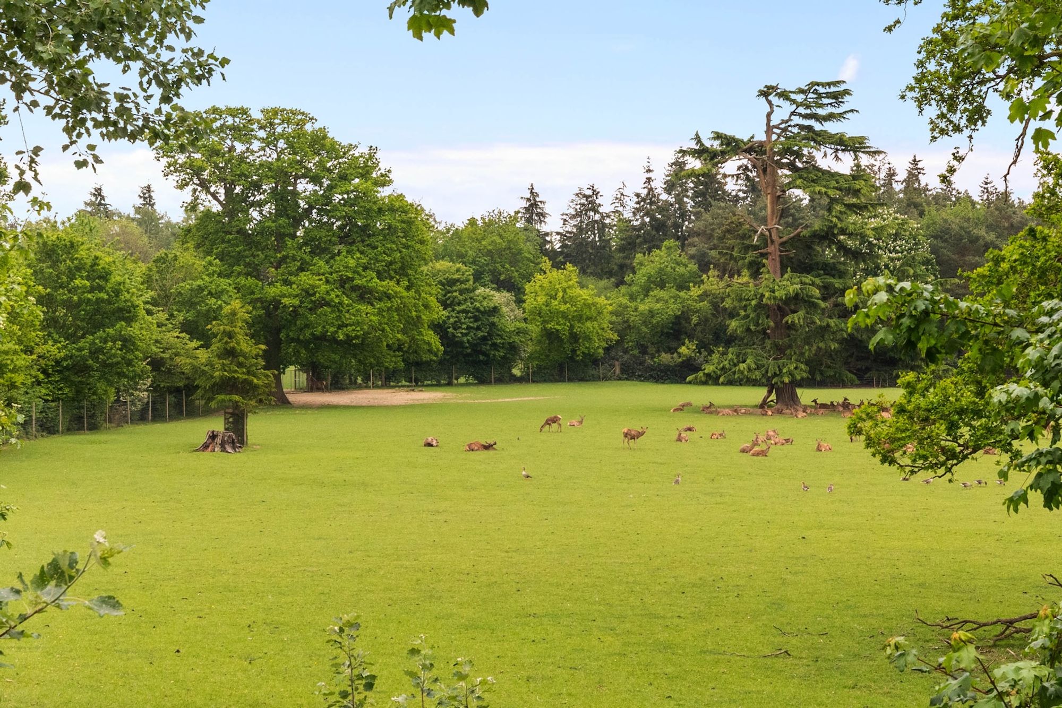
- Access to 14 acres of incredible parkland
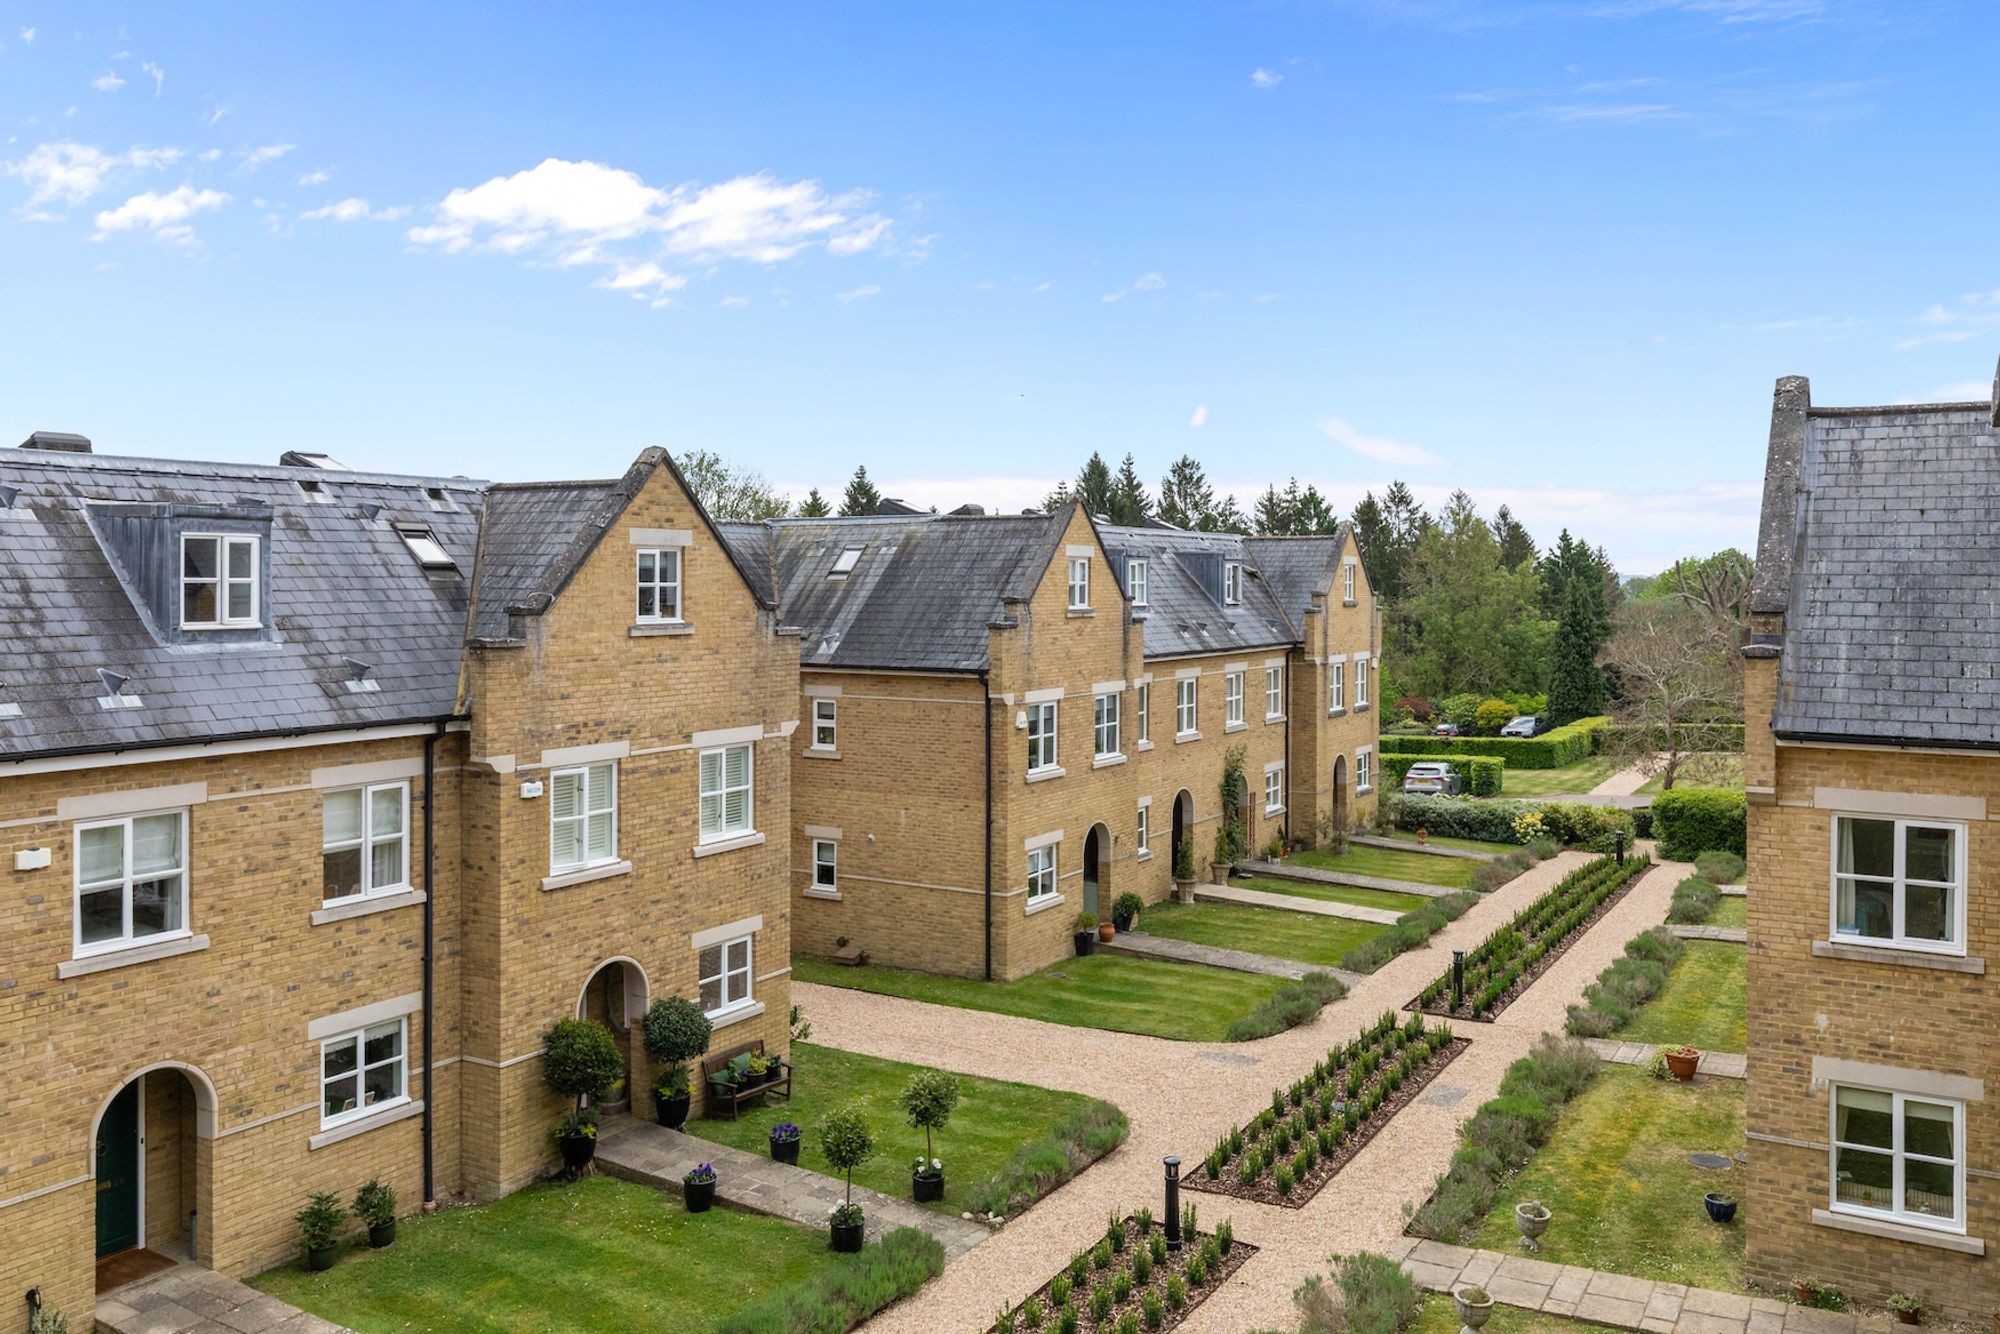
- Exclusive semi-rural development on the grounds of an elegant country house
- Conveniently located for highly regarded schools, country walks, transport links and Horsham town centre
A beautifully presented and superbly located 4 bedroom, 2 reception room, 3 storey mews house, built in 2001 by Try Homes with 2 en suites, private west facing garden, 2 allocated parking spaces and set within approximately 14 acres of exceptional communal parkland surrounding an elegant Grade II Listed Georgian country estate.
Enjoying a peaceful and highly desirable setting, the property combines the charm and tranquillity of country living with convenient access to major transport links, excellent schools, stunning countryside walks and Horsham town centre.
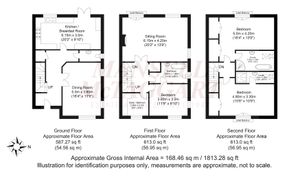
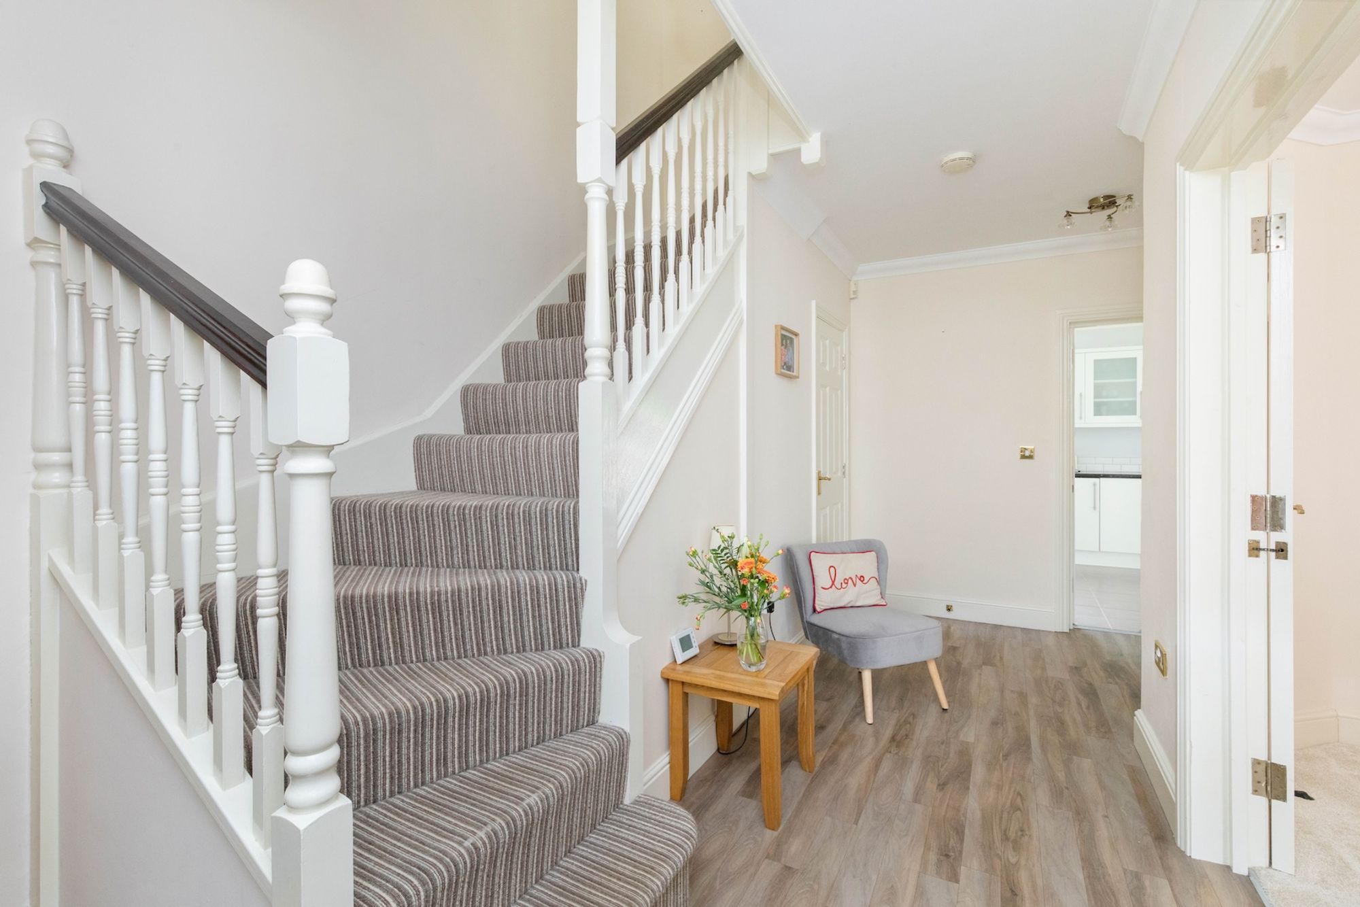
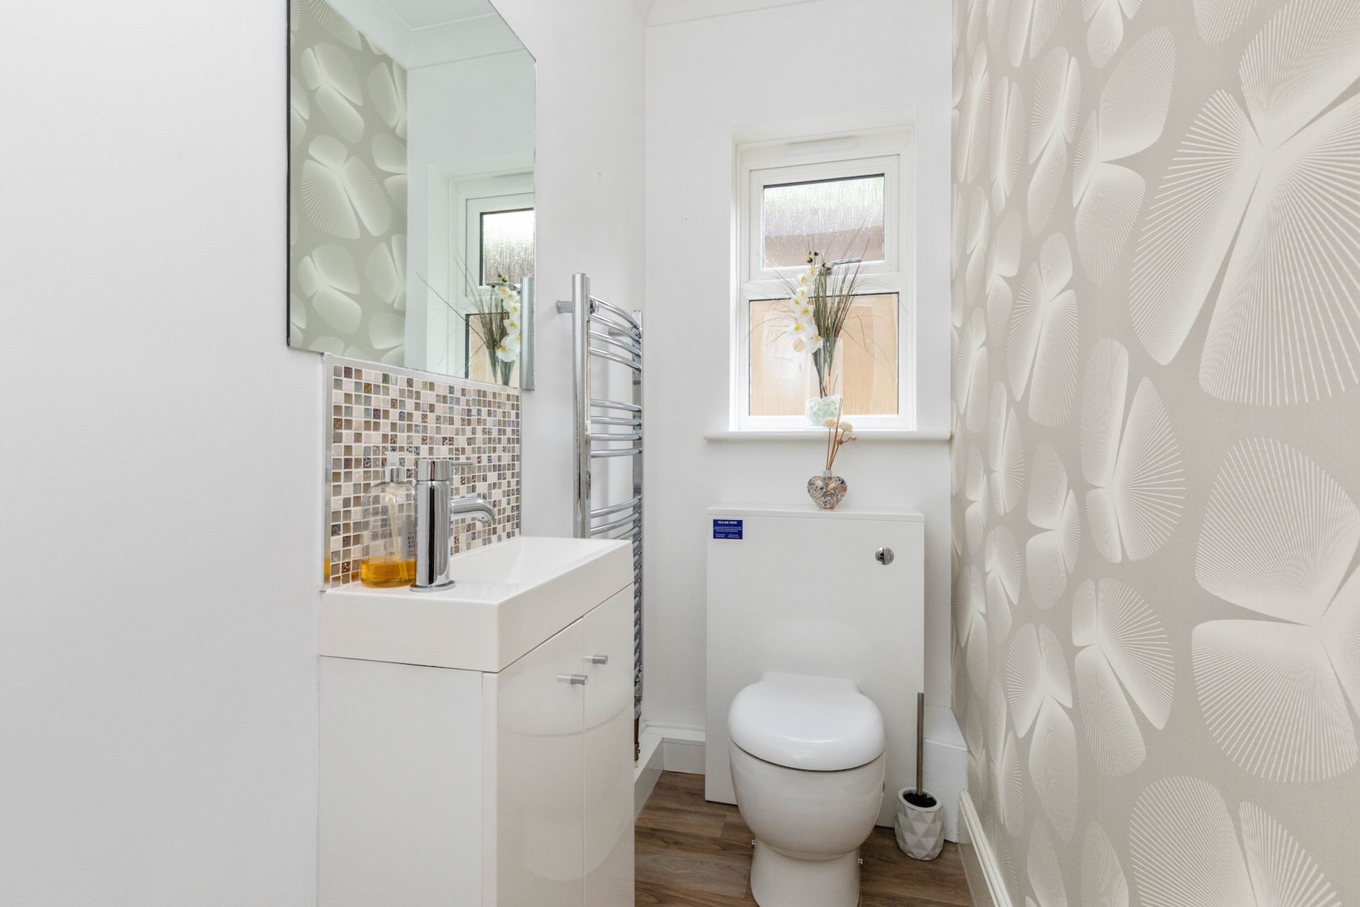
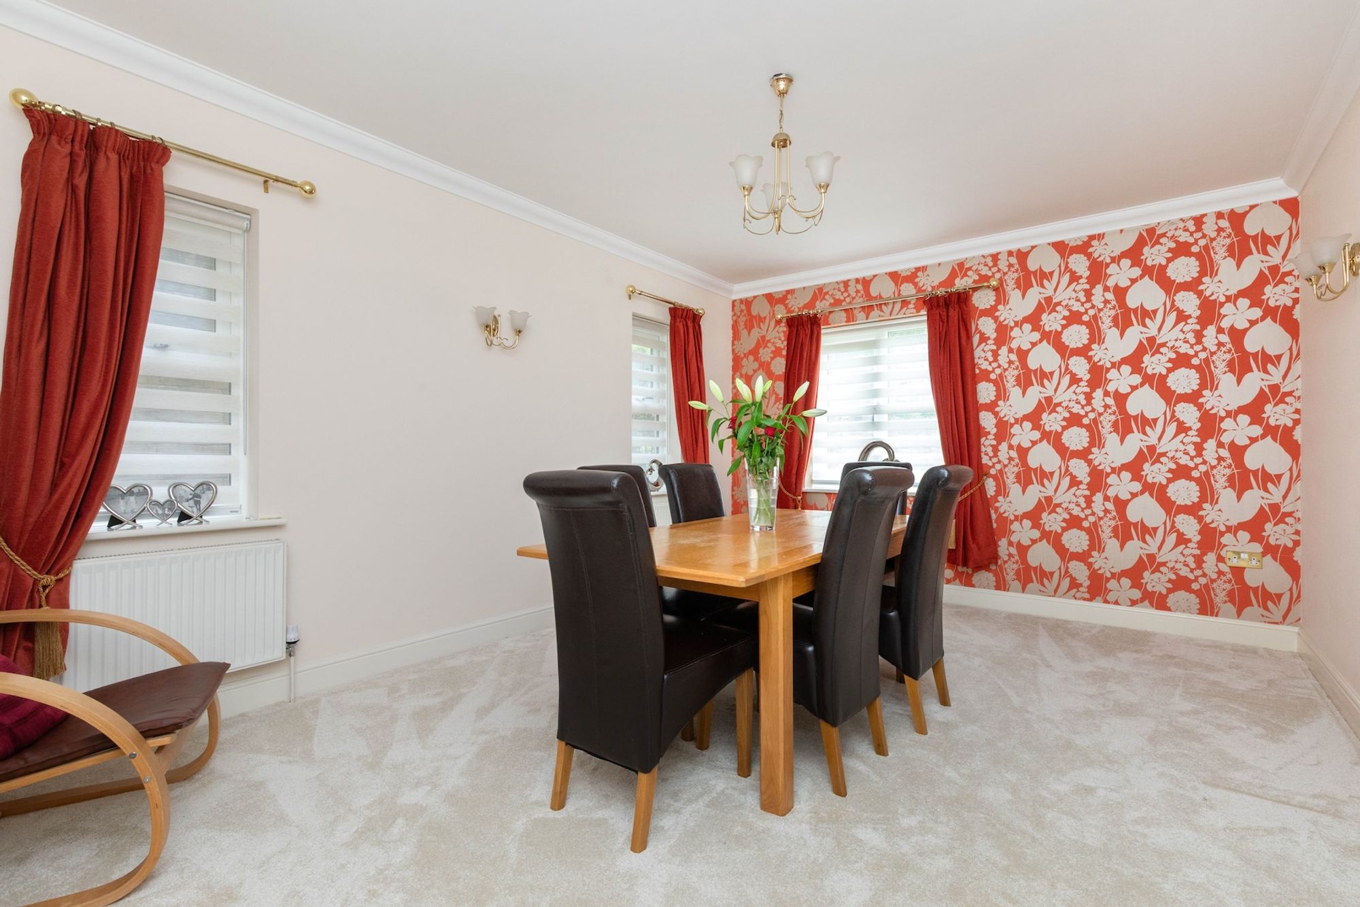
The ground floor accommodation comprises: storm porch, entrance hallway with storage, cloakroom and well proportioned dining/family room.
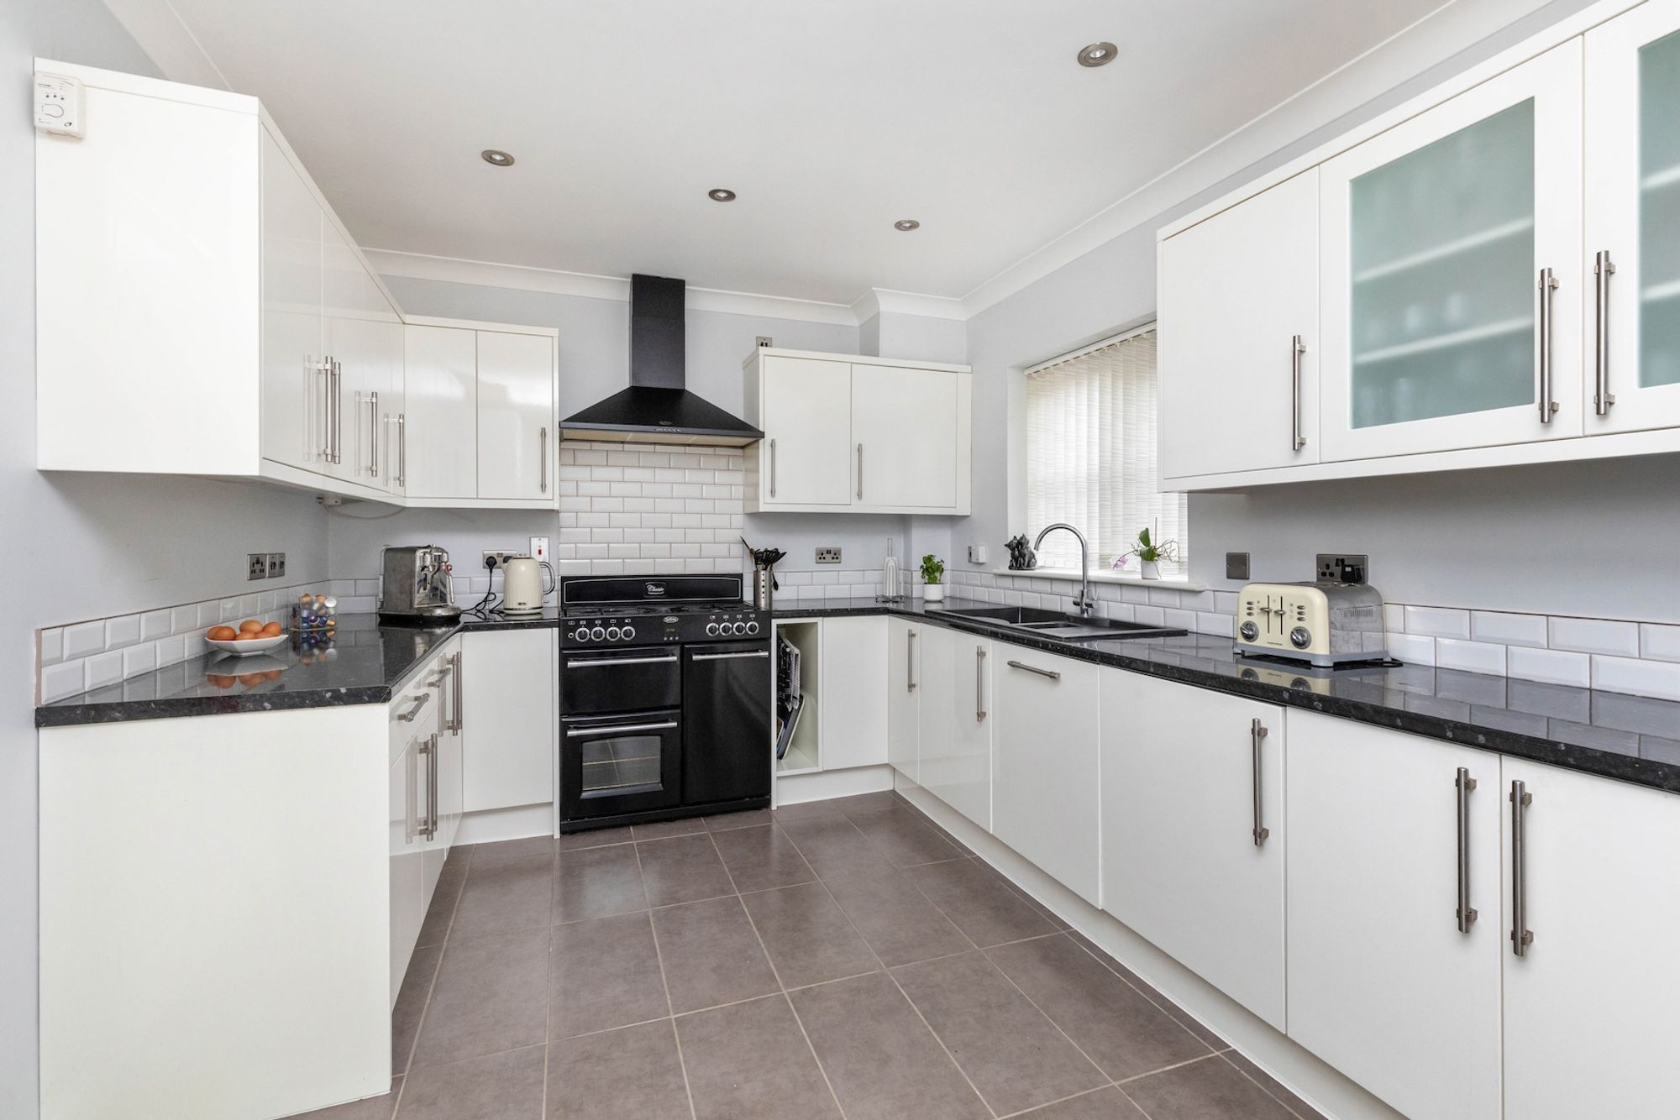
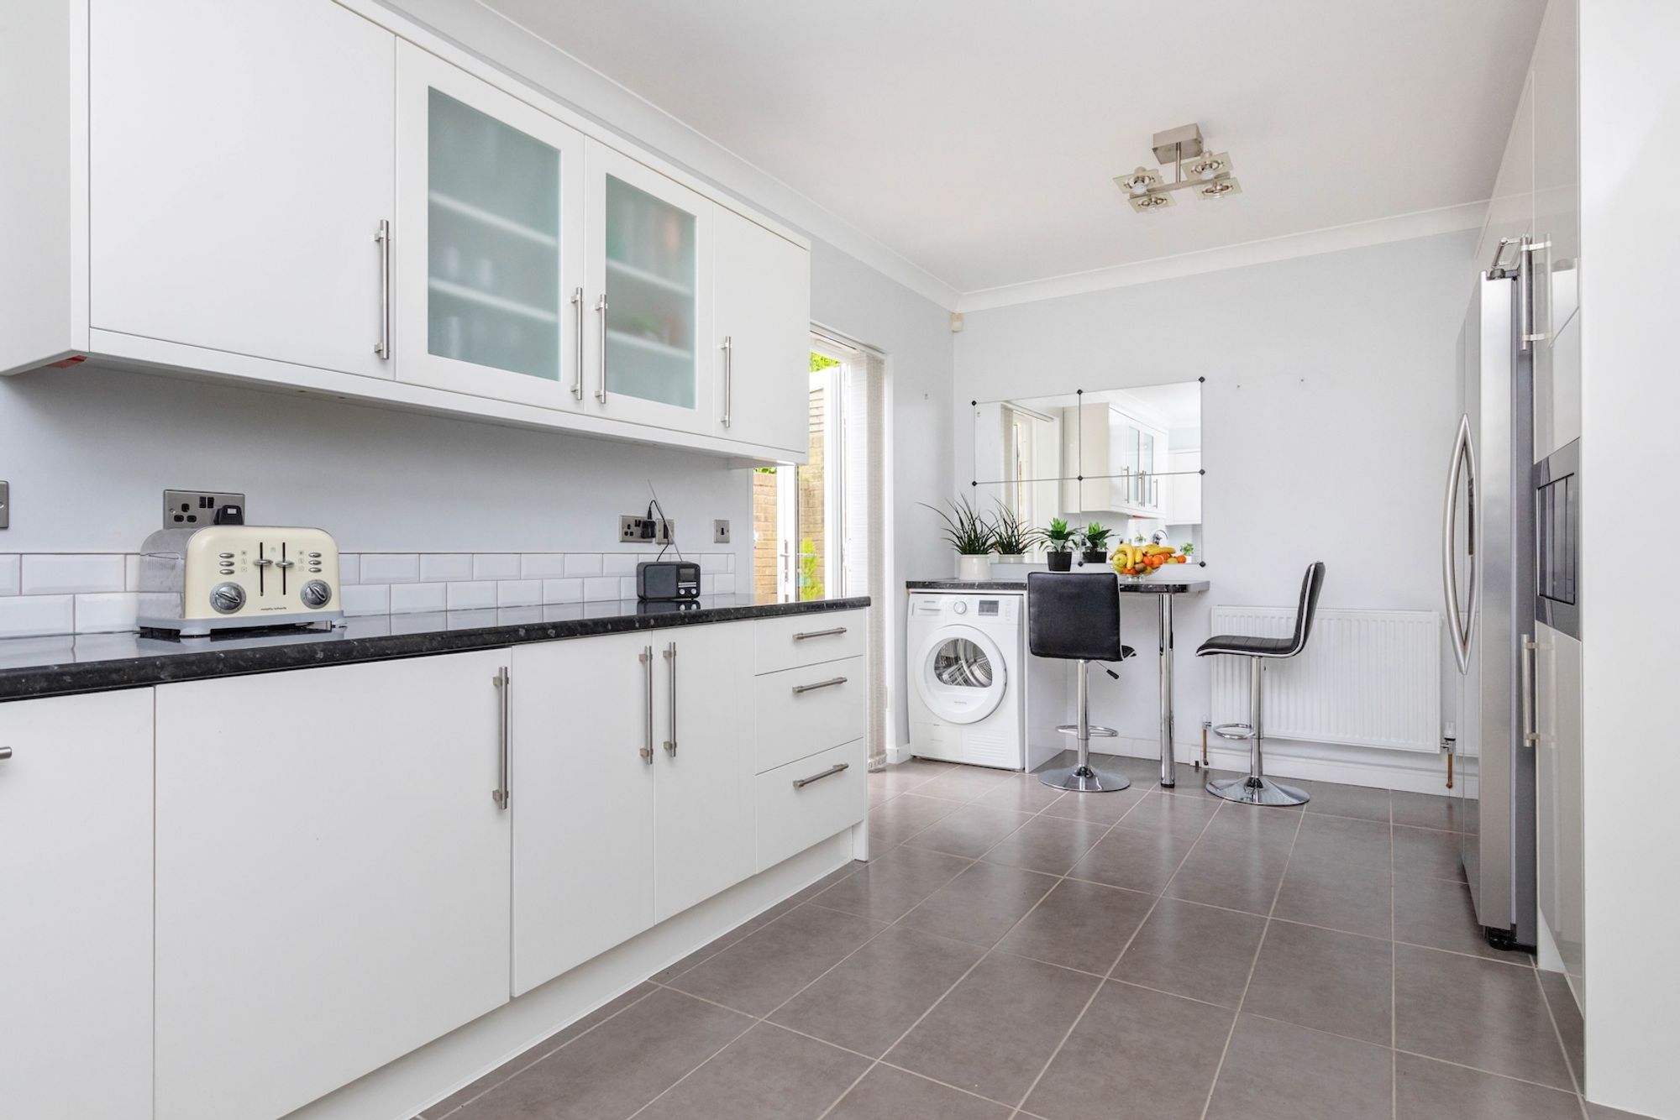
The kitchen/breakfast room is fitted with an attractive range of units and integrated appliances that include: range cooker, extractor, microwave, washing machine, dishwasher and space for fridge/freezer. A pair of French doors lead onto the rear garden.
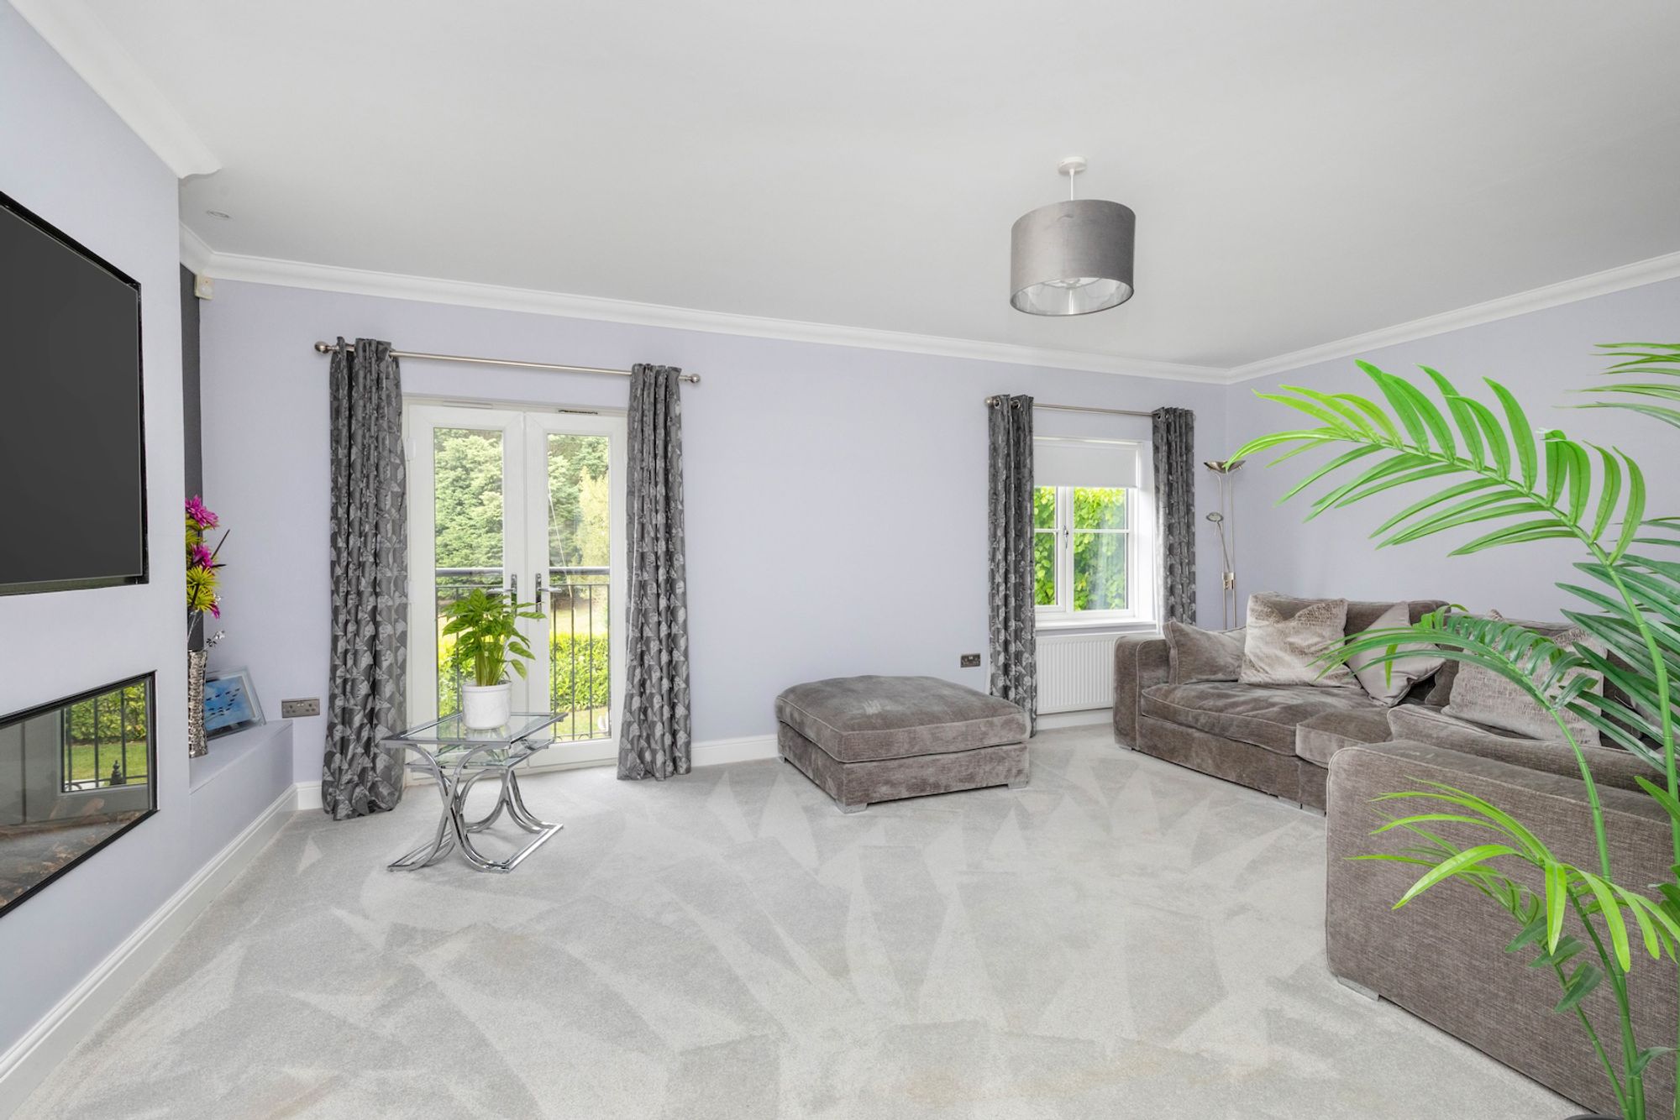
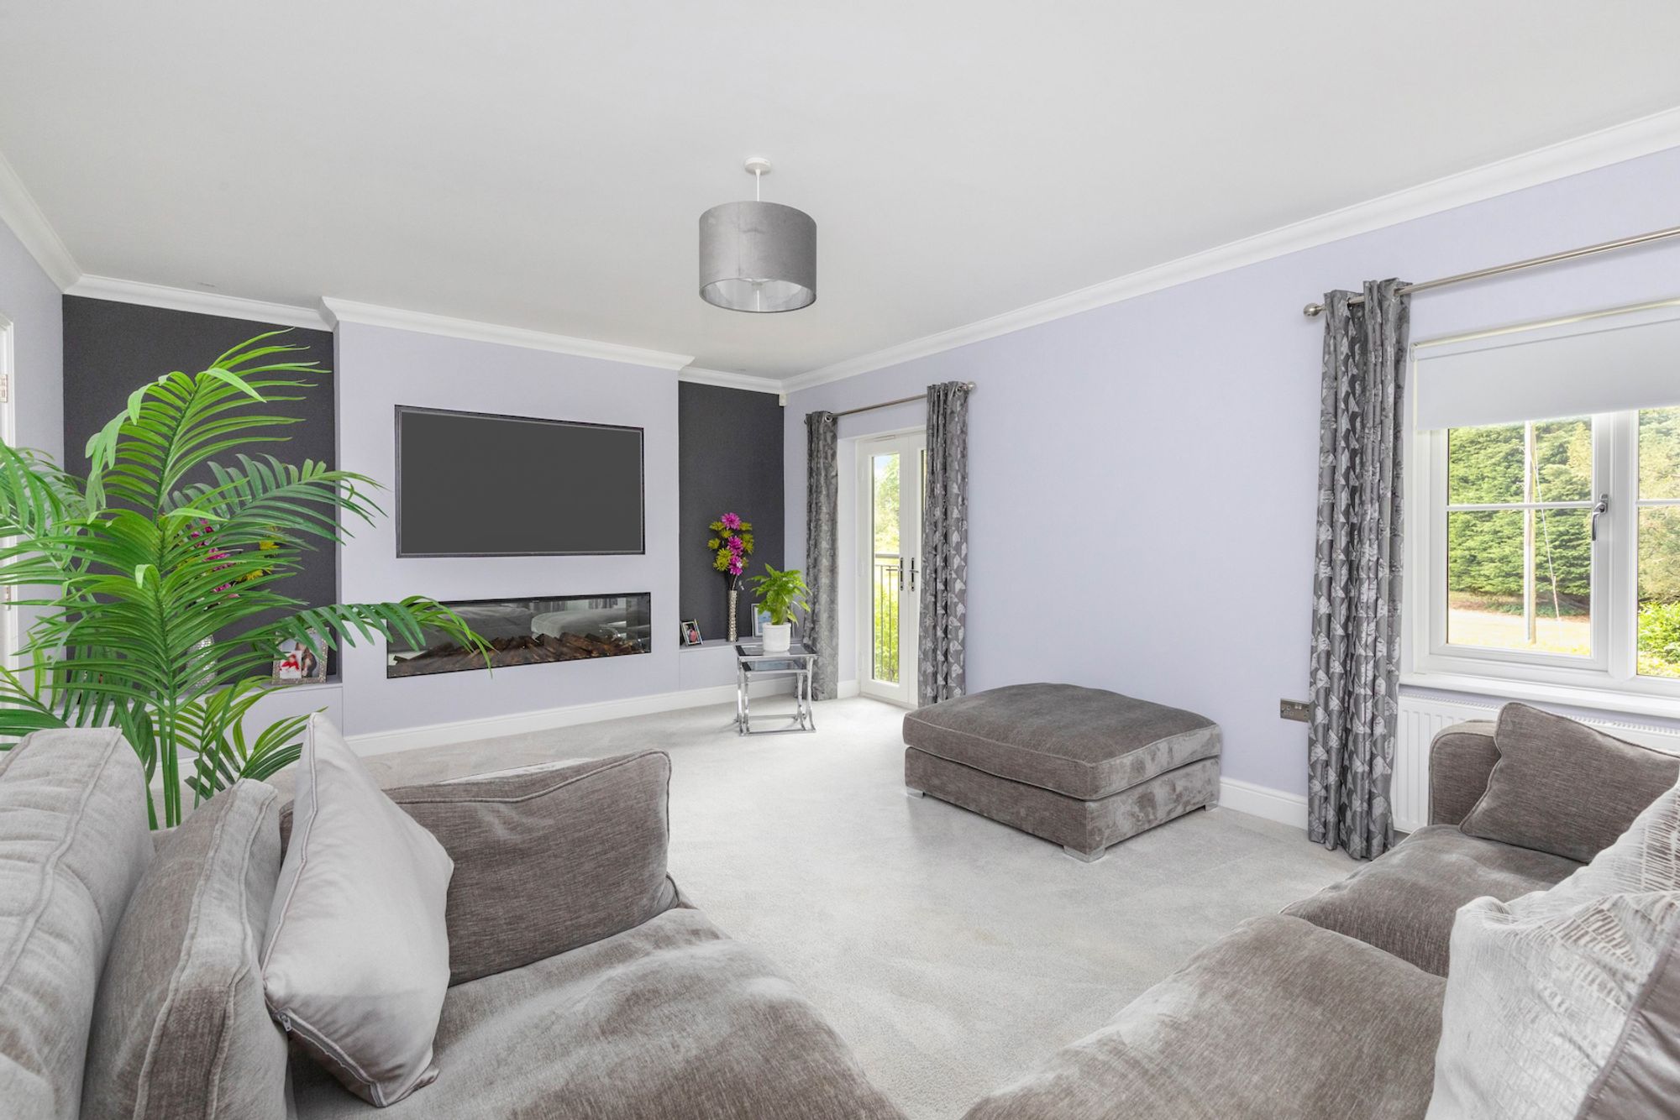
On the first floor there is a sitting room with bespoke media wall and inset feature fire and Juliet balcony providing a pleasant outlook over the private garden and communal land.
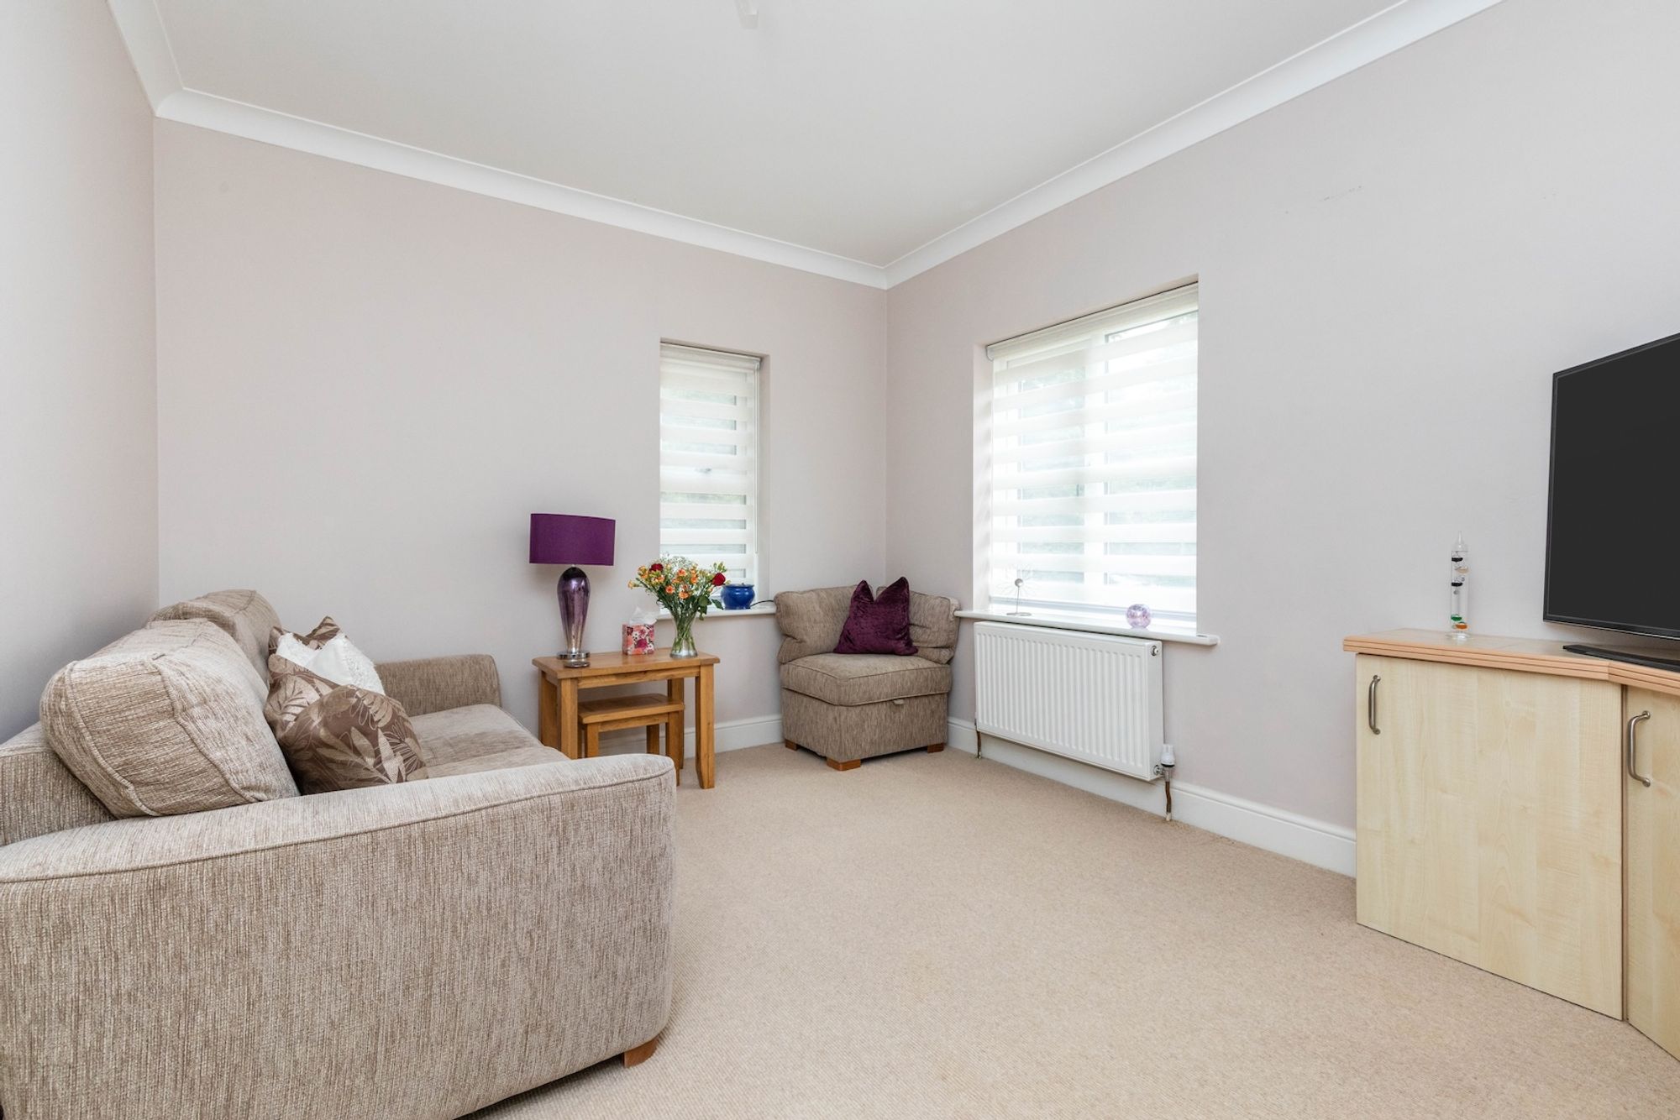
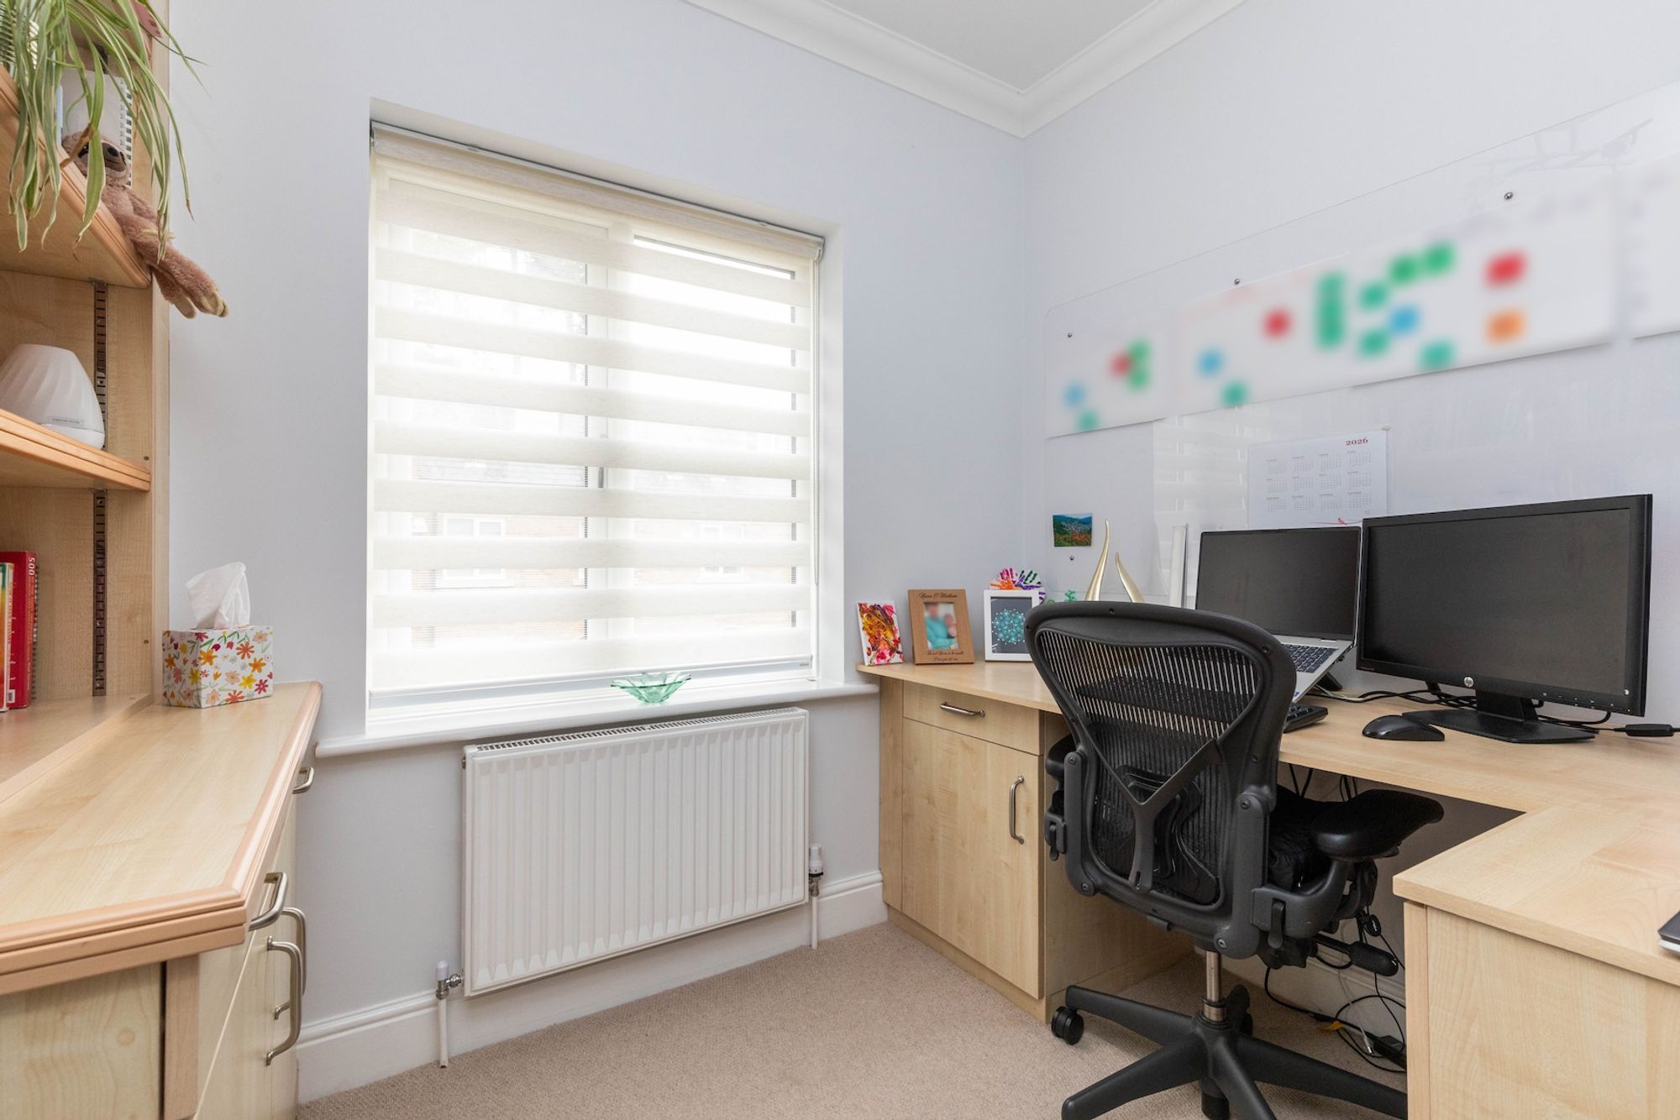
The fourth bedroom/study and further double sized 3rd bedroom is currently set up as a second reception room with Jack and Jill bathroom completes the first floor accommodation.
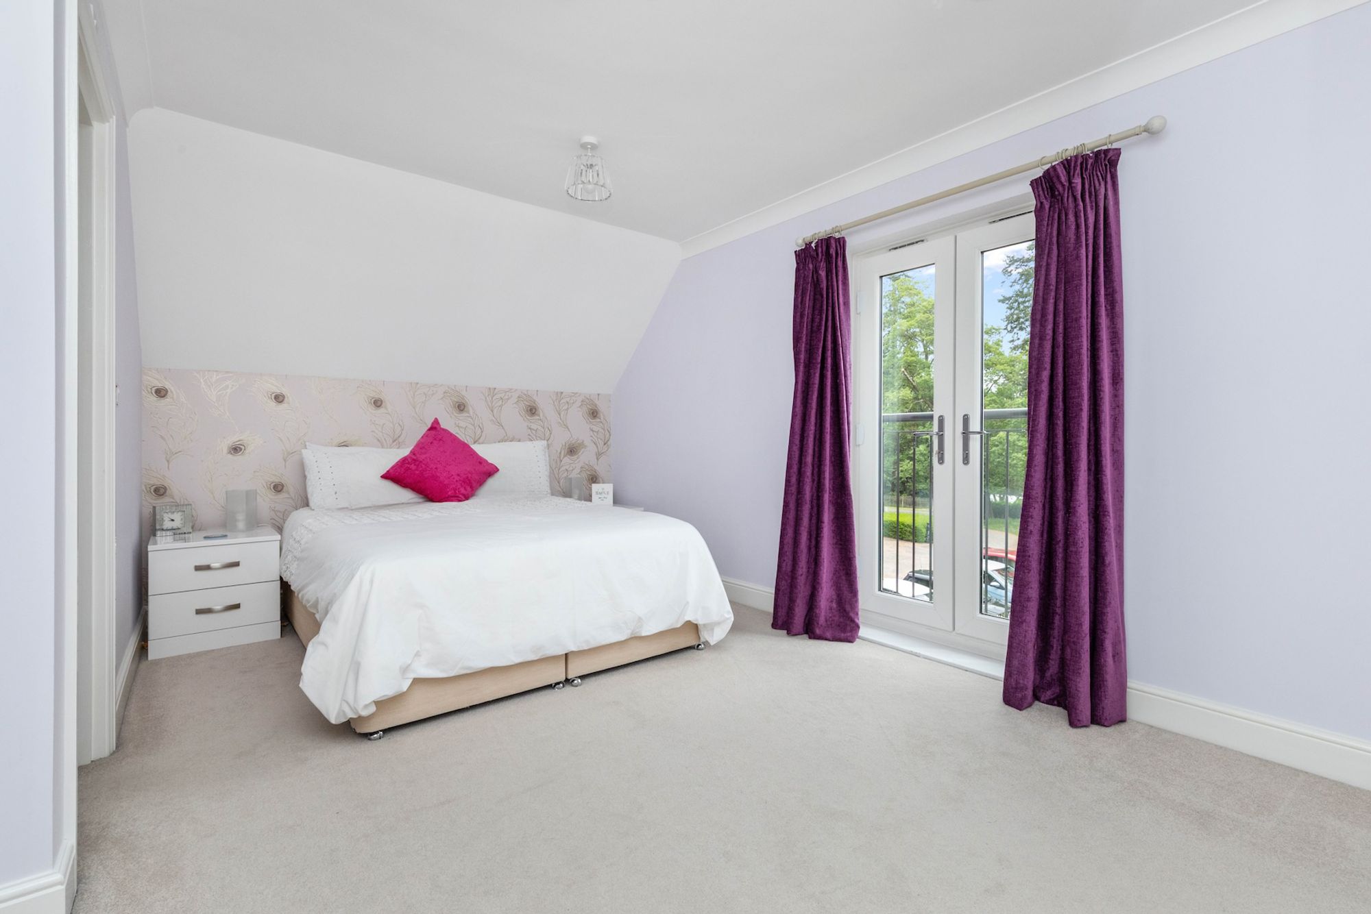
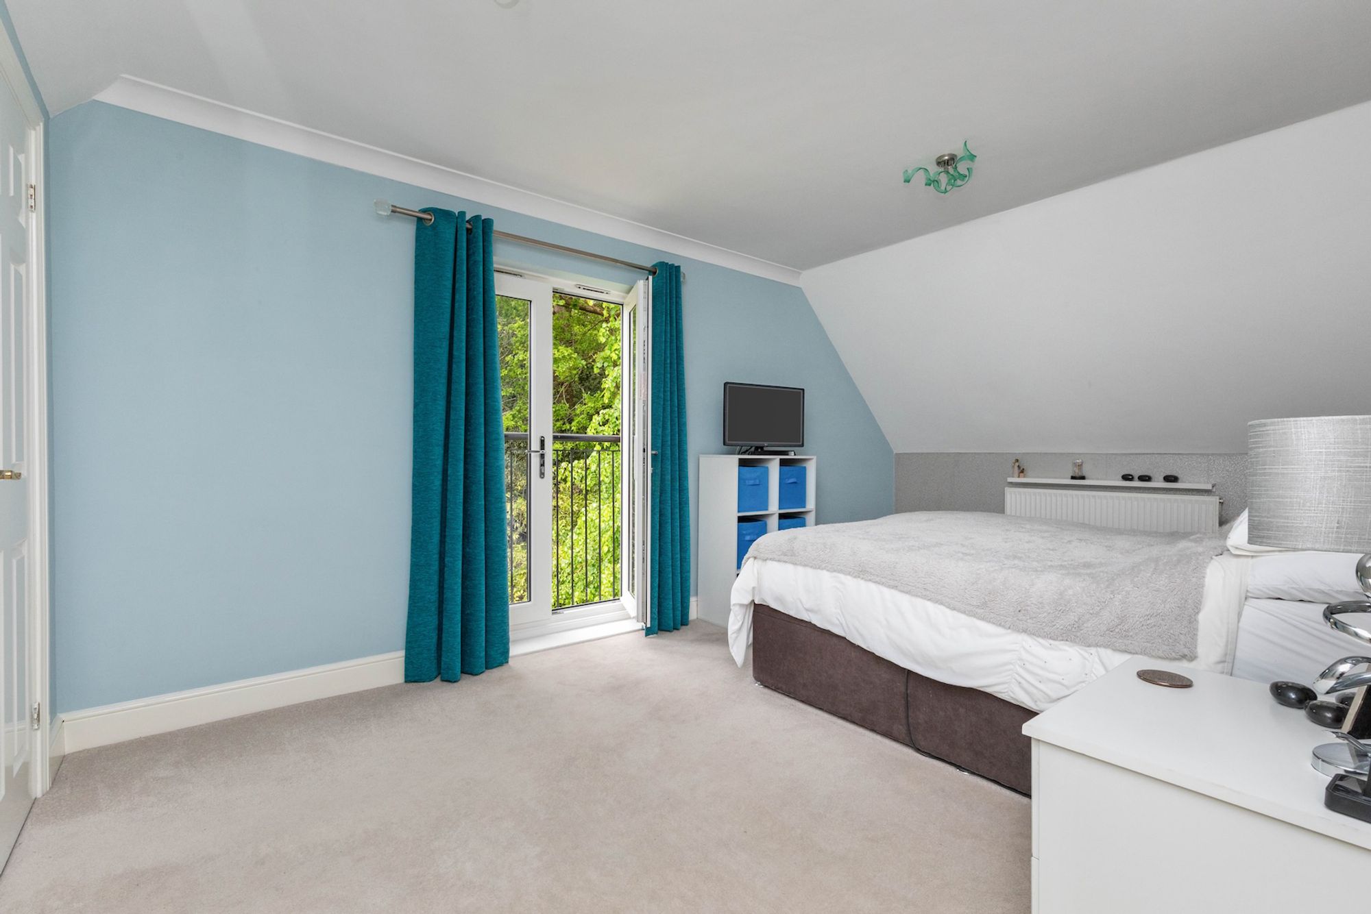
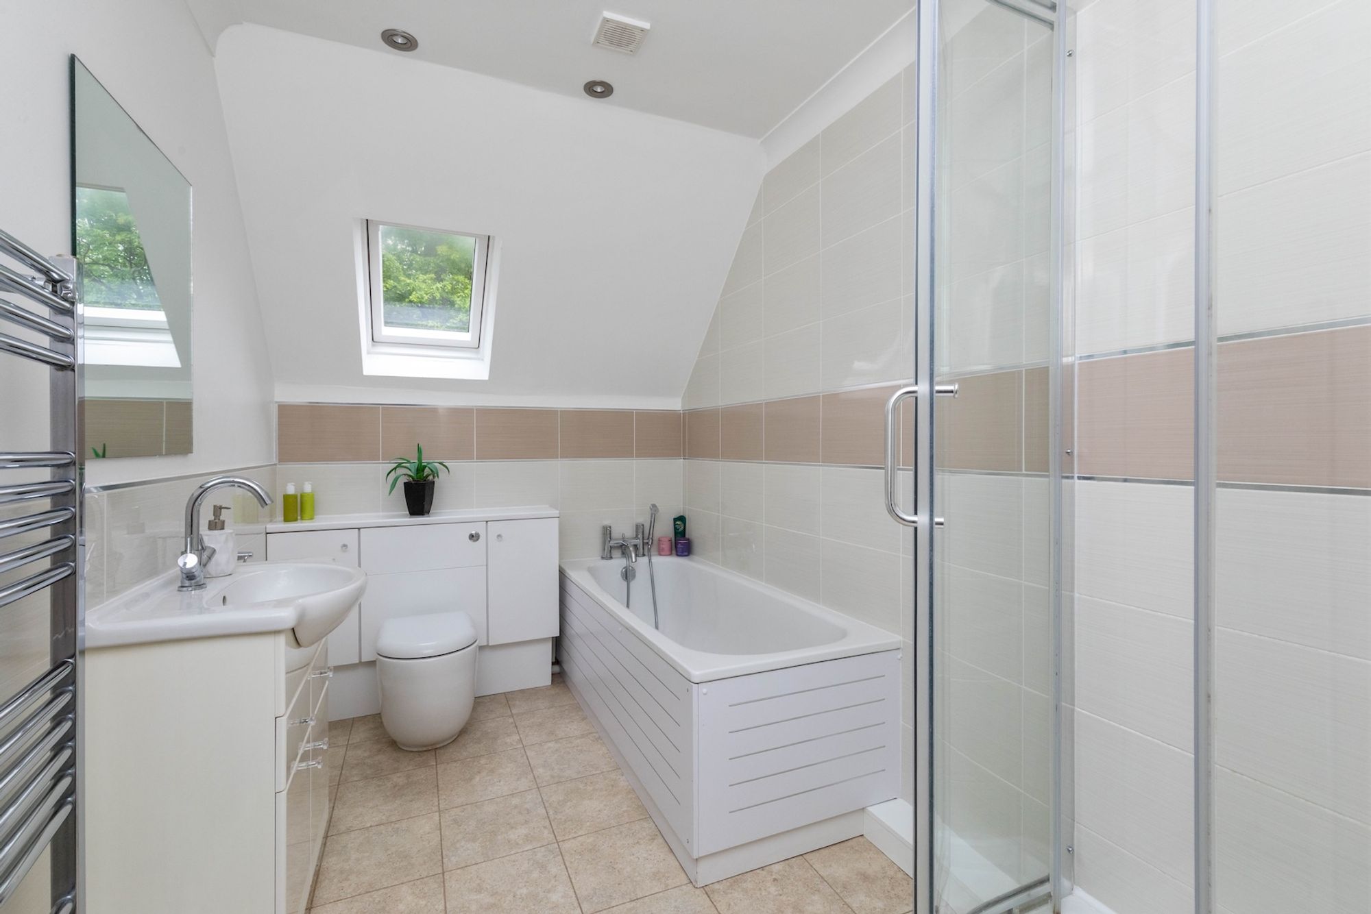
The second floor provides a principal bedroom with an array of fitted wardrobes, en suite bath/shower room and Juliet balcony once again with a tremendous view.
The 2nd bedroom is a generous double with fitted wardrobe, Juliet balcony and en suite shower room.
Benefits include new double glazed windows, Karndean flooring and gas fired central heating to radiators.
There are 2 allocated parking spaces and ample visitor bays located nearby.
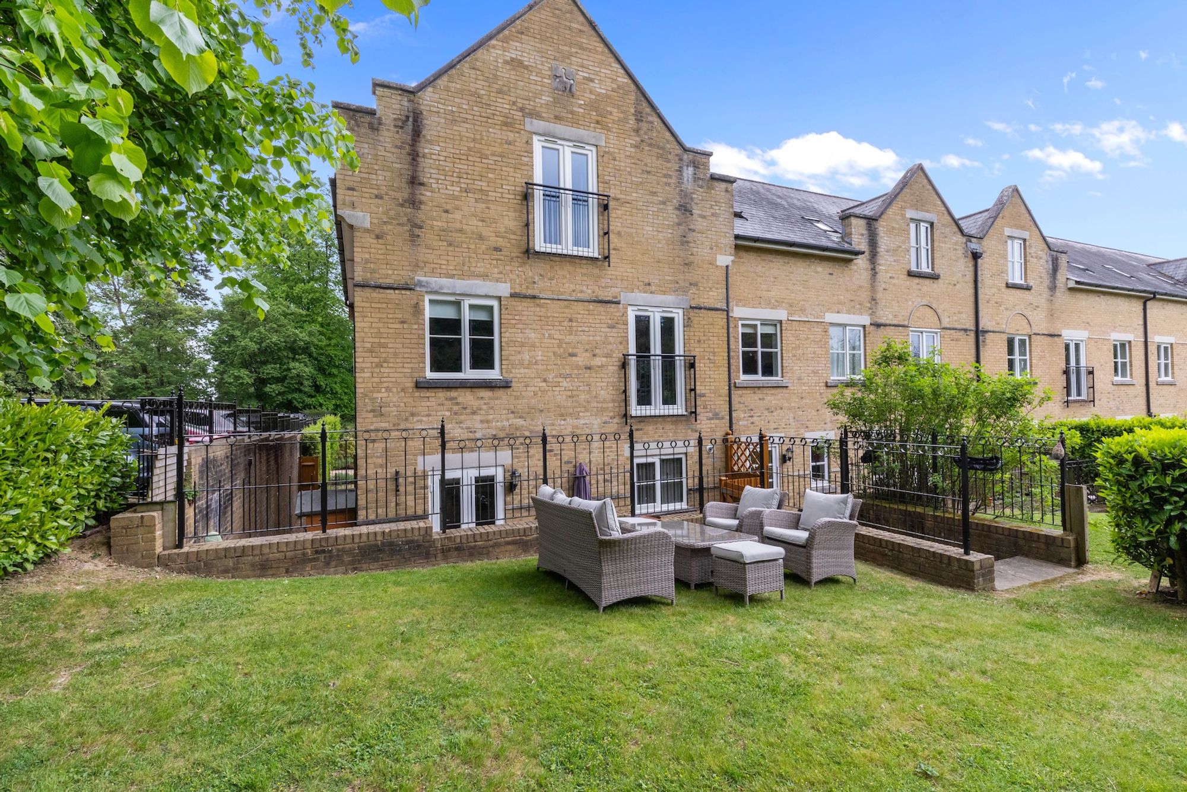
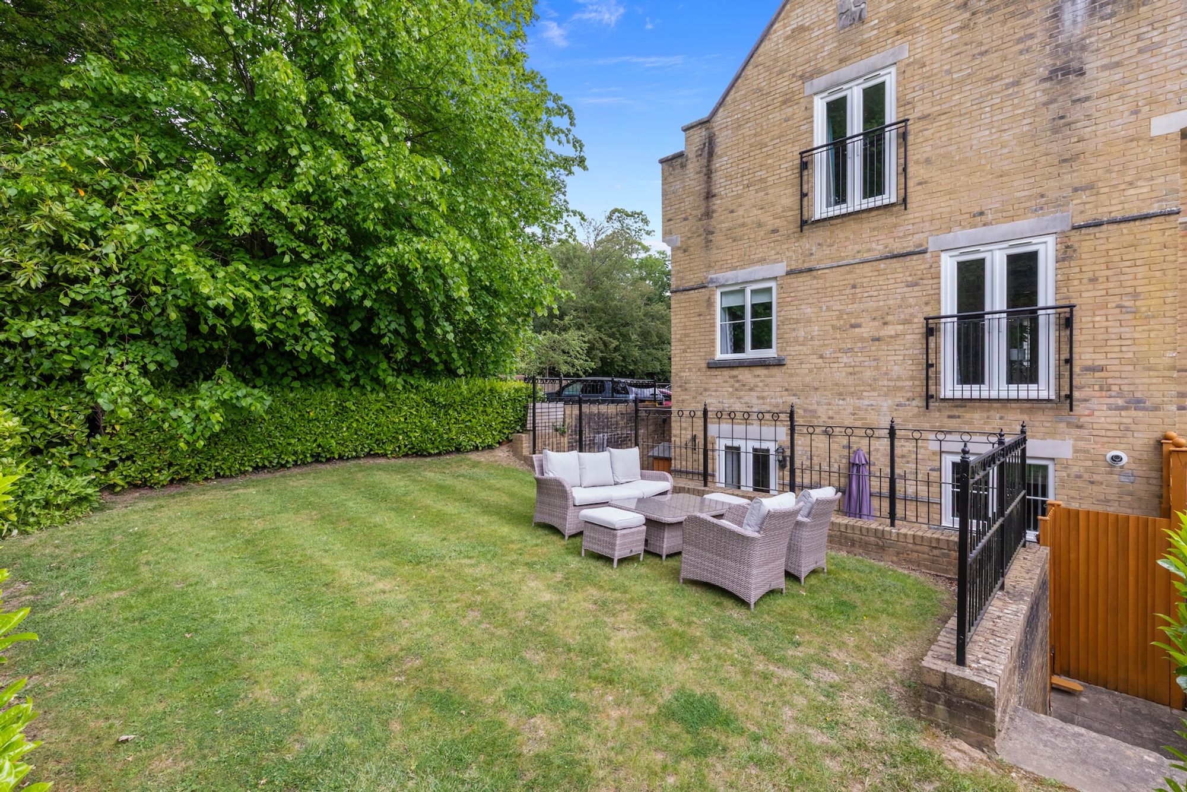
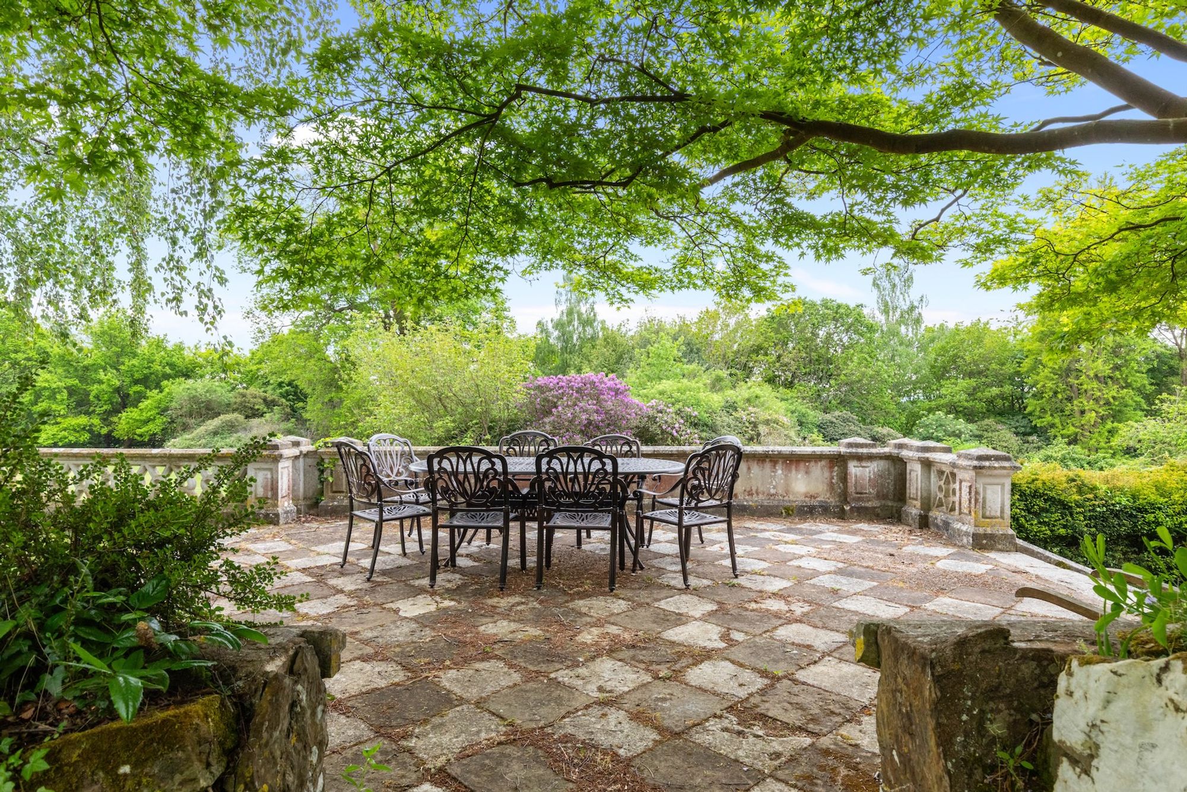
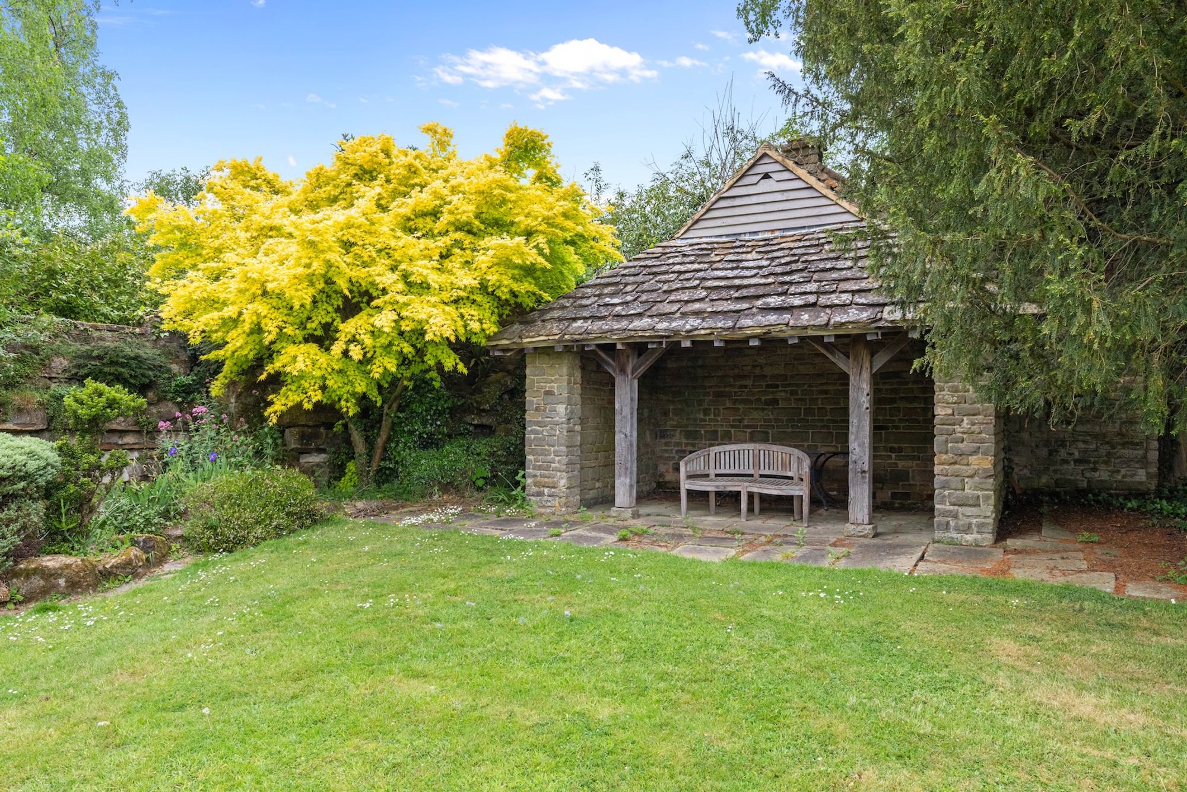
The 38’ wide x 28’ deep tiered west facing rear garden is initially paved with shed. A set of steps rise to the lawned garden with gate leading into the fantastic south facing communal parkland gardens which extend to 14 acres and is adjacent to the deer park. These include a selection of specimen trees, Japanese sunken garden, orchard and seating areas with furniture. These well tended grounds are just perfect for family get-togethers and a sundowner.
NB. Service charge: £3,929.06 per annum includes water bills, repairs and maintenance of all communal gardens.
Nearest Stations
- Warnham Rail Station - 0.9 miles
- Littlehaven Rail Station - 1.7 miles
- Horsham Rail Station - 1.8 miles
- Christs Hospital Rail Station - 2.5 miles
- Faygate Rail Station - 3.7 miles