


Cowfold Road, Bolney, RH17
- SPACIOUS 3-DOUBLE BEDROOM SEMI-DETACHED PERIOD COTTAGE.
- BLEND OF CHARACTER WITH MODERN CONVENIENCE.
- GENEROUS ROOM SIZES ARRANGED OVER 3 FLOORS.
- RE-FITTED OPEN PLAN KITCHEN/DINING ROOM.
- SCOPE FOR EN-SUITE SHOWER ROOM TO SECOND FLOOR BEDROOM (STPP).
- OFF ROAD PRIVATE PARKING FOR UP TO 2 VEHICLES.
- LANDSCAPED REAR GARDEN (66’) WITH SOUTHERLY ASPECT & COUNTRYSIDE VIEWS BEYOND.
- OIL FIRED CENTRAL HEATING TO RADIATORS.
- EPC RATING: D. COUNCIL TAX BAND: E.
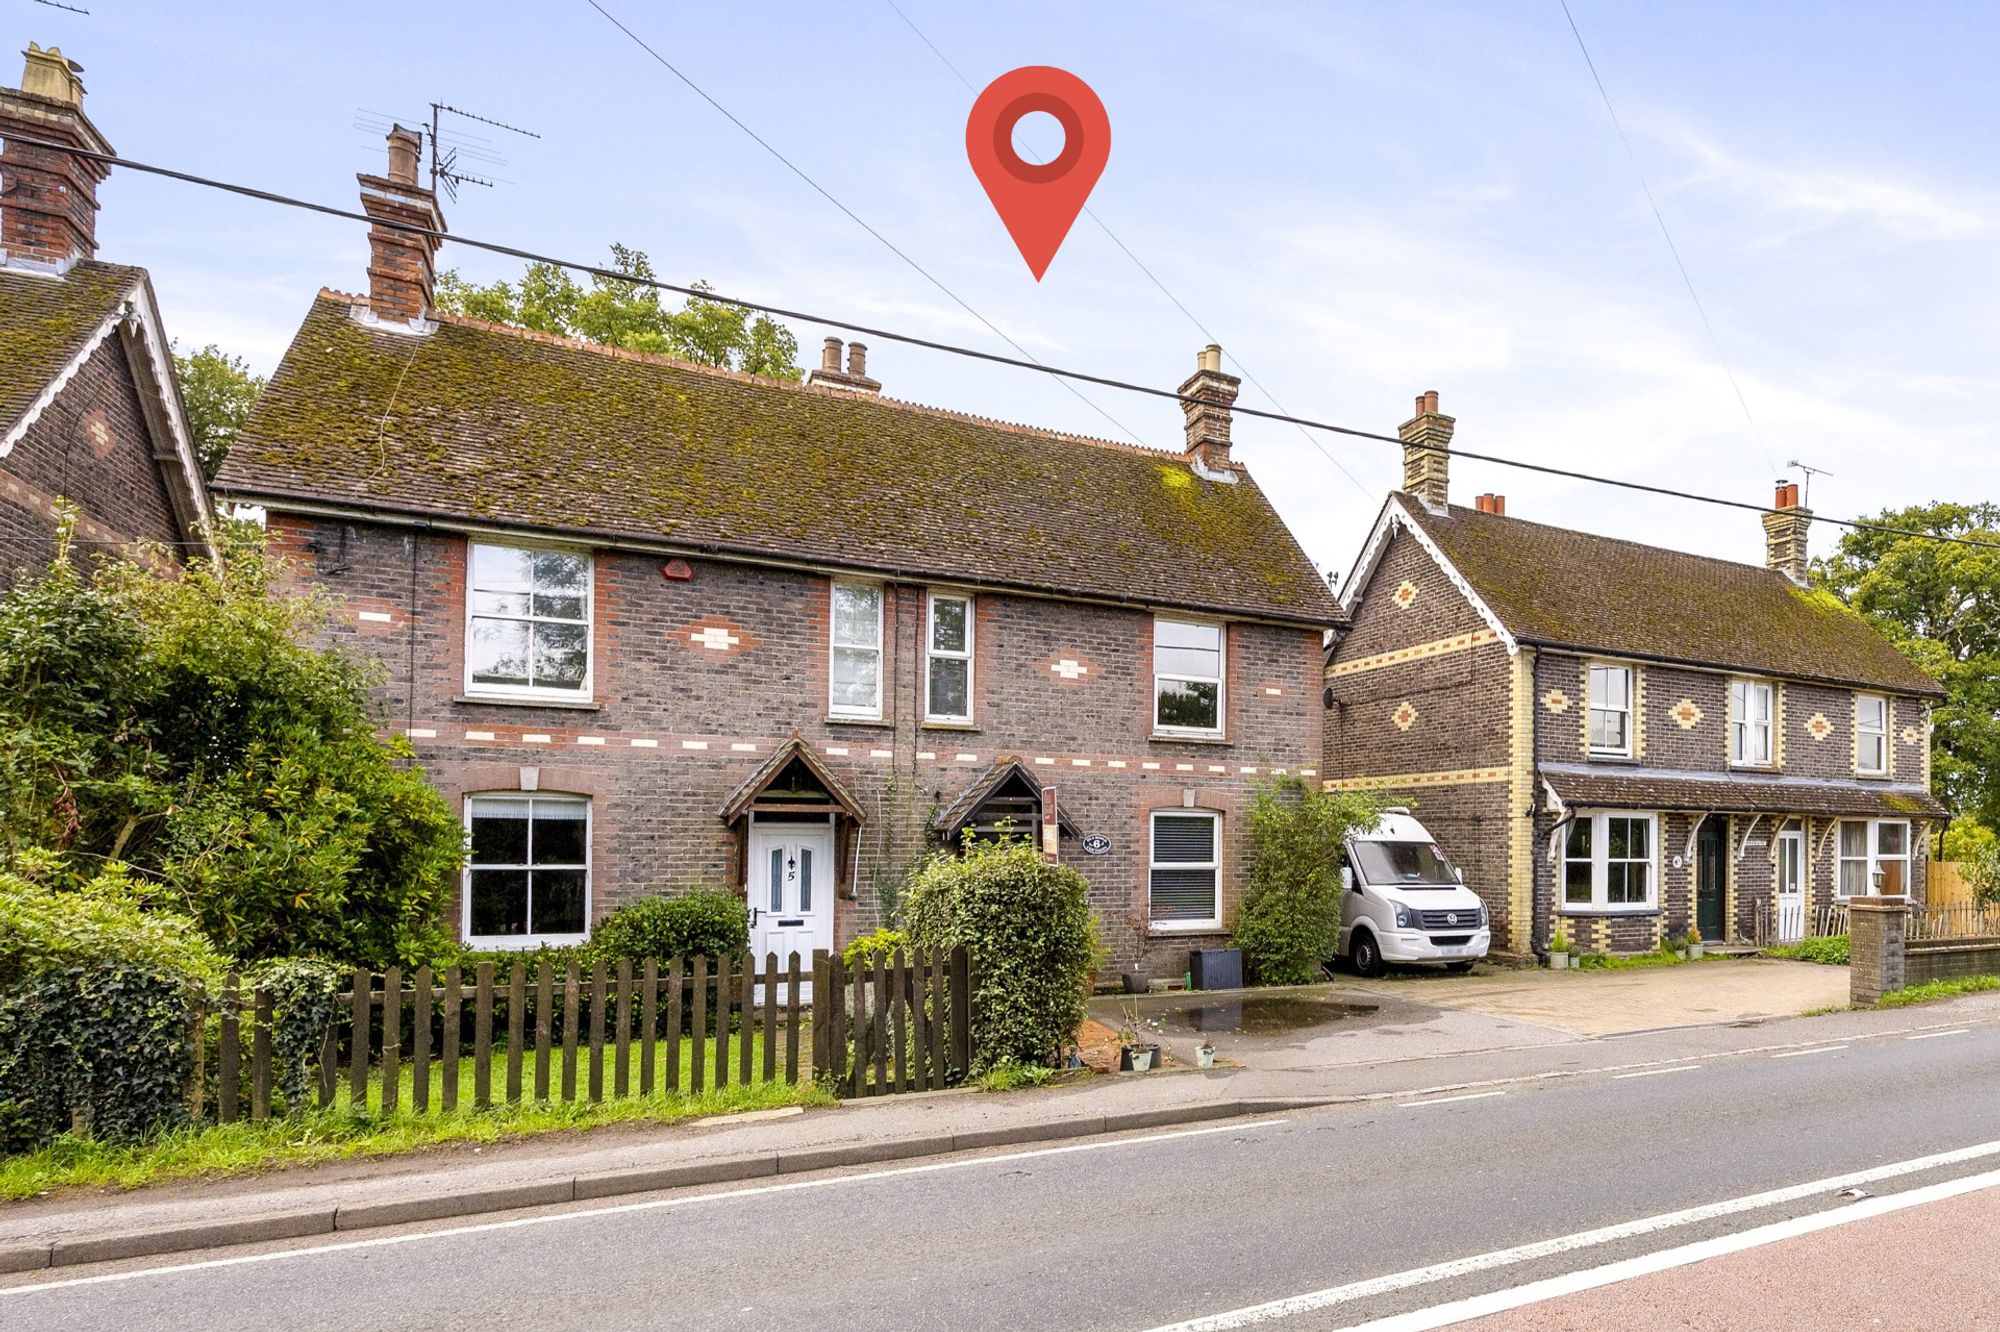
GUIDE PRICE £400,000 - £425,000 - This delightful 3-DOUBLE BEDROOM, EXTENDED, SEMI-DETACHED COTTAGE situated on the outskirts of the village is arranged OVER THREE FLOORS with the added benefit of valuable OFF-ROAD PRIVATE PARKING FOR UP TO 2 VEHICLES. Being well-presented throughout, the cottage offers a blend of character with modern convenience along with STUNNING COUNTRYSIDE VIEWS to the rear.
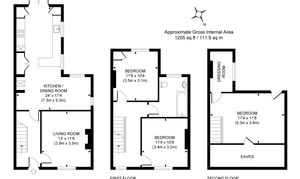
Dating back, we believe, to 1896, the property offers deceptively spacious and versatile accommodation briefly comprising: ENTRANCE HALL with bespoke pull-out understairs drawers and seating, LIVING ROOM to front aspect with feature open fireplace. An impressive L-shaped KITCHEN/DINING ROOM to the rear with well-appointed contemporary style cabinetry with high-quality integrated appliances to include a hob and oven, fridge, freezer, dishwasher and washing machine, in addition to high seating for x4 at the breakfast bar. Further, is a multi-fuel wood burning stove inset to chimney breast, double glazed roof window and door to outside.
To the FIRST FLOOR are 2 BEDROOMS, both with ornate fireplaces and a FAMILY BATHROOM with a modern white suite. Stairs rise to the SECOND FLOOR where there is a spacious MASTER BEDROOM with part sloping ceilings, window to the rear enjoying southerly countryside views and a DRESSING ROOM/STUDY offering great scope for conversion into an en-suite bathroom (STPP).
Benefits include: Updated electrical rewiring and replacement boiler in 2019, oil-fired central heating to radiators and uPVC double glazed windows. A wealth of character and original features are enjoyed including exposed floorboards, stripped pine internal doors, ornate open fireplaces and wood burning stove.
OUTSIDE
To the front a PRIVATE DRIVEWAY provides PARKING FOR 2 VEHICLES.
To the rear is a fully enclosed, landscaped REAR GARDEN of 66ft enjoying a SOUTHERLY ASPECT with a deep PATIO off the kitchen with the remainder being laid to level lawn. A recess to the side provides an area for storage/sheds. A high degree of privacy and seclusion is on offer backing onto farmland along with stunning views from the upper floors.
Nearest Stations
- Wivelsfield Rail Station - 4.2 miles
- Burgess Hill Rail Station - 4.3 miles
- Haywards Heath Rail Station - 4.8 miles
- Hassocks Rail Station - 5.2 miles
- Balcombe Rail Station - 5.7 miles